
6131 West End Boulevard, New Orleans, LA 70124
Local realty services provided by:Better Homes and Gardens Real Estate Rhodes Realty
6131 West End Boulevard,New Orleans, LA 70124
$675,000
- 4 Beds
- 4 Baths
- 3,075 sq. ft.
- Single family
- Active
Upcoming open houses
- Sat, Sep 2612:00 pm - 01:30 pm
Listed by: patrick christovich, alexandra area
Office: mcenery residential, llc.
MLS#:2576382
Source:LA_CLBOR
Price summary
- Price:$675,000
- Price per sq. ft.:$172.19
About this home
Built in 2015, this exceptional home offers a light-filled open floor plan with a spacious great room and fireplace, dining room, and chef’s kitchen featuring custom wood cabinetry, granite counters, center island, desk area, and stainless-steel appliances. Luxurious first-floor primary suite with spa-like bath, whirlpool tub, separate shower, double vanities, travertine floors, and walk-in closet. Dedicated office in the hallway near the den. Three bedrooms and two baths upstairs. Gleaming white oak floors throughout. Large double garage with ample storage.
Contact an agent
Home facts
- Year built:2015
- Listing ID #:2576382
- Added:13 day(s) ago
- Updated:September 24, 2026 at 03:13 PM
Rooms and interior
- Bedrooms:4
- Total bathrooms:4
- Full bathrooms:3
- Half bathrooms:1
- Rooms Total:12
- Kitchen Description:CookTop, Dishwasher, Disposal, Double Oven, Granite Counters, Microwave, Refrigerator, Stainless Steel Appliances
- Living area:3,075 sq. ft.
Heating and cooling
- Cooling:2 Units, Central Air
- Heating:Central, Heating, Multiple Heating Units
Structure and exterior
- Roof:Asphalt, Shingle
- Year built:2015
- Building area:3,075 sq. ft.
- Lot Features:Corner Lot
- Architectural Style:Traditional
- Construction Materials:HardiPlank Type, Stucco
- Exterior Features:Covered, Fence, Porch
- Foundation Description:Raised
- Levels:2 Story
Utilities
- Water:Public
- Sewer:Public Sewer
Finances and disclosures
- Price:$675,000
- Price per sq. ft.:$172.19
Features and amenities
- Appliances:Cooktop, Dishwasher, Disposal, Microwave, Refrigerator
- Amenities:Attic, Smoke Detector(s), Stainless Steel Appliances
Parking
- Parking description:Carport, Garage, Garage Door Opener, Off Street, Two Spaces
New listings near 6131 West End Boulevard
- Coming Soon
 $309,000Coming Soon4 beds 2 baths2,496 sq. ft.
4703 Music Street, New Orleans, LA 70122
MLS# 2576915Listed by: REAL BROKER, LLC - Open Sun, 11am to 1pmNew
 $599,000Active4 beds 2 baths2,672 sq. ft.
3424 Octavia Street, New Orleans, LA 70125
MLS# 2578380Listed by: NEW ORLEANS PROPERTY SERVICES, LLC - Open Sat, 11am to 1pmNew
 $375,000Active4 beds 2 baths1,841 sq. ft.
6208 Marigny Street, New Orleans, LA 70122
MLS# 2578471Listed by: MCENERY RESIDENTIAL, LLC - New
 $519,000Active6 beds 4 baths2,851 sq. ft.
1140 42 Touro Street, New Orleans, LA 70116
MLS# 2578654Listed by: KELLER WILLIAMS REALTY NEW ORLEANS 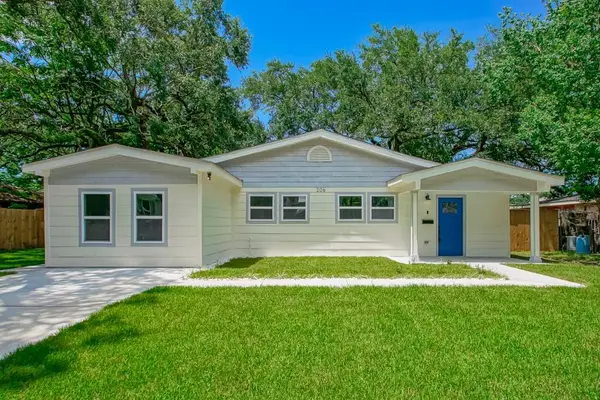 $239,000Active3 beds 2 baths1,610 sq. ft.
206 Fairfax Place, New Orleans, LA 70131
MLS# 2510663Listed by: BOYD REALTORS, LLC- New
 $175,000Active2 beds 3 baths1,130 sq. ft.
248 Cherokee Street #25, New Orleans, LA 70118
MLS# 2578447Listed by: REALTY EXECUTIVES SELA - New
 $360,000Active6 beds 4 baths2,407 sq. ft.
2224-26 Franklin Street, New Orleans, LA 70117
MLS# 2578619Listed by: COMPASS COVINGTON (COMP27) - Open Sat, 11am to 1pmNew
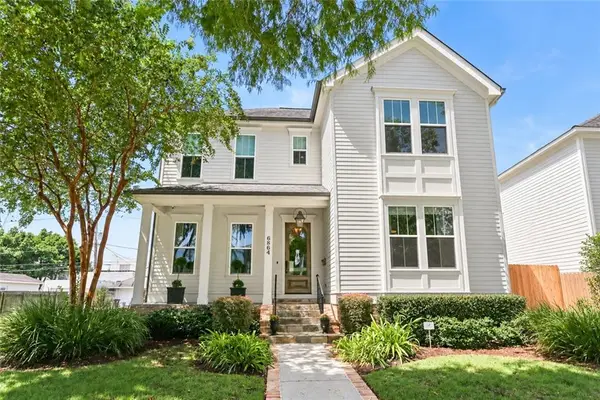 $925,000Active4 beds 4 baths2,921 sq. ft.
6864 Vicksburg Street, New Orleans, LA 70124
MLS# 2577151Listed by: KELLER WILLIAMS REALTY 455-0100 - New
 $199,900Active4 beds 2 baths1,789 sq. ft.
4956 Meadow Bank Street, New Orleans, LA 70128
MLS# 2578553Listed by: 1 PERCENT LISTS LEGACY - New
 $649,900Active3 beds 2 baths2,464 sq. ft.
473 Amethyst Street, New Orleans, LA 70124
MLS# 2578588Listed by: LA REAL ESTATE INVESTMENTS, INC


Protect your home and budget from life's surprises with an Assurant Home Warranty, backed by a partner that supports you through every step of homeownership. Explore Plans.
© 2026 Better Homes and Gardens Real Estate LLC. An Anywhere Real Estate company. All rights reserved. Better Homes and Gardens® Real Estate is a registered trademark owned by Meredith Operations Corporation, licensed to Better Homes and Gardens Real Estate LLC and used with permission. Better Homes and Gardens Real Estate LLC fully supports the principles of the Fair Housing Act and the Equal Opportunity Act. Listing information is deemed reliable but is not guaranteed accurate.
Each office is independently owned and operated.
Any services or products provided by third parties are not provided by, affiliated with or related to Better Homes and Gardens Real Estate LLC, or its affiliated companies.