
625 St Charles Avenue #10A, New Orleans, LA 70130
Local realty services provided by:Better Homes and Gardens Real Estate Rhodes Realty
625 St Charles Avenue #10A,New Orleans, LA 70130
$1,235,000
- 2 Beds
- 3 Baths
- 1,881 sq. ft.
- Condominium
- Active
Listed by: shaun talbot
Office: talbot realty group
MLS#:2568010
Source:LA_GSREIN
Price summary
- Price:$1,235,000
- Price per sq. ft.:$624.68
About this home
LIVE IN THE HEART OF IT ALL IN THIS PREMIER HIGH RISE IN THE CENTER OF DOWNTOWN NEW ORLEANS ON THE MARDI GRAS PARADE ROUTE! THIS CORNER 2 BEDROOM 2.5 BATHROOM UNIT, CUSTOM BUILT TO THE OWNER'S SPECIFICATIONS, OFFERS WONDERFUL PARK AND CITY SKYLINE VIEWS! LUXURIOUS FEATURES INCLUDE ONYX TILE FLOORING IN ALL LIVING AREAS, TRIPLE CROWN MOLDINGS, CHEF'S KITCHEN BUILT FOR ENTERTAINING W MARBLE CTRS. APPLIANCES FROM VIKING AND SUBZERO, SPA LIKE 5 FIXTURE PRIMARY BATHROOM, HIS/HER WALK IN CLOSETS, 10 FOOT CEILINGS, BUILT IN AUDIO SPEAKERS AND MORE! 2 PRIVATE BALCONIES OVERLOOK THE WAREHOUSE DISTRICT AND BEYOND. 2 CAR DEEDED GARAGE PKG. CLIMATE CONTROLLED STORAGE ROOM. THIS FULL SERVICE BUILDING, IS COMPLETING CAPITAL IMPROVEMENTS INCLUDING A NEW ROOF, WATERPROOFING, NEW ELEVATOR, POOL AND MUCH MORE - ALL PAID FOR. AMENITIES INCLUDE A 24 HR/7 DAYS A WEEK LOBBY ATTENDANT, AN INDOOR HEATED POOL, STATE OF THE ART FITNESS ROOM, COMMUNITY ROOMS AND CATERING KITCHEN. WORLD CLASS DINING, THE ST CHARLES STREETCAR AND THE BEST OF NEW ORLEANS IS RIGHT OUT YOUR FRONT DOOR! CONDO FEES INCLUDE WATER AND GAS. FURNITURE IS AVAILABLE!...
Contact an agent
Home facts
- Year built:2002
- Listing ID #:2568010
- Added:84 day(s) ago
- Updated:October 17, 2026 at 04:06 PM
Rooms and interior
- Bedrooms:2
- Total bathrooms:3
- Full bathrooms:2
- Half bathrooms:1
- Rooms Total:5
- Bathrooms Description:Jetted Tub
- Kitchen Description:Dishwasher, Microwave, Oven, Range, Refrigerator, Wine Cooler
- Living area:1,881 sq. ft.
Heating and cooling
- Cooling:Central Air
- Heating:Central, Heating
Structure and exterior
- Roof:Flat
- Year built:2002
- Building area:1,881 sq. ft.
- Lot Features:City Lot
- Architectural Style:Traditional
- Construction Materials:Brick, Concrete, Stucco
- Exterior Features:Balcony, Concrete
- Levels:1 Story
Utilities
- Water:Public
- Sewer:Public Sewer
Finances and disclosures
- Price:$1,235,000
- Price per sq. ft.:$624.68
Features and amenities
- Appliances:Dishwasher, Microwave, Oven, Range, Refrigerator, Washer, Wine Cooler
- Laundry features:Dryer, Washer, Washer Hookup
- Amenities:Fire Sprinkler System, Smoke Detector(s), Stone Counters, Wired For Sound
- Pool features:Community
Parking
- Parking description:Garage, Parking Available, Two Spaces
New listings near 625 St Charles Avenue #10A
- Coming Soon
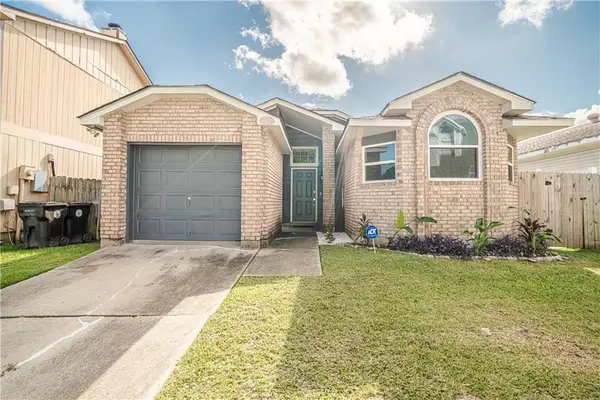 $195,000Coming Soon3 beds 2 baths1,354 sq. ft.
3427 Timber Ridge Court, New Orleans, LA 70131
MLS# 2577872Listed by: INNOVATION REALTY - Coming Soon
 $169,000Coming Soon4 beds 2 baths1,476 sq. ft.
3320 22 Delachaise Street, New Orleans, LA 70125
MLS# 2578179Listed by: KELLER WILLIAMS REALTY 455-0100 - New
 $170,000Active3 beds 2 baths1,372 sq. ft.
1702 Tita Street, New Orleans, LA 70114
MLS# 2581434Listed by: AT HOME REALTY GROUP - New
 $1,399,000Active3 beds 4 baths1,798 sq. ft.
922 St Peter St Street, New Orleans, LA 70116
MLS# 2582110Listed by: ENGEL & VOLKERS SLIDELL - MANDEVILLE - New
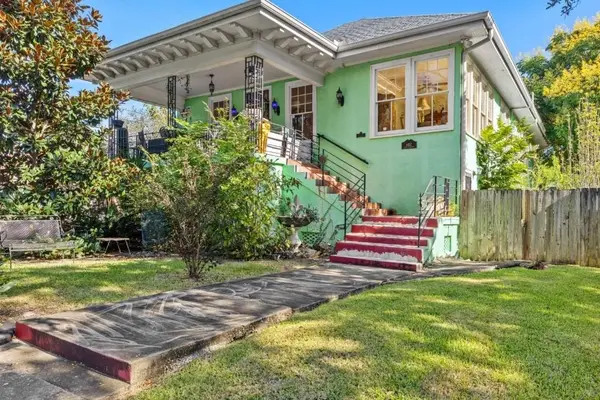 $510,000Active4 beds 4 baths3,385 sq. ft.
8437 39 S Claiborne Avenue, New Orleans, LA 70118
MLS# 2582103Listed by: EXP REALTY, LLC - New
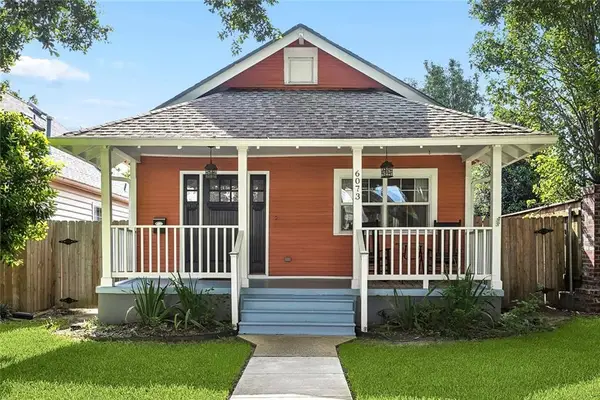 $429,000Active2 beds 2 baths1,294 sq. ft.
6073 Memphis Street, New Orleans, LA 70124
MLS# 2582094Listed by: CENTURY 21 J. CARTER & COMPANY - New
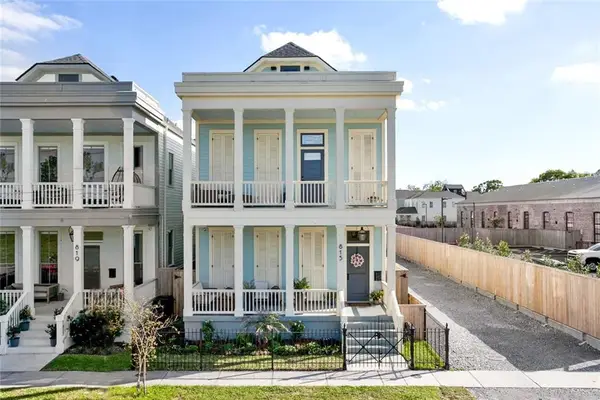 $1,075,000Active5 beds 6 baths3,625 sq. ft.
815 Patterson Road, New Orleans, LA 70114
MLS# 2582095Listed by: CENTURY 21 J. CARTER & COMPANY - New
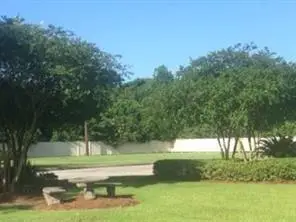 $74,900Active0.59 Acres
3560 Holiday Drive, New Orleans, LA 70114
MLS# 2582099Listed by: NOLA LIVING REALTY  $739,900Active1 beds 1 baths1,142 sq. ft.
700 Magazine Street #405, New Orleans, LA 70130
MLS# 2579806Listed by: TALBOT REALTY GROUP- New
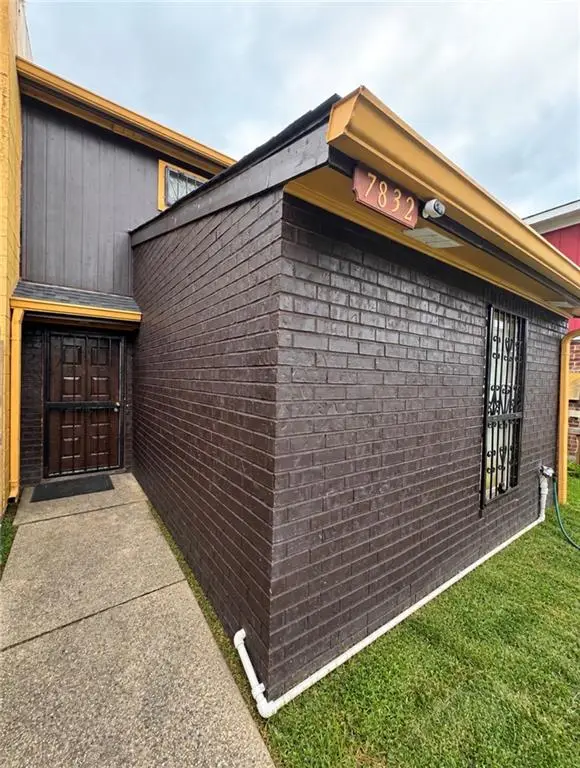 $91,000Active3 beds 2 baths1,195 sq. ft.
7832 Sail Street, New Orleans, LA 70128
MLS# 2582084Listed by: KELLER WILLIAMS REALTY NEW ORLEANS


Protect your home and budget from life's surprises with an Assurant Home Warranty, backed by a partner that supports you through every step of homeownership. Explore Plans.
© 2026 Better Homes and Gardens Real Estate LLC. An Anywhere Real Estate company. All rights reserved. Better Homes and Gardens® Real Estate is a registered trademark owned by Meredith Operations Corporation, licensed to Better Homes and Gardens Real Estate LLC and used with permission. Better Homes and Gardens Real Estate LLC fully supports the principles of the Fair Housing Act and the Equal Opportunity Act. Listing information is deemed reliable but is not guaranteed accurate.
Each office is independently owned and operated.
Any services or products provided by third parties are not provided by, affiliated with or related to Better Homes and Gardens Real Estate LLC, or its affiliated companies.