
628 Esplanade Avenue #A1, New Orleans, LA 70116
Local realty services provided by:Better Homes and Gardens Real Estate Rhodes Realty
628 Esplanade Avenue #A1,New Orleans, LA 70116
$915,000
- 2 Beds
- 3 Baths
- 1,476 sq. ft.
- Condominium
- Active
Listed by: amberly stuart
Office: compass garden district
MLS#:2578525
Source:LA_CLBOR
Price summary
- Price:$915,000
- Price per sq. ft.:$619.92
About this home
On tree-lined Esplanade Avenue in the French Quarter, this first-floor condominium pairs historic architectural detail with a thoughtfully renovated interior. Original hardwood floors, tall ceilings, decorative plasterwork, mantels and pocket doors give the rooms a distinctive sense of place. A generous foyer opens to living and dining spaces, while the kitchen brings a contemporary touch with marble waterfall counters and an Italian gas range. Two bedrooms and two full baths are complemented by a separate powder room and in-unit laundry. A private entry connects the residence to the shared courtyard and pool, offering an inviting outdoor extension of the home. A considered balance of period character and everyday comfort in one of New Orleans' most storied neighborhoods.
Contact an agent
Home facts
- Year built:1854
- Listing ID #:2578525
- Added:1 day(s) ago
- Updated:October 20, 2026 at 02:16 AM
Rooms and interior
- Bedrooms:2
- Total bathrooms:3
- Full bathrooms:2
- Half bathrooms:1
- Rooms Total:5
- Kitchen Description:Dishwasher, Microwave, Oven, Range, Refrigerator
- Living area:1,476 sq. ft.
Heating and cooling
- Cooling:Central Air
- Heating:Central, Heating
Structure and exterior
- Roof:Slate
- Year built:1854
- Building area:1,476 sq. ft.
- Architectural Style:Victorian
- Construction Materials:Brick, Stucco
- Exterior Features:Courtyard
- Foundation Description:Raised
- Levels:1 Story
Utilities
- Water:Public
- Sewer:Public Sewer
Finances and disclosures
- Price:$915,000
- Price per sq. ft.:$619.92
Features and amenities
- Appliances:Dishwasher, Microwave, Oven, Range, Refrigerator, Washer
- Laundry features:Dryer, Washer
- Pool features:In Ground
New listings near 628 Esplanade Avenue #A1
- Coming SoonOpen Sat, 12 to 2pm
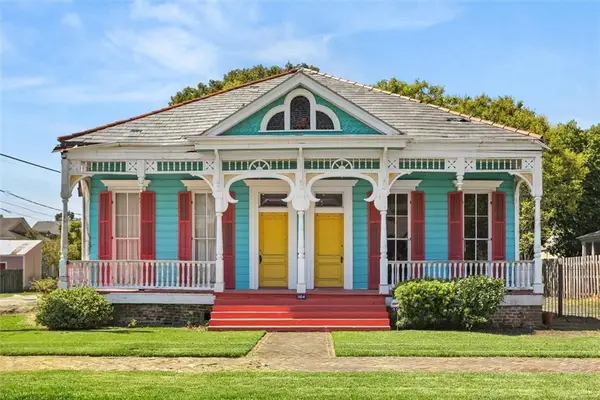 $1,190,000Coming Soon2 beds 2 baths5,316 sq. ft.
1104 Soniat Street, New Orleans, LA 70115
MLS# 2580905Listed by: EXP REALTY, LLC - Coming Soon
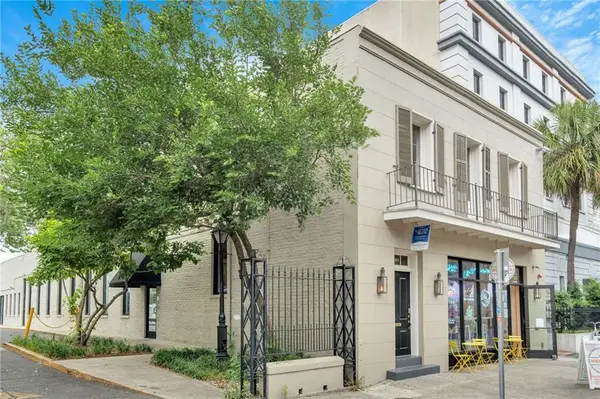 $419,500Coming Soon1 beds 1 baths855 sq. ft.
427 Esplanade Avenue #201, New Orleans, LA 70116
MLS# 2581580Listed by: OAK TREE REALTY, LLC - Coming Soon
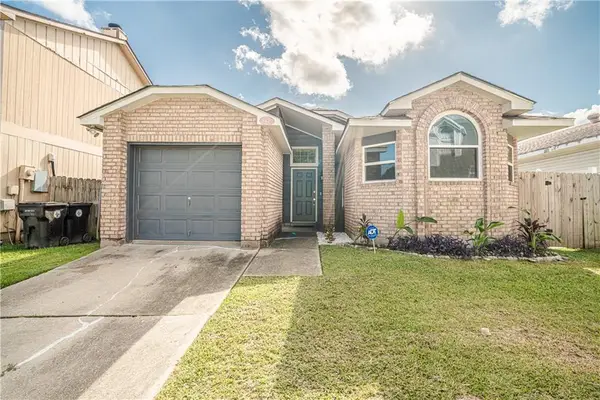 $195,000Coming Soon3 beds 2 baths1,354 sq. ft.
3427 Timber Ridge Court, New Orleans, LA 70131
MLS# 2577872Listed by: INNOVATION REALTY - Coming Soon
 $169,000Coming Soon4 beds 2 baths1,476 sq. ft.
3320 22 Delachaise Street, New Orleans, LA 70125
MLS# 2578179Listed by: KELLER WILLIAMS REALTY 455-0100 - New
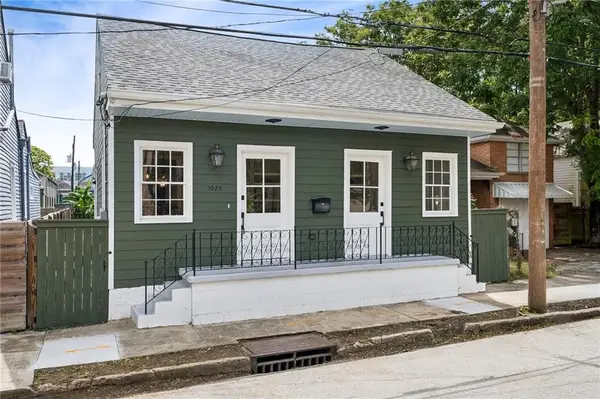 $550,000Active4 beds 3 baths1,754 sq. ft.
1025 Congress Street, New Orleans, LA 70117
MLS# 2582078Listed by: WITRY COLLECTIVE, L.L.C. - New
 $999,000Active2 beds 2 baths1,610 sq. ft.
628 Esplanade Avenue #A2, New Orleans, LA 70116
MLS# 2580705Listed by: COMPASS GARDEN DISTRICT - New
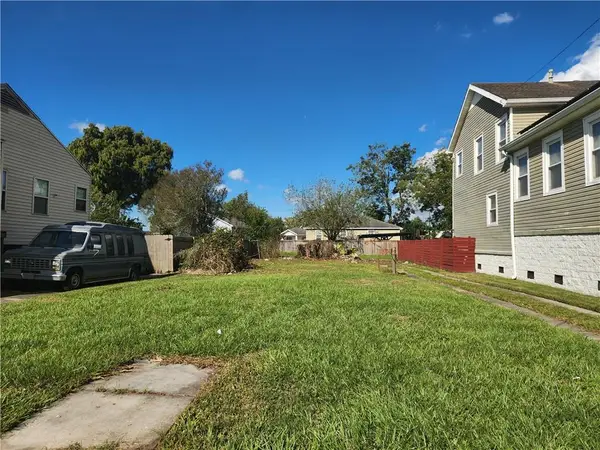 $19,900Active0.12 Acres
2036 Alvar Street, New Orleans, LA 70117
MLS# 2582196Listed by: HOMESMART REALTY SOUTH - New
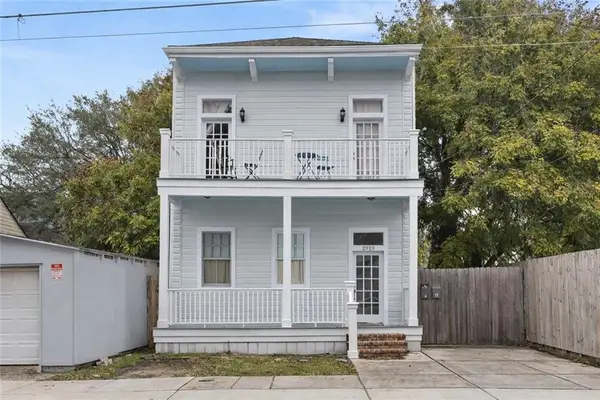 $410,000Active6 beds 2 baths2,640 sq. ft.
2919 Baudin Street, New Orleans, LA 70119
MLS# 2582216Listed by: LANASA REALTY, INC - New
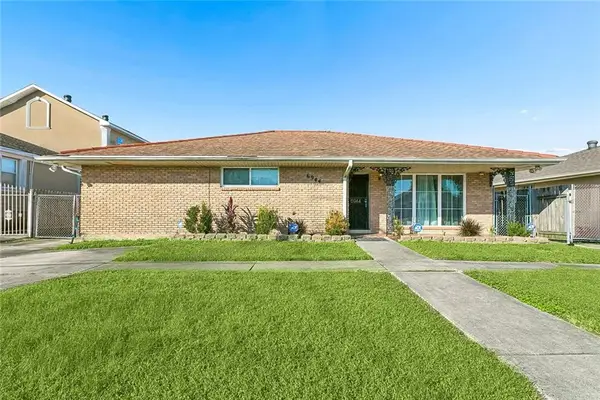 $89,900Active4 beds 3 baths1,901 sq. ft.
6944 E Hermes Street, New Orleans, LA 70126
MLS# 2582219Listed by: HOMESMART REALTY SOUTH


Protect your home and budget from life's surprises with an Assurant Home Warranty, backed by a partner that supports you through every step of homeownership. Explore Plans.
© 2026 Better Homes and Gardens Real Estate LLC. An Anywhere Real Estate company. All rights reserved. Better Homes and Gardens® Real Estate is a registered trademark owned by Meredith Operations Corporation, licensed to Better Homes and Gardens Real Estate LLC and used with permission. Better Homes and Gardens Real Estate LLC fully supports the principles of the Fair Housing Act and the Equal Opportunity Act. Listing information is deemed reliable but is not guaranteed accurate.
Each office is independently owned and operated.
Any services or products provided by third parties are not provided by, affiliated with or related to Better Homes and Gardens Real Estate LLC, or its affiliated companies.