
635 Saint Ferdinand Street, New Orleans, LA 70117
Local realty services provided by:Better Homes and Gardens Real Estate Rhodes Realty
635 Saint Ferdinand Street,New Orleans, LA 70117
$765,000
- 2 Beds
- 3 Baths
- 2,102 sq. ft.
- Single family
- Active
Listed by: elisa cool murphy
Office: cool murphy, llc.
MLS#:NO2548719
Source:LA_RAAMLS
Price summary
- Price:$765,000
- Price per sq. ft.:$274.69
About this home
Love being out in the city as much as they love coming home? This 2-bedroom historic home allows you to have New Orleans right outside your front door and still come home to peace and quiet. Love dinner with friends, long walks along the river, coffee shops where the regulars know your name, and saying yes when people call but also just coming home, pouring a drink, and having no one ask anything of you? How about a space that feels open but not oversized? Where light fills the rooms throughout the day across original hardwood floors. This place has all that and more. Answer emails from the island, take your next meeting upstairs, spend the afternoon on the covered deck, or step onto the sun deck when you need a change of scenery. Read on the balcony, disappear in the soaking tub, throw the ball for the dog, or host friends for dinner without giving up your own place of repose. If multiple people work from home, there are enough places to spread out without either claiming the smallest room as "the office." Upstairs, the primary suite looks toward the river and skyline beyond. As the sun sets, the Crescent City Connection begins to glow while ships pass quietly along the Mississippi. A generous walk-in closet, thoughtful finishes, and a tall privacy fence make the home feel remarkably easy to say yes to. One block away you'll find Pond Coffee, Small Mart's weekend bagels, Bandit Barbershop, and NOCCA. Cross the tracks to Petite Clouet, where your laptop and dog are both welcome. Across the street sits the Krewe du Vieux den, while Monkey with a Fez Custom Carpentry is a reminder that this remains a neighborhood of artists, musicians, and makers. Short walk to Crescent Park. Turn left for Pizza Delicious, Elizabeth's, The Country Club, Bacchanal. Turn right and follow the river to the French Quarter and Aquarium, with river breezes, festivals, and live music often becoming part of the walk. This one is even better in person. See you there!...
Contact an agent
Home facts
- Year built:1902
- Listing ID #:NO2548719
- Added:161 day(s) ago
- Updated:August 25, 2026 at 03:58 PM
Rooms and interior
- Bedrooms:2
- Total bathrooms:3
- Full bathrooms:2
- Half bathrooms:1
- Bathrooms Description:Bathroom 1, Bedroom 1
- Kitchen Description:Dishwasher, Kitchen, Refrigerator
- Living area:2,102 sq. ft.
Heating and cooling
- Cooling:Central Air, Multi Units
- Heating:Central Heat
- Central air:Yes
Structure and exterior
- Roof:Composition
- Year built:1902
- Building area:2,102 sq. ft.
- Lot area:0.05 Acres
- Construction Materials:HardiPlank Type, Wood Siding
- Exterior Features:Balcony
- Foundation Description:Pillar/Post/Pier
- Levels:2 Story
Finances and disclosures
- Price:$765,000
- Price per sq. ft.:$274.69
Features and amenities
- Appliances:Dishwasher, Refrigerator, Washer
- Laundry features:Dryer, Washer
- Amenities:Balcony
New listings near 635 Saint Ferdinand Street
- Coming Soon
 $1,374,000Coming Soon5 beds 7 baths5,008 sq. ft.
1100 City Park Avenue, New Orleans, LA 70119
MLS# 2582494Listed by: COOL MURPHY, LLC - Coming Soon
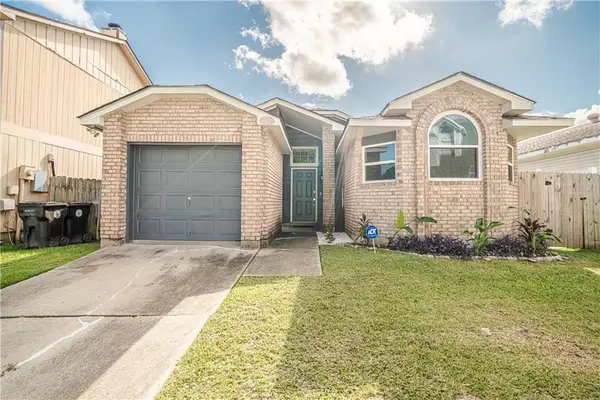 $195,000Coming Soon3 beds 2 baths1,354 sq. ft.
3427 Timber Ridge Court, New Orleans, LA 70131
MLS# 2577872Listed by: INNOVATION REALTY - New
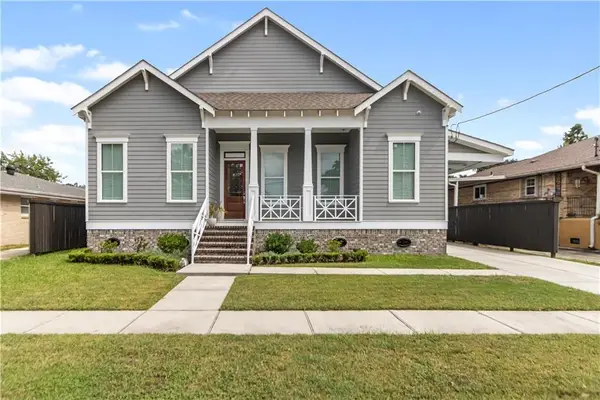 $725,000Active4 beds 4 baths2,983 sq. ft.
5551 Chamberlain Drive, New Orleans, LA 70122
MLS# 2580560Listed by: NOLA LIVING REALTY - New
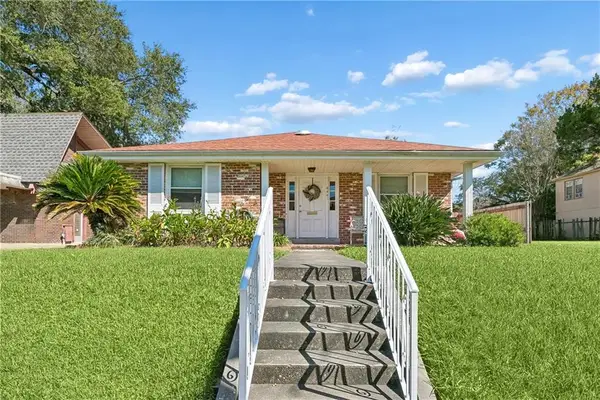 $299,000Active2 beds 2 baths1,633 sq. ft.
4441 Music Street, New Orleans, LA 70122
MLS# 2582531Listed by: AT HOME REALTY GROUP - New
 $1,995,000Active3 beds 4 baths5,126 sq. ft.
3017 Bell Street, New Orleans, LA 70119
MLS# 2582682Listed by: RICCI REAL ESTATE - New
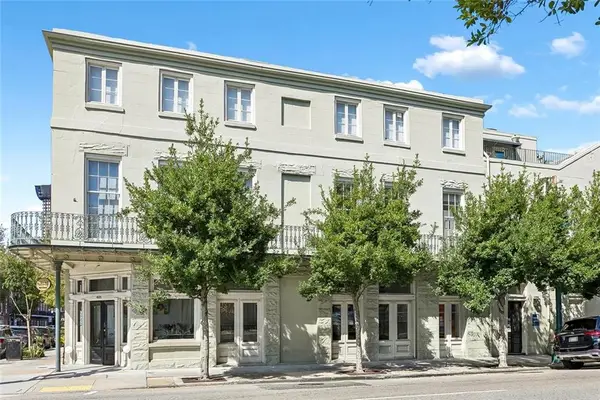 $649,000Active2 beds 2 baths1,766 sq. ft.
755 Camp Street #755, New Orleans, LA 70130
MLS# 2582692Listed by: COLDWELL BANKER TEC MAGAZINE - New
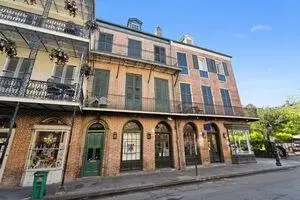 $499,000Active2 beds 1 baths1,024 sq. ft.
732 Royal Street #C, New Orleans, LA 70116
MLS# 2582871Listed by: ETHEL KIDD REAL ESTATE, L.L.C. - New
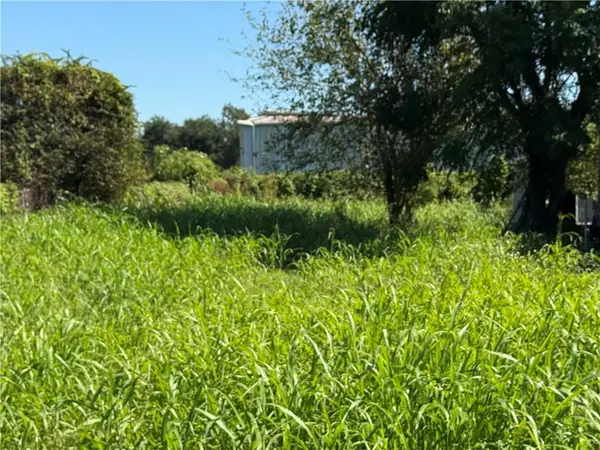 $41,400Active0.13 Acres
1844 Shirley Drive, New Orleans, LA 70114
MLS# 2582987Listed by: NOLA LIVING REALTY - Open Wed, 11am to 12:30pmNew
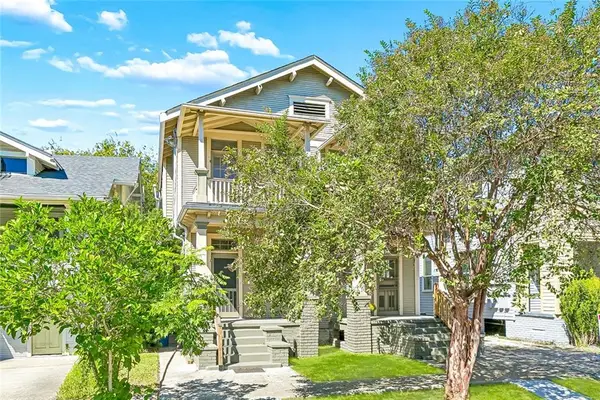 $649,000Active8 beds 4 baths4,293 sq. ft.
2216 Broadway Street, New Orleans, LA 70118
MLS# 2582990Listed by: COLDWELL BANKER TEC MAGAZINE - New
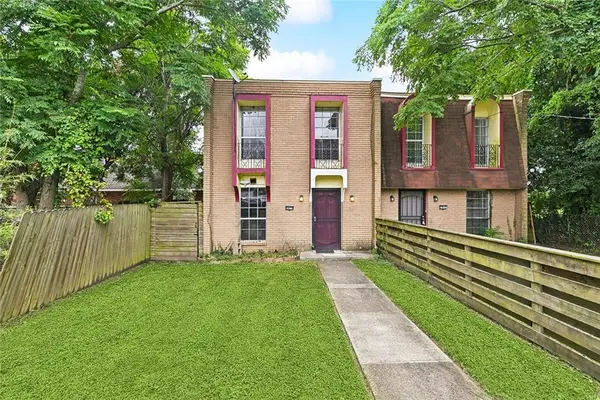 $265,000Active4 beds 4 baths2,628 sq. ft.
2450 52 Copernicus Street, New Orleans, LA 70114
MLS# 2582999Listed by: CHRISTIAN SHANE PROPERTIES


Protect your home and budget from life's surprises with an Assurant Home Warranty, backed by a partner that supports you through every step of homeownership. Explore Plans.
© 2026 Better Homes and Gardens Real Estate LLC. An Anywhere Real Estate company. All rights reserved. Better Homes and Gardens® Real Estate is a registered trademark owned by Meredith Operations Corporation, licensed to Better Homes and Gardens Real Estate LLC and used with permission. Better Homes and Gardens Real Estate LLC fully supports the principles of the Fair Housing Act and the Equal Opportunity Act. Listing information is deemed reliable but is not guaranteed accurate.
Each office is independently owned and operated.
Any services or products provided by third parties are not provided by, affiliated with or related to Better Homes and Gardens Real Estate LLC, or its affiliated companies.