
6540 Center Street, New Orleans, LA 70124
Local realty services provided by:Better Homes and Gardens Real Estate Rhodes Realty
6540 Center Street,New Orleans, LA 70124
$749,000
- 4 Beds
- 3 Baths
- 3,029 sq. ft.
- Single family
- Pending
Listed by: cindy flannery, andrew evans
Office: reve, realtors
MLS#:2573873
Source:LA_GSREIN
Price summary
- Price:$749,000
- Price per sq. ft.:$216.91
About this home
This exquisite custom-built raised home, completed in 2013, effortlessly blends timeless elegance with exceptional comfort and modern family living. From the moment you enter, the expansive open-concept living area makes a striking impression with soaring 10–11-foot ceilings, rich wood floors, and refined crown molding throughout, creating an atmosphere that is both elegant and inviting.
The spacious kitchen is designed for both everyday living and effortless entertaining, featuring a generously sized island with abundant storage, a very large pantry, and a new refrigerator. The kitchen flows seamlessly into the dining room, creating an inviting gathering space for family and friends. A wine cooler adds an elegant touch and makes entertaining even more enjoyable.
All four bedrooms are exceptionally oversized, offering an abundance of space and comfort, while the generously proportioned closets provide exceptional storage throughout. The thoughtfully designed first-floor primary suite is a true private retreat, complemented by two spacious walk-in closets and a luxurious primary bathroom that feels like your own personal spa—an ideal space to unwind and relax at the end of the day.
Two newer HVAC's provide efficient, reliable comfort in every season. Adding to the home’s gracious appeal, both the front and rear porches offer wonderful spaces to relax, enjoy the outdoors, or to entertain.
With its impressive scale, beautiful architectural details, exceptional storage, luxurious primary retreat, updated amenities, and thoughtfully designed living spaces, this exceptional residence offers the perfect balance of sophistication, comfort, and effortless family living....
Contact an agent
Home facts
- Year built:2013
- Listing ID #:2573873
- Added:6 day(s) ago
- Updated:September 21, 2026 at 11:10 PM
Rooms and interior
- Bedrooms:4
- Total bathrooms:3
- Full bathrooms:2
- Half bathrooms:1
- Rooms Total:7
- Kitchen Description:Dishwasher, Disposal, Granite Counters, Microwave, Oven, Range, Refrigerator, Wine Cooler
- Living area:3,029 sq. ft.
Heating and cooling
- Cooling:2 Units, Central Air
- Heating:Central, Heating, Multiple Heating Units
Structure and exterior
- Roof:Asphalt, Shingle
- Year built:2013
- Building area:3,029 sq. ft.
- Lot Features:City Lot, Rectangular Lot
- Architectural Style:Acadian
- Construction Materials:HardiPlank Type
- Exterior Features:Balcony, Fence, Porch
- Foundation Description:Raised
- Levels:2 Story
Utilities
- Water:Public
- Sewer:Public Sewer
Finances and disclosures
- Price:$749,000
- Price per sq. ft.:$216.91
Features and amenities
- Appliances:Dishwasher, Microwave, Oven, Range, Refrigerator, Washer, Wine Cooler
- Laundry features:Dryer, Washer
- Amenities:Attic, Ceiling Fan(s), Pull Down Attic Stairs, Stainless Steel Appliances, Vaulted Ceiling(S)
Parking
- Parking description:Three or more Spaces
New listings near 6540 Center Street
- Coming Soon
 $309,000Coming Soon4 beds 2 baths2,496 sq. ft.
4703 Music Street, New Orleans, LA 70122
MLS# 2576915Listed by: REAL BROKER, LLC - Coming Soon
 $649,000Coming Soon2 beds 2 baths1,437 sq. ft.
922 Ninth Street, New Orleans, LA 70115
MLS# 2577289Listed by: 504 REALTY - New
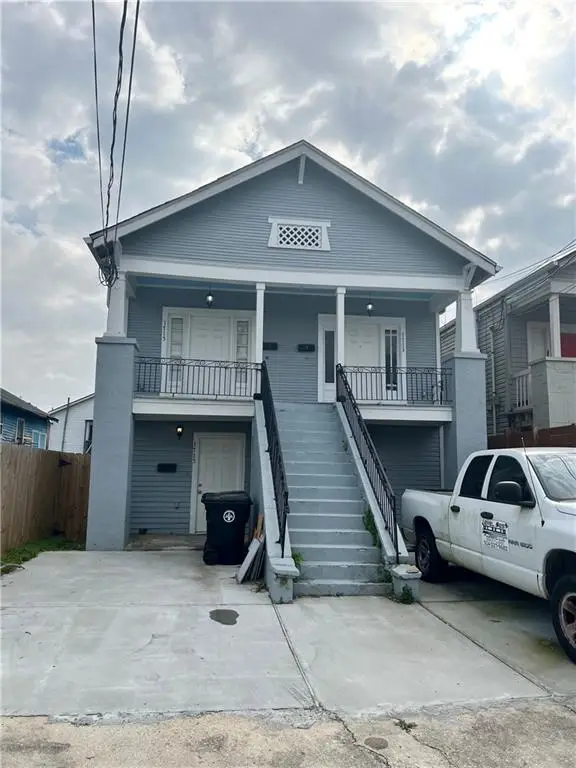 $289,000Active8 beds 4 baths3,200 sq. ft.
1713 15 Gallier Street, New Orleans, LA 70117
MLS# 2577918Listed by: RICCI REAL ESTATE - New
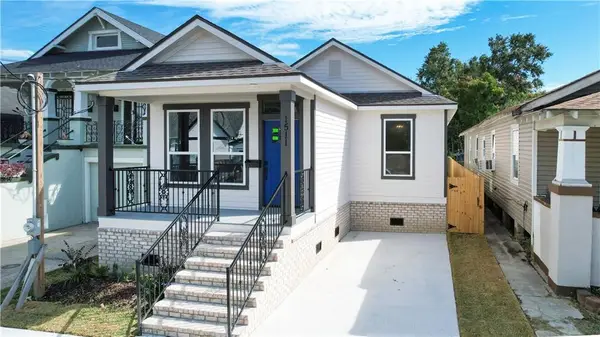 $350,000Active4 beds 3 baths1,692 sq. ft.
1511 Mazant Street, New Orleans, LA 70117
MLS# 2578126Listed by: THE TOUCHDOWN GROUP - New
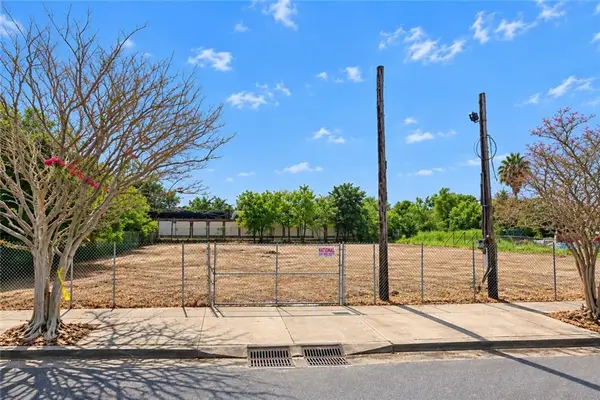 $1,990,000Active0.46 Acres
3210-20 Chartres Street, New Orleans, LA 70117
MLS# 2578225Listed by: RE/MAX SYNERGY - New
 $425,000Active2 beds 2 baths881 sq. ft.
333 Julia Street #223, New Orleans, LA 70130
MLS# 2578102Listed by: COMPASS UPTOWN - New
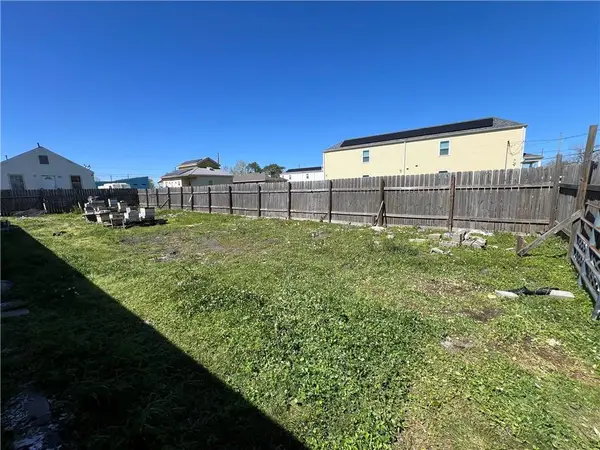 $12,000Active0.09 Acres
47766 Lizardi Street, New Orleans, LA 70117
MLS# 2578220Listed by: AMANDA MILLER REALTY, LLC - New
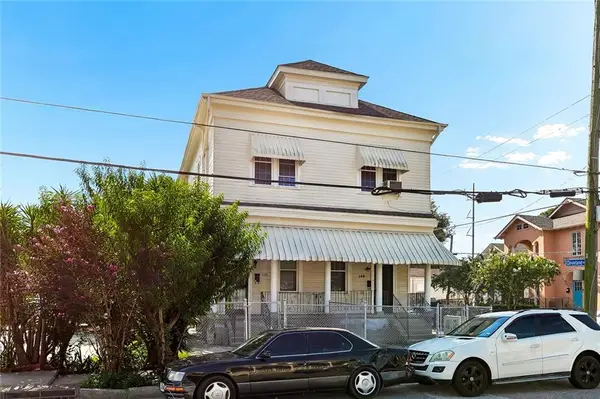 $589,000Active6 beds 4 baths4,164 sq. ft.
138-40 S Gayoso Street, New Orleans, LA 70119
MLS# 2577514Listed by: KELLER WILLIAMS REALTY SERVICES - New
 $244,900Active3 beds 2 baths1,317 sq. ft.
4528 Jeanne Marie Place, New Orleans, LA 70122
MLS# 2578122Listed by: KELLER WILLIAMS REALTY 455-0100 - New
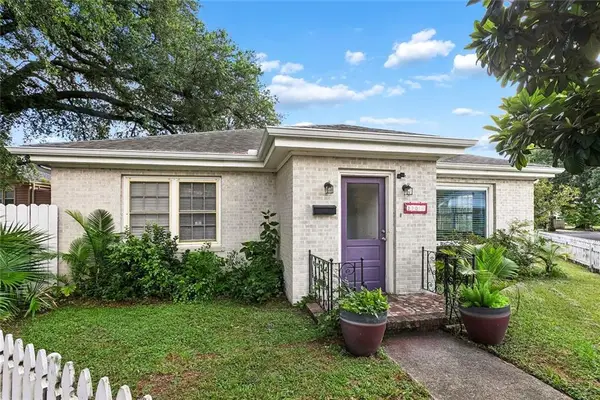 $219,900Active3 beds 2 baths1,356 sq. ft.
3701 Marigny Street, New Orleans, LA 70122
MLS# 2578131Listed by: KELLER WILLIAMS REALTY 455-0100


Protect your home and budget from life's surprises with an Assurant Home Warranty, backed by a partner that supports you through every step of homeownership. Explore Plans.
© 2026 Better Homes and Gardens Real Estate LLC. An Anywhere Real Estate company. All rights reserved. Better Homes and Gardens® Real Estate is a registered trademark owned by Meredith Operations Corporation, licensed to Better Homes and Gardens Real Estate LLC and used with permission. Better Homes and Gardens Real Estate LLC fully supports the principles of the Fair Housing Act and the Equal Opportunity Act. Listing information is deemed reliable but is not guaranteed accurate.
Each office is independently owned and operated.
Any services or products provided by third parties are not provided by, affiliated with or related to Better Homes and Gardens Real Estate LLC, or its affiliated companies.