
6588 Bellaire Drive, New Orleans, LA 70124
Local realty services provided by:Better Homes and Gardens Real Estate Rhodes Realty
6588 Bellaire Drive,New Orleans, LA 70124
$569,900
- 5 Beds
- 3 Baths
- 2,721 sq. ft.
- Single family
- Active
Listed by: ada bruhl
Office: realty one group immobilia
MLS#:2571691
Source:LA_CLBOR
Price summary
- Price:$569,900
- Price per sq. ft.:$157.08
About this home
Discover your dream home! Welcome to this stunning residence offering the perfect blend of space and luxury! In popular Lakeview offers tons of amenities. Features open floorplan, large den w/a warm and inviting fireplace designed to bring comfort and elegance in one place. French doors leading to oversized backyard perfect for outdoor gatherings. Gourmet kitchen w/custom cabinets with top-of-the line appliances, touch sink faucet, & two pantries. Huge primary suite & lavish bath. Spacious and cozy bedrooms await, providing ample room for family and guests to unwind. Enjoy the flexibility of a study or easily convert it into a 5th bedroom as your needs evolve, NO CARPET, NEW ROOF installed in 2022, covered patio & workshop/storage bldg. This home is a must see & located in a flood zone X.
Contact an agent
Home facts
- Year built:2002
- Subdivision & Development:Not a Subdivision
- Listing ID #:2571691
- Added:38 day(s) ago
- Updated:September 18, 2026 at 03:23 PM
Rooms and interior
- Bedrooms:5
- Total bathrooms:3
- Full bathrooms:3
- Rooms Total:9
- Kitchen Description:Dishwasher, Disposal, Granite Counters, Microwave, Oven, Pantry, Range
- Living area:2,721 sq. ft.
Heating and cooling
- Cooling:Central Air
- Heating:Central, Heating
Structure and exterior
- Roof:Shingle
- Year built:2002
- Building area:2,721 sq. ft.
- Lot Features:Oversized Lot
- Architectural Style:Traditional
- Construction Materials:Brick, Stucco, Vinyl Siding
- Exterior Features:Concrete, Covered, Fence
- Foundation Description:Slab
- Levels:2 Story
Schools
- Elementary school:Edward Hines
Utilities
- Water:Public
- Sewer:Public Sewer
Finances and disclosures
- Price:$569,900
- Price per sq. ft.:$157.08
Features and amenities
- Appliances:Dishwasher, Disposal, Microwave, Oven, Range
- Amenities:Carbon Monoxide Detector, Ceiling Fan(s), Pantry
Parking
- Parking description:Attached, Garage, Garage Door Opener, One Space
New listings near 6588 Bellaire Drive
- Coming Soon
 $649,000Coming Soon2 beds 2 baths1,437 sq. ft.
922 Ninth Street, New Orleans, LA 70115
MLS# 2577289Listed by: 504 REALTY 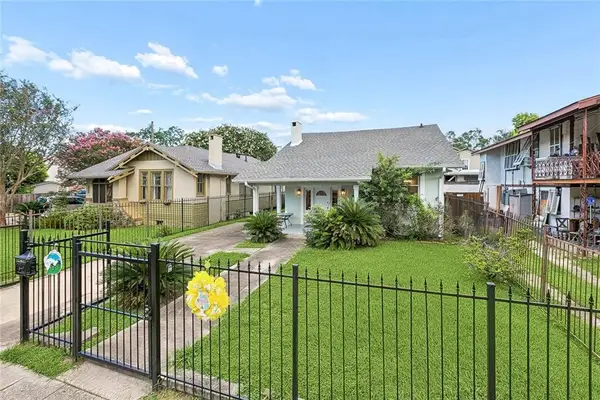 $499,000Active4 beds 3 baths1,465 sq. ft.
2831 Calhoun Street, New Orleans, LA 70118
MLS# 2568026Listed by: BERKSHIRE HATHAWAY HOMESERVICES PREFERRED, REALTOR- New
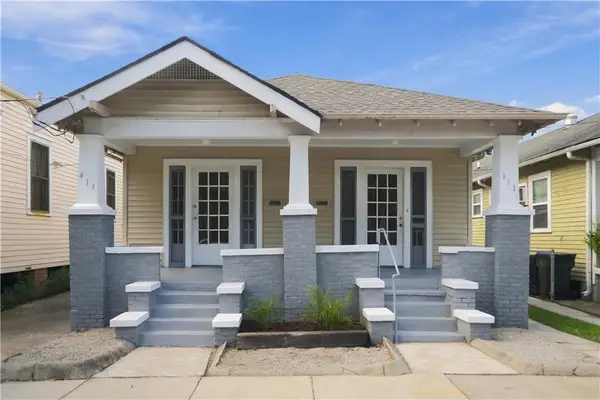 $315,000Active4 beds 2 baths2,027 sq. ft.
411 13 S Hennessey Street, New Orleans, LA 70119
MLS# 2576554Listed by: CRANE REALTORS - New
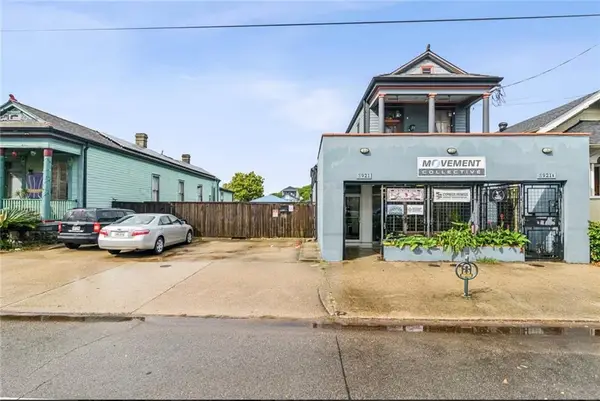 $109,000Active0 Acres
3919 St Claude Avenue, New Orleans, LA 70121
MLS# 2577594Listed by: COMPASS UPTOWN - New
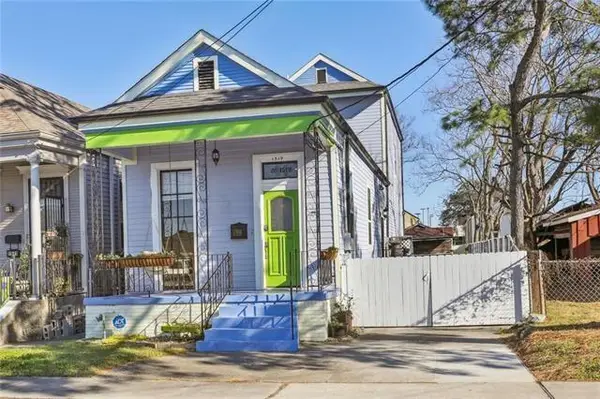 $335,000Active3 beds 2 baths1,971 sq. ft.
1519 Lesseps Street, New Orleans, LA 70117
MLS# 2573823Listed by: NEXTHOME PREMIER REALTORS - New
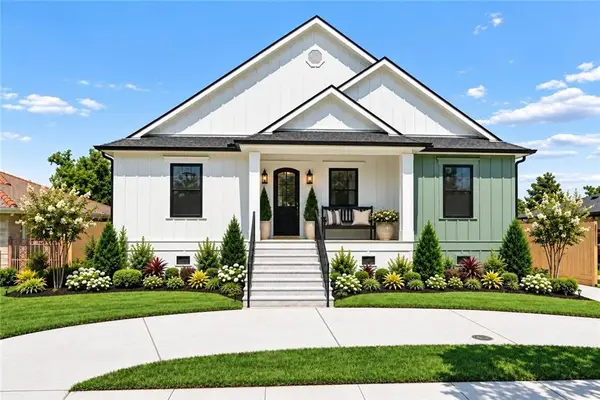 $649,900Active4 beds 3 baths2,730 sq. ft.
1245 Gardena Drive, New Orleans, LA 70122
MLS# 2577725Listed by: RE/MAX AFFILIATES - New
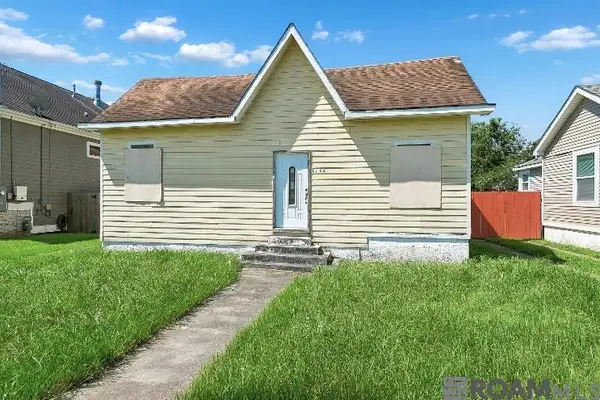 $150,000Active1 beds 1 baths1,359 sq. ft.
5126 Lafaye Street, New Orleans, LA 70122
MLS# 2026017154Listed by: KELLER WILLIAMS REALTY-FIRST CHOICE - New
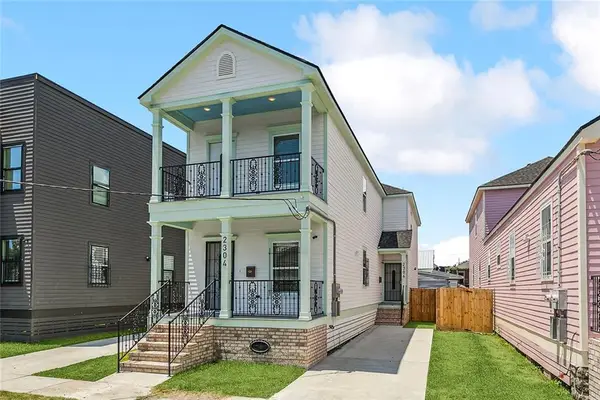 $449,000Active6 beds 6 baths2,588 sq. ft.
2304 06 New Orleans Street, New Orleans, LA 70119
MLS# 2570455Listed by: CHRISTIAN SHANE PROPERTIES - New
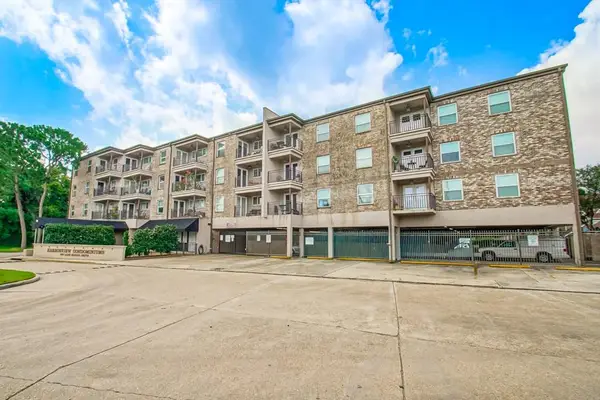 $135,000Active1 beds 1 baths677 sq. ft.
500 Lake Marina Street #205, New Orleans, LA 70124
MLS# 2577215Listed by: EXP REALTY, LLC - New
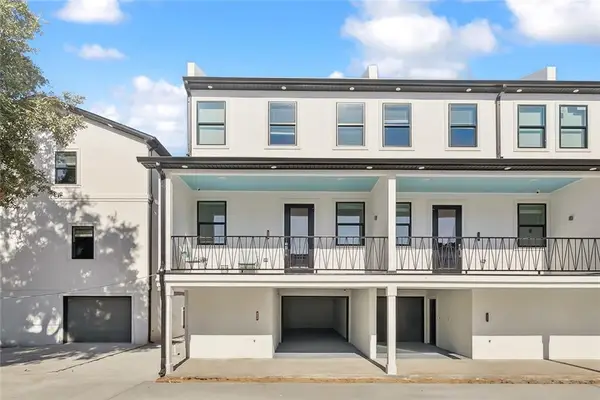 $449,000Active3 beds 3 baths1,330 sq. ft.
1725 St Andrew Street #D, New Orleans, LA 70113
MLS# 2577634Listed by: CHRISTIAN SHANE PROPERTIES


Protect your home and budget from life's surprises with an Assurant Home Warranty, backed by a partner that supports you through every step of homeownership. Explore Plans.
© 2026 Better Homes and Gardens Real Estate LLC. An Anywhere Real Estate company. All rights reserved. Better Homes and Gardens® Real Estate is a registered trademark owned by Meredith Operations Corporation, licensed to Better Homes and Gardens Real Estate LLC and used with permission. Better Homes and Gardens Real Estate LLC fully supports the principles of the Fair Housing Act and the Equal Opportunity Act. Listing information is deemed reliable but is not guaranteed accurate.
Each office is independently owned and operated.
Any services or products provided by third parties are not provided by, affiliated with or related to Better Homes and Gardens Real Estate LLC, or its affiliated companies.