
6703 Patterson Drive, New Orleans, LA 70131
Local realty services provided by:Better Homes and Gardens Real Estate Lindsey Realty
6703 Patterson Drive,New Orleans, LA 70131
$195,000
- 3 Beds
- 2 Baths
- 1,327 sq. ft.
- Single family
- Active
Listed by: helga eisele
Office: coldwell banker tec magazine
MLS#:2564721
Source:LA_GSREIN
Price summary
- Price:$195,000
- Price per sq. ft.:$146.95
About this home
Your heart will go pitter-patter on Patterson! Fresh, bright, and move-in ready, this charming home boasts a NEW roof, New HVAC, NEW Luxury Vinyl Plank flooring, and NO carpet. Situated on high ground in Flood Zone X, you’ll love being directly across from the Mississippi River levee—perfect for morning coffee, sunset strolls, bike rides, or simply enjoying the river breeze. This fantastic 3-bedroom 2 bath home is ready for its new family! NORD facility just steps away with brand new indoor pool it's like having a pool without the expense. Don’t miss this West Bank gem!
Contact an agent
Home facts
- Year built:1995
- Listing ID #:2564721
- Added:57 day(s) ago
- Updated:September 14, 2026 at 03:59 PM
Rooms and interior
- Bedrooms:3
- Total bathrooms:2
- Full bathrooms:2
- Rooms Total:6
- Kitchen Description:Oven, Range, Refrigerator
- Living area:1,327 sq. ft.
Heating and cooling
- Cooling:Central Air
- Heating:Central, Heating
Structure and exterior
- Roof:Asphalt, Shingle
- Year built:1995
- Building area:1,327 sq. ft.
- Lot area:0.12 Acres
- Lot Features:City Lot, Rectangular Lot
- Architectural Style:Traditional
- Construction Materials:Vinyl Siding
- Exterior Features:Fence, Porch
- Foundation Description:Slab
- Levels:1 Story
Utilities
- Water:Public
- Sewer:Public Sewer
Finances and disclosures
- Price:$195,000
- Price per sq. ft.:$146.95
Features and amenities
- Appliances:Oven, Range, Refrigerator
- Amenities:Ceiling Fan(s)
Parking
- Parking description:Driveway, Off Street
New listings near 6703 Patterson Drive
- Coming Soon
 $649,000Coming Soon2 beds 2 baths1,437 sq. ft.
922 Ninth Street, New Orleans, LA 70115
MLS# 2577289Listed by: 504 REALTY 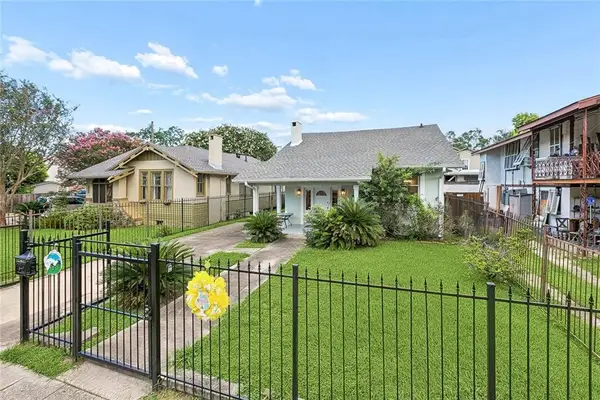 $499,000Active4 beds 3 baths1,465 sq. ft.
2831 Calhoun Street, New Orleans, LA 70118
MLS# 2568026Listed by: BERKSHIRE HATHAWAY HOMESERVICES PREFERRED, REALTOR- New
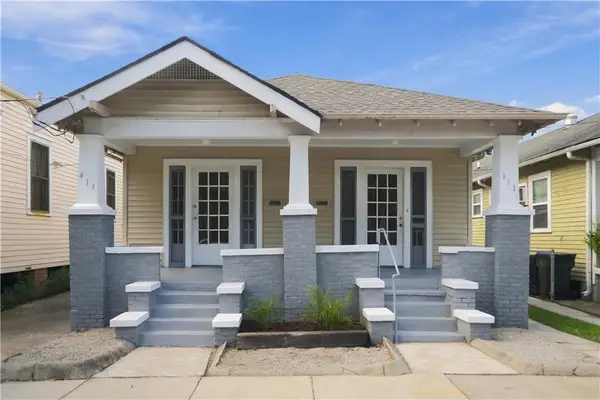 $315,000Active4 beds 2 baths2,027 sq. ft.
411 13 S Hennessey Street, New Orleans, LA 70119
MLS# 2576554Listed by: CRANE REALTORS - New
 $50,000Active0.12 Acres
2318 Vienna Street, New Orleans, LA 70122
MLS# 2577798Listed by: CRANE REALTORS - New
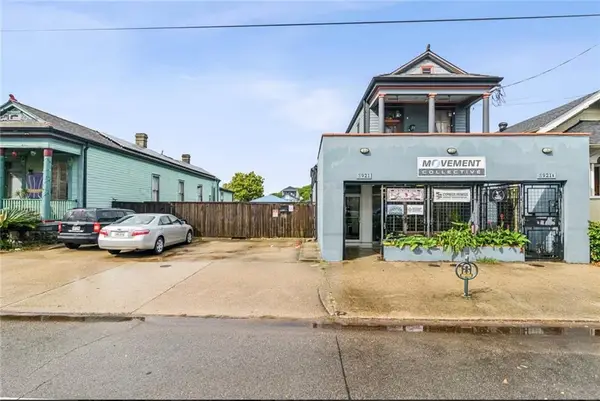 $109,000Active0 Acres
3919 St Claude Avenue, New Orleans, LA 70121
MLS# 2577594Listed by: COMPASS UPTOWN - New
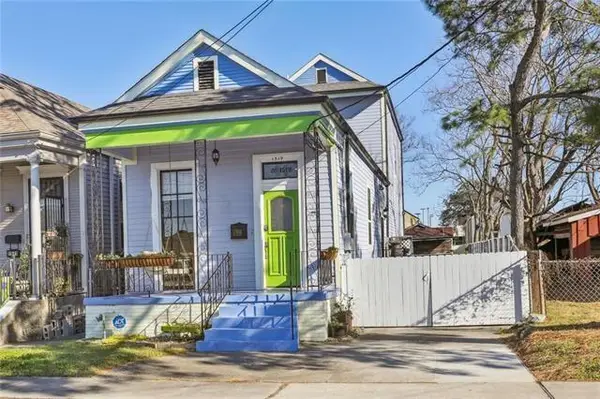 $335,000Active3 beds 2 baths1,971 sq. ft.
1519 Lesseps Street, New Orleans, LA 70117
MLS# 2573823Listed by: NEXTHOME PREMIER REALTORS - New
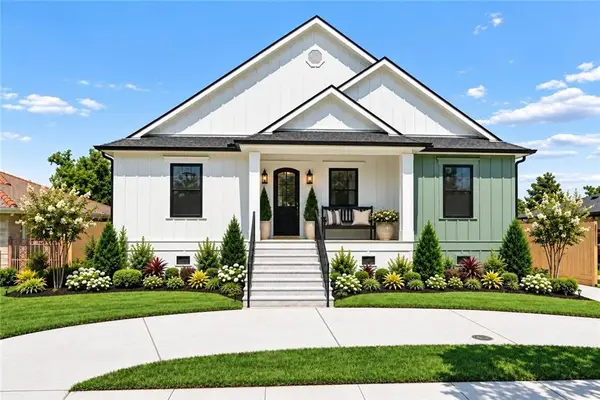 $649,900Active4 beds 3 baths2,730 sq. ft.
1245 Gardena Drive, New Orleans, LA 70122
MLS# 2577725Listed by: RE/MAX AFFILIATES - New
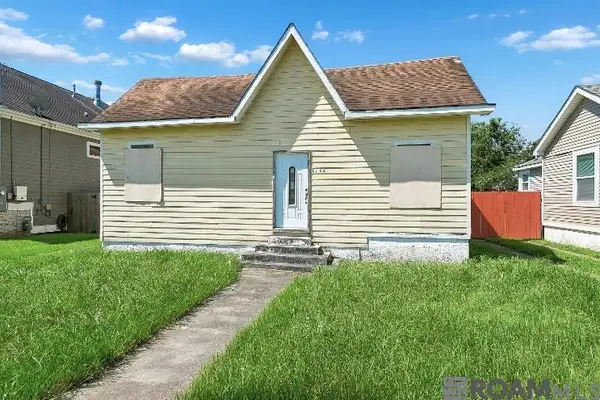 $150,000Active1 beds 1 baths1,359 sq. ft.
5126 Lafaye Street, New Orleans, LA 70122
MLS# 2026017154Listed by: KELLER WILLIAMS REALTY-FIRST CHOICE - New
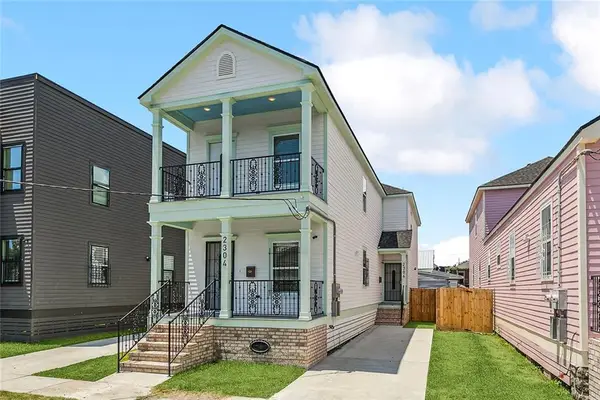 $449,000Active6 beds 6 baths2,588 sq. ft.
2304 06 New Orleans Street, New Orleans, LA 70119
MLS# 2570455Listed by: CHRISTIAN SHANE PROPERTIES - New
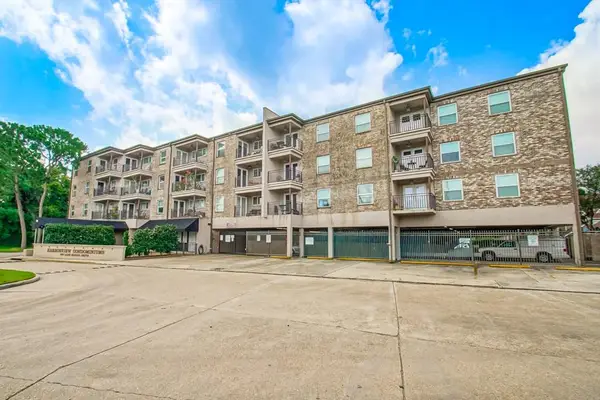 $135,000Active1 beds 1 baths677 sq. ft.
500 Lake Marina Street #205, New Orleans, LA 70124
MLS# 2577215Listed by: EXP REALTY, LLC


Protect your home and budget from life's surprises with an Assurant Home Warranty, backed by a partner that supports you through every step of homeownership. Explore Plans.
© 2026 Better Homes and Gardens Real Estate LLC. An Anywhere Real Estate company. All rights reserved. Better Homes and Gardens® Real Estate is a registered trademark owned by Meredith Operations Corporation, licensed to Better Homes and Gardens Real Estate LLC and used with permission. Better Homes and Gardens Real Estate LLC fully supports the principles of the Fair Housing Act and the Equal Opportunity Act. Listing information is deemed reliable but is not guaranteed accurate.
Each office is independently owned and operated.
Any services or products provided by third parties are not provided by, affiliated with or related to Better Homes and Gardens Real Estate LLC, or its affiliated companies.