
6991 Pinebrook Drive, New Orleans, LA 70128
Local realty services provided by:Better Homes and Gardens Real Estate Rhodes Realty
6991 Pinebrook Drive,New Orleans, LA 70128
$205,000
- 3 Beds
- 2 Baths
- 1,800 sq. ft.
- Single family
- Active
Listed by: michelle majoria
Office: lpt realty, llc.
MLS#:2578033
Source:LA_CLBOR
Price summary
- Price:$205,000
- Price per sq. ft.:$146.43
- Monthly HOA dues:$20.83
About this home
Welcome to 6991 Pinebrook! This 3 bedroom, 2 bath brick ranch features a complete roof replacement in 2022 and is located in Flood Zone X. With NO carpet throughout and all stainless appliances remaining, this home offers features that are hard to pass up! Vaulted ceilings in the living area with an abundance of natural light, along with an open-concept floor plan really tie this beauty together. The kitchen features an oversized granite island with ample seating space and extensive work space. Just off the kitchen is a versatile dining area suitable for either a breakfast nook or formal dining. The split floor plan places two bedrooms and a full bath at the front of the home, while the primary suite is positioned toward the rear and includes an ensuite bath and ample closet storage. Out back, a large concrete patio overlooks the spacious fully fenced backyard, offering a private outdoor setting. A canal runs behind the property, while the vacant neighboring lot provides additional openness along one side of the home. Schedule your private tour today!...
Contact an agent
Home facts
- Year built:1985
- Subdivision & Development:Kingswood
- Listing ID #:2578033
- Added:1 day(s) ago
- Updated:September 20, 2026 at 04:31 PM
Rooms and interior
- Bedrooms:3
- Total bathrooms:2
- Full bathrooms:2
- Rooms Total:7
- Kitchen Description:Dishwasher, Granite Counters, Microwave, Oven, Pantry, Range, Refrigerator, Stainless Steel Appliances
- Living area:1,800 sq. ft.
Heating and cooling
- Cooling:1 Unit, Central Air
- Heating:Central, Heating
Structure and exterior
- Roof:Shingle
- Year built:1985
- Building area:1,800 sq. ft.
- Lot area:0.18 Acres
- Lot Features:Oversized Lot
- Architectural Style:Ranch
- Construction Materials:Brick, Vinyl Siding
- Exterior Features:Concrete, Fence, Patio
- Foundation Description:Slab
- Levels:1 Story
Utilities
- Water:Public
- Sewer:Public Sewer
Finances and disclosures
- Price:$205,000
- Price per sq. ft.:$146.43
Features and amenities
- Appliances:Dishwasher, Microwave, Oven, Range, Refrigerator, Washer
- Laundry features:Dryer, Washer
- Amenities:Ceiling Fan(s), Closed Circuit Camera(s), Pantry, Smoke Detector(s), Stainless Steel Appliances, Vaulted Ceiling(S)
Parking
- Parking description:Attached, Garage, Two Spaces
New listings near 6991 Pinebrook Drive
- Coming Soon
 $309,000Coming Soon4 beds 2 baths2,496 sq. ft.
4703 Music Street, New Orleans, LA 70122
MLS# 2576915Listed by: REAL BROKER, LLC - Coming Soon
 $649,000Coming Soon2 beds 2 baths1,437 sq. ft.
922 Ninth Street, New Orleans, LA 70115
MLS# 2577289Listed by: 504 REALTY - Open Wed, 11am to 2pmNew
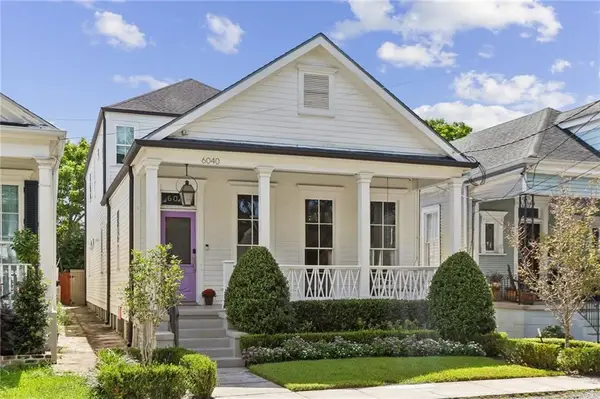 $1,475,000Active4 beds 4 baths3,537 sq. ft.
6040 Constance Street, New Orleans, LA 70118
MLS# 2578025Listed by: COMPASS UPTOWN - New
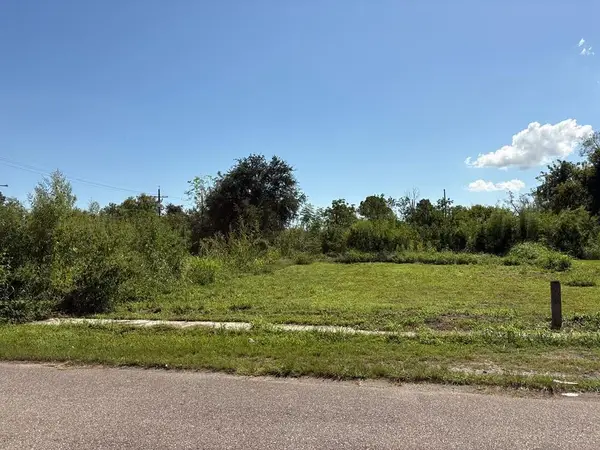 $14,900Active0 Acres
1633 Gordon Street, New Orleans, LA 70117
MLS# 2577488Listed by: RONALD WARD REAL ESTATE - New
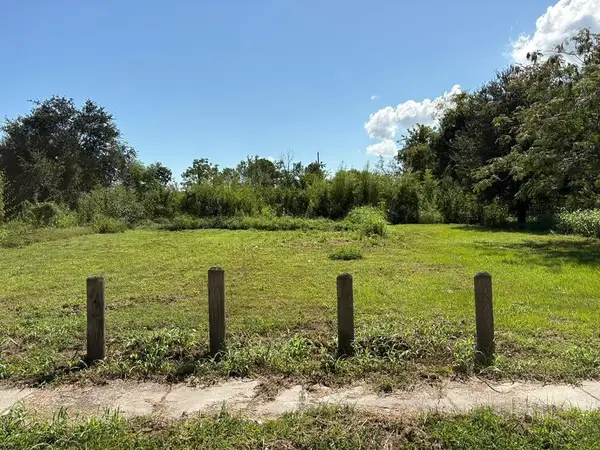 $15,900Active0 Acres
1629 Gordon Street, New Orleans, LA 70117
MLS# 2577492Listed by: RONALD WARD REAL ESTATE - New
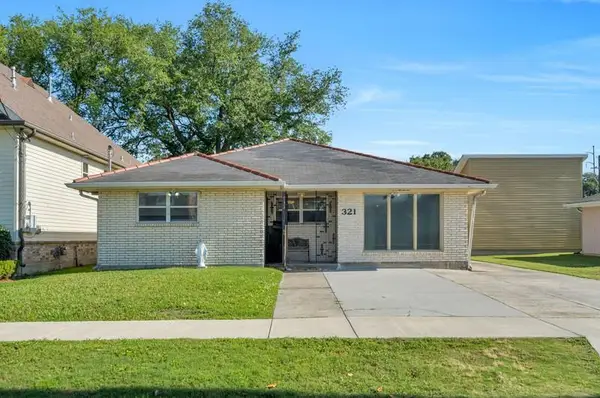 $285,000Active4 beds 2 baths2,100 sq. ft.
321 18th Street, New Orleans, LA 70124
MLS# 2576688Listed by: HOMESMART REALTY SOUTH - New
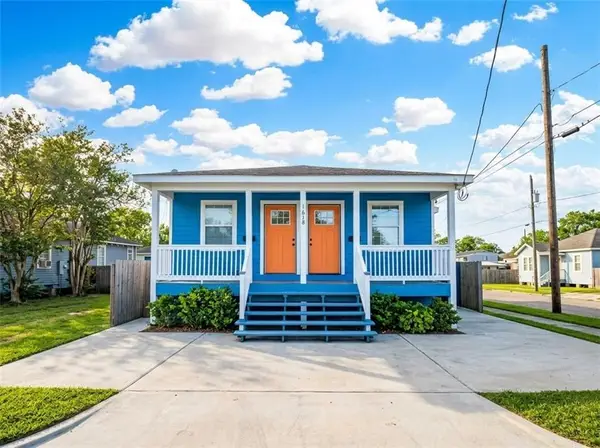 $235,000Active4 beds 2 baths1,561 sq. ft.
1628 Gordon Street, New Orleans, LA 70117
MLS# 2577822Listed by: PROPERTY QUEST REALTY - New
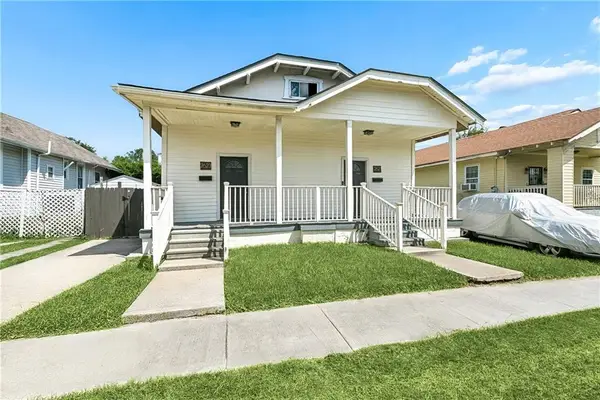 $325,000Active6 beds 4 baths1,987 sq. ft.
2621 23 General Taylor Street, New Orleans, LA 70115
MLS# 2576088Listed by: UNITED REAL ESTATE PARTNERS - New
 $260,000Active1 beds 2 baths1,380 sq. ft.
7816 Breakwater Drive, New Orleans, LA 70124
MLS# 2577867Listed by: KELLER WILLIAMS REALTY 455-0100


Protect your home and budget from life's surprises with an Assurant Home Warranty, backed by a partner that supports you through every step of homeownership. Explore Plans.
© 2026 Better Homes and Gardens Real Estate LLC. An Anywhere Real Estate company. All rights reserved. Better Homes and Gardens® Real Estate is a registered trademark owned by Meredith Operations Corporation, licensed to Better Homes and Gardens Real Estate LLC and used with permission. Better Homes and Gardens Real Estate LLC fully supports the principles of the Fair Housing Act and the Equal Opportunity Act. Listing information is deemed reliable but is not guaranteed accurate.
Each office is independently owned and operated.
Any services or products provided by third parties are not provided by, affiliated with or related to Better Homes and Gardens Real Estate LLC, or its affiliated companies.