
7055 General Haig Street, New Orleans, LA 70124
Local realty services provided by:Better Homes and Gardens Real Estate Rhodes Realty
7055 General Haig Street,New Orleans, LA 70124
$1,820,000
- 5 Beds
- 7 Baths
- 4,787 sq. ft.
- Single family
- Active
Listed by: puddy f robinson
Office: crescent sotheby's international realty
MLS#:200HSI
Source:LA_CLBOR
Price summary
- Price:$1,820,000
- Price per sq. ft.:$319.24
About this home
Welcome to this brand-new construction in Lakeview! Perfectly nestled between Lake Ponchatrain and Harrison Avenue and just minutes from I-10, this gorgeous home is truly in a prime location. Lovely front and back porches bring southern charm and easy living to the home. Step inside to find high ceilings, and hardwood floors throughout that create a bright, open feel. An incredible dining room with coffered ceilings and beautiful millwork leads to a functional scullery that connects to the kitchen for seamless entertaining. The generous living room flows off the highly functional and beautifully designed kitchen for entertaining, complete with a gas range, luxury stainless steel appliances, quartz countertops, and an eat-in island. The first-floor primary suite is a true retreat, with a spa-like bath and a huge walk-in closet complete with a clothing steamer. A second downstairs suite is ideal for guests, and a dedicated home office makes working from home a pleasure. Upstairs, three bedrooms each have an ensuite bath, plus a library/bonus room and a den with a bar, perfect for game nights, a media room, or a reading retreat. Outside, the fenced backyard features an outdoor kitchen and fireplace for year-round enjoyment. The garage sits off the back alleyway, keeping the front of the home clean and welcoming. You don't want to miss this one! Schedule your private showing today!...
Contact an agent
Home facts
- Year built:2026
- Subdivision & Development:Not a Subdivision
- Listing ID #:200HSI
- Added:1 day(s) ago
- Updated:October 30, 2026 at 04:19 AM
Rooms and interior
- Bedrooms:5
- Total bathrooms:7
- Full bathrooms:5
- Half bathrooms:2
- Rooms Total:19
- Flooring:Hardwood
- Kitchen Description:Dishwasher, Disposal, Electric Oven, Microwave, Oven, Range, Range Hood
- Living area:4,787 sq. ft.
Heating and cooling
- Cooling:Central Air, Multi Units
- Heating:Central
Structure and exterior
- Year built:2026
- Building area:4,787 sq. ft.
- Lot area:0.17 Acres
- Lot Features:Back Yard, Rear Yard Vehicle Access
- Exterior Features:Gas Grill, Porch
Utilities
- Water:Public
- Sewer:Public Sewer
Finances and disclosures
- Price:$1,820,000
- Price per sq. ft.:$319.24
Features and amenities
- Appliances:Built-In Electric Oven, Dishwasher, Disposal, Gas Water Heater, Microwave, Oven, Range, Range Hood, Stainless Steel Appliance(s)
Parking
- Parking description:Detached Garage, Garage Faces Rear, Off Street, On Street
- Garage spaces:2
New listings near 7055 General Haig Street
- New
 $595,000Active2 beds 3 baths1,338 sq. ft.
1114 Lyons, New Orleans, LA 70115
MLS# 200ICDListed by: COMPASS UPTOWN - New
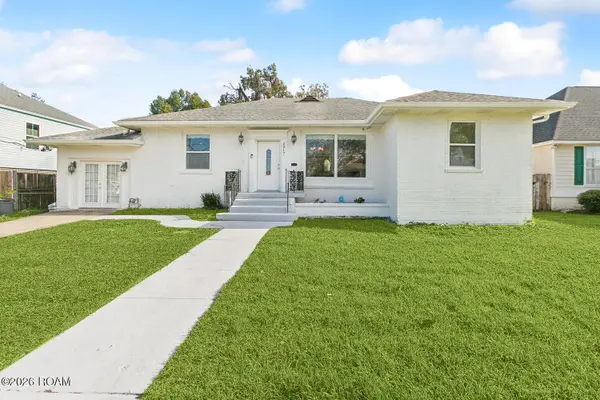 $199,000Active4 beds 3 baths2,716 sq. ft.
5217 Chamberlain Drive, New Orleans, LA 70122
MLS# 200ICQListed by: COMPASS UPTOWN - New
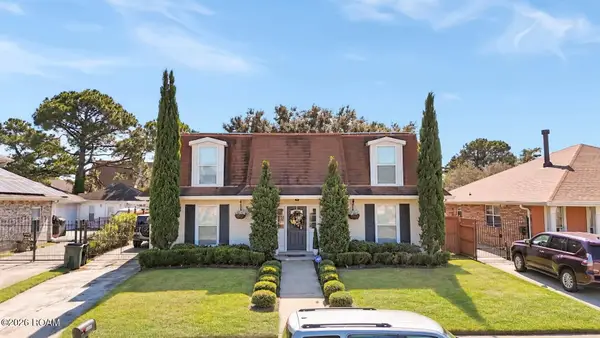 $335,000Active4 beds 3 baths2,833 sq. ft.
10948 S Hardy, New Orleans, LA 70127
MLS# 200IBYListed by: EXQUISITE REALTY GROUP, LLC - New
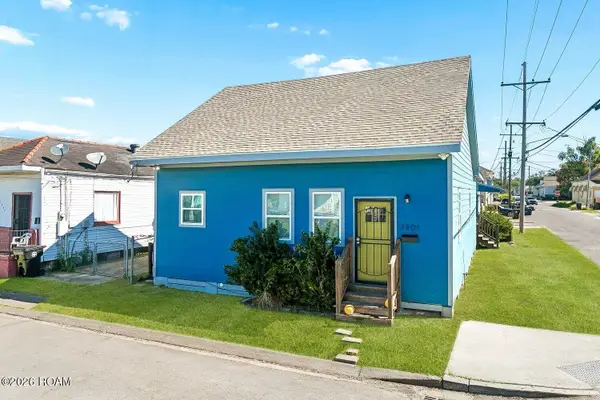 $319,900Active5 beds 4 baths2,000 sq. ft.
1901-03 Touro Street, New Orleans, LA 70116
MLS# 200HYEListed by: 1 PERCENT LISTS LEGACY - New
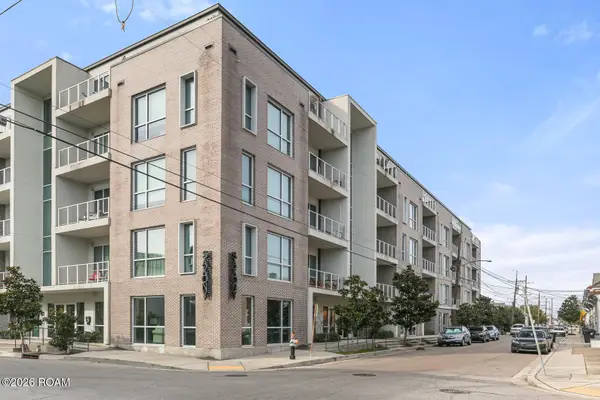 $315,000Active2 beds 2 baths1,119 sq. ft.
900 Bartholomew Street, New Orleans, LA 70117
MLS# 200HZHListed by: REMAX CRESCENT COLLECTIVE LLC - New
 $315,000Active1 beds 1 baths778 sq. ft.
330 Julia Street, New Orleans, LA 70130
MLS# 200HWEListed by: COMPASS COVINGTON (COMP27) - New
 $85,000Active0.23 Acres
4520 Schemkel Drive, New Orleans, LA 70129
MLS# 200HWSListed by: COMPASS UPTOWN-MAPLE ST - New
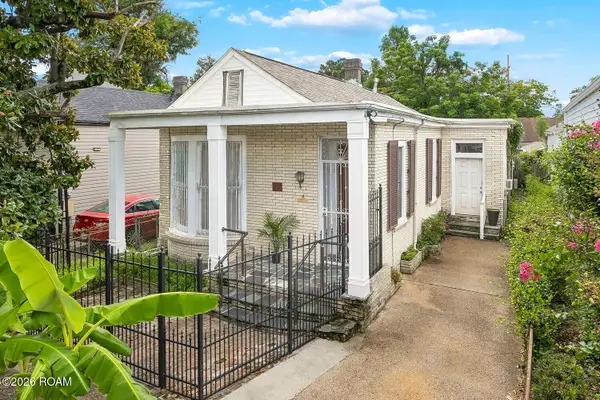 $440,000Active2 beds 2 baths1,807 sq. ft.
131 Alvin Callender Street, New Orleans, LA 70118
MLS# 200EDMListed by: SNAP REALTY - New
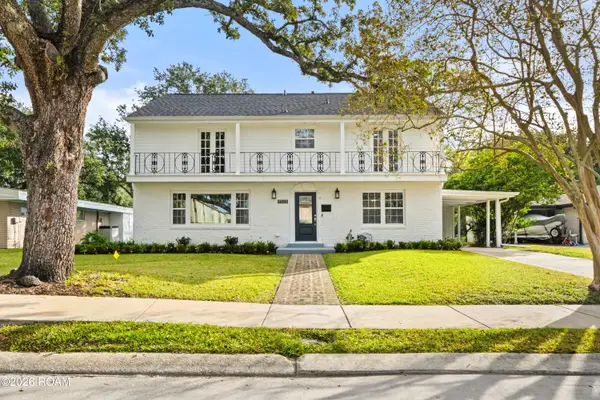 $769,000Active4 beds 3 baths2,477 sq. ft.
7323 Cameo Street, New Orleans, LA 70124
MLS# 200HQPListed by: HOSPITALITY REALTY - New
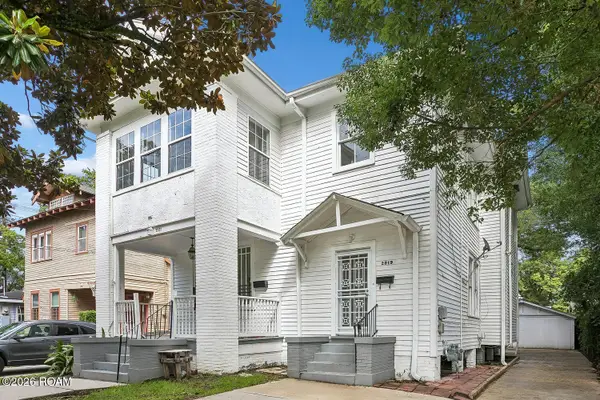 $399,000Active7 beds 5 baths3,008 sq. ft.
2319 Lowerline Street, New Orleans, LA 70118
MLS# 200HQTListed by: KELLER WILLIAMS REALTY 4550100


Protect your home and budget from life's surprises with an Assurant Home Warranty, backed by a partner that supports you through every step of homeownership. Explore Plans.
© 2026 Better Homes and Gardens Real Estate LLC. An Anywhere Real Estate company. All rights reserved. Better Homes and Gardens® Real Estate is a registered trademark owned by Meredith Operations Corporation, licensed to Better Homes and Gardens Real Estate LLC and used with permission. Better Homes and Gardens Real Estate LLC fully supports the principles of the Fair Housing Act and the Equal Opportunity Act. Listing information is deemed reliable but is not guaranteed accurate.
Each office is independently owned and operated.
Any services or products provided by third parties are not provided by, affiliated with or related to Better Homes and Gardens Real Estate LLC, or its affiliated companies.