
709 N Salcedo Street, New Orleans, LA 70119
Local realty services provided by:Better Homes and Gardens Real Estate Rhodes Realty
Listed by: ryan wentworth
Office: reve, realtors
MLS#:2560530
Source:LA_GSREIN
Price summary
- Price:$499,000
- Price per sq. ft.:$232.74
About this home
A 2017-built home in one of New Orleans' most walkable and connected neighborhoods, finished with the kind of architectural detail you don't expect from newer construction. Reclaimed hardwood floors run throughout. Coffered ceilings with accent lighting anchor the main living areas. The open-concept kitchen centers on a large island with stone countertops and generous storage, opening directly to dining and living spaces designed for daily use and easy entertaining.
A covered front porch sits just off the dining area. French doors from the living room open to a rear deck. Upstairs, the primary suite spans the front of the home, with a private balcony that frames downtown skyline views, a walk-in shower, dual vanities, and custom closet storage. Two additional bedrooms, a full bath with jetted tub, and a centrally located laundry room complete the upper level. All bedroom closets include custom built-ins.
Bayou St. John, City Park, the Lafitte Greenway, the Fairgrounds. The neighborhood restaurants, bars, and coffee shops fill in the gaps. It's one of the most livable stretches in the city, and this address puts you in the middle of it.
Newer construction, move-in ready, in the heart of Bayou St. John, WITH off-street parking! The adjacent lot at 715 N Salcedo is also available and may be purchased together as a package. See MLS #2557437 for details....
Contact an agent
Home facts
- Year built:2017
- Listing ID #:2560530
- Added:111 day(s) ago
- Updated:September 15, 2026 at 09:19 AM
Rooms and interior
- Bedrooms:3
- Total bathrooms:3
- Full bathrooms:2
- Half bathrooms:1
- Rooms Total:8
- Bathrooms Description:Jetted Tub
- Kitchen Description:Microwave, Oven, Range, Refrigerator
- Living area:1,830 sq. ft.
Heating and cooling
- Cooling:2 Units, Central Air
- Heating:Central, Heating, Multiple Heating Units
Structure and exterior
- Roof:Asphalt, Shingle
- Year built:2017
- Building area:1,830 sq. ft.
- Lot area:0.04 Acres
- Lot Features:City Lot, Rectangular Lot
- Architectural Style:Traditional
- Construction Materials:Frame, HardiPlank Type
- Exterior Features:Balcony, Fence, Porch
- Foundation Description:Raised
- Levels:2 Story
Utilities
- Water:Public
- Sewer:Public Sewer
Finances and disclosures
- Price:$499,000
- Price per sq. ft.:$232.74
Features and amenities
- Appliances:Microwave, Oven, Range, Refrigerator, Washer
- Laundry features:Dryer, Washer
- Amenities:Attic, Ceiling Fan(s), Closed Circuit Camera(s), Pull Down Attic Stairs, Stainless Steel Appliances, Stone Counters
Parking
- Parking description:Driveway, Off Street, One Space
New listings near 709 N Salcedo Street
- Coming Soon
 $649,000Coming Soon2 beds 2 baths1,437 sq. ft.
922 Ninth Street, New Orleans, LA 70115
MLS# 2577289Listed by: 504 REALTY - New
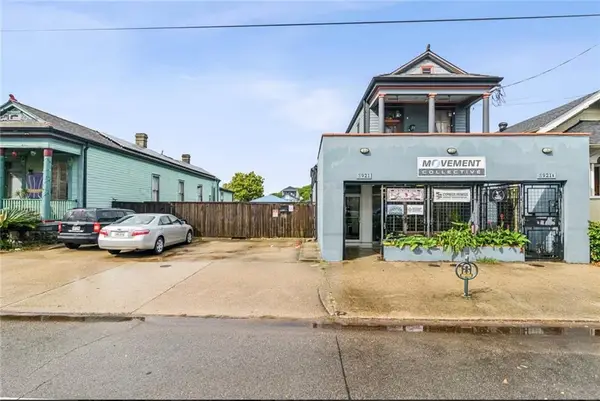 $109,000Active0 Acres
3919 St Claude Avenue, New Orleans, LA 70121
MLS# 2577594Listed by: COMPASS UPTOWN - New
 $335,000Active3 beds 2 baths1,971 sq. ft.
1519 Lesseps Street, New Orleans, LA 70117
MLS# 2573823Listed by: NEXTHOME PREMIER REALTORS - New
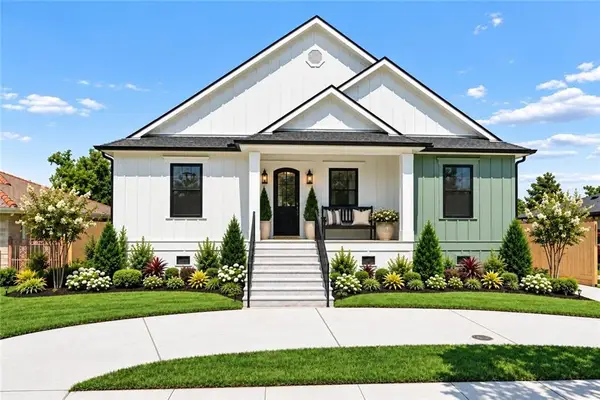 $649,900Active4 beds 3 baths2,730 sq. ft.
1245 Gardena Drive, New Orleans, LA 70122
MLS# 2577725Listed by: RE/MAX AFFILIATES - New
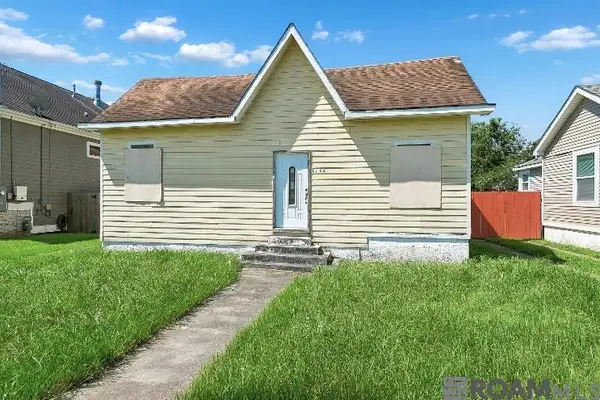 $150,000Active1 beds 1 baths1,359 sq. ft.
5126 Lafaye Street, New Orleans, LA 70122
MLS# 2026017154Listed by: KELLER WILLIAMS REALTY-FIRST CHOICE - New
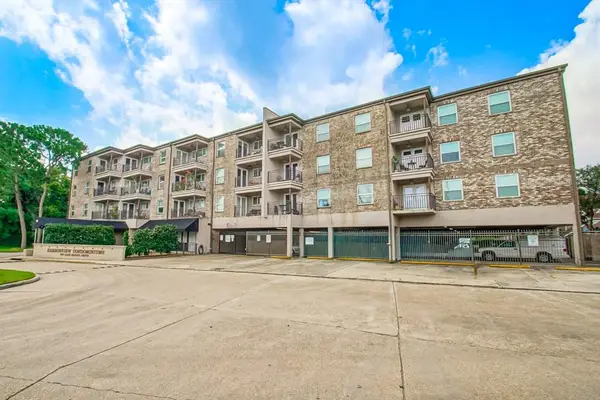 $135,000Active1 beds 1 baths677 sq. ft.
500 Lake Marina Street #205, New Orleans, LA 70124
MLS# 2577215Listed by: EXP REALTY, LLC - New
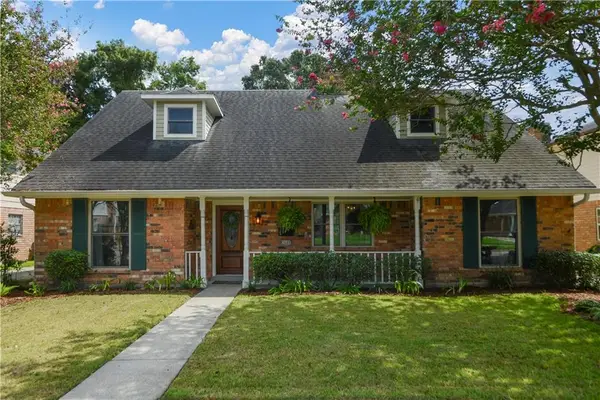 $299,900Active5 beds 3 baths2,602 sq. ft.
3680 Plymouth Place, New Orleans, LA 70131
MLS# 2577811Listed by: HISTORIC 504 LLC - New
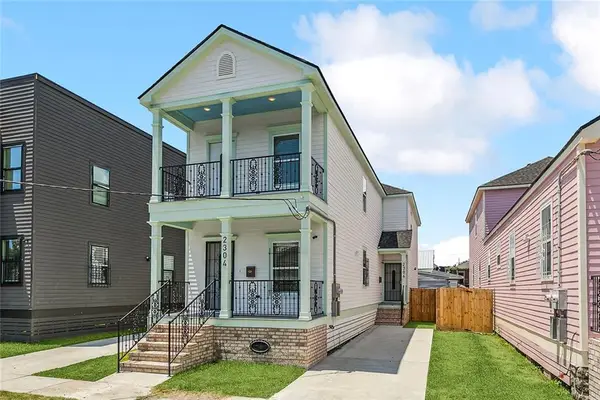 $449,000Active6 beds 6 baths2,588 sq. ft.
2304 06 New Orleans Street, New Orleans, LA 70119
MLS# 2570455Listed by: CHRISTIAN SHANE PROPERTIES - New
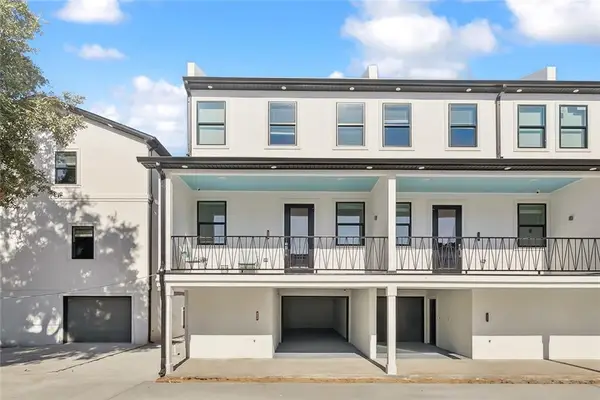 $449,000Active3 beds 3 baths1,330 sq. ft.
1725 St Andrew Street #D, New Orleans, LA 70113
MLS# 2577634Listed by: CHRISTIAN SHANE PROPERTIES - New
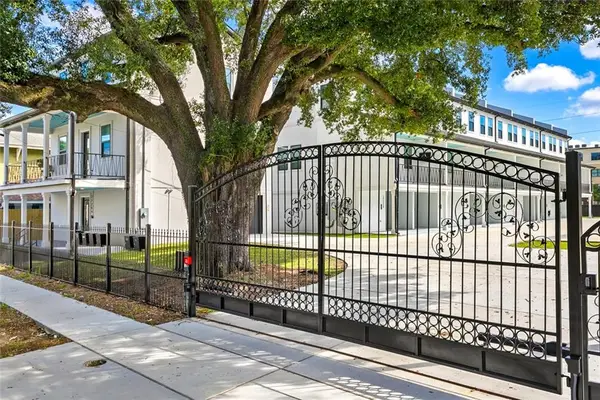 $449,000Active3 beds 3 baths1,330 sq. ft.
1725 St Andrew Street #F, New Orleans, LA 70113
MLS# 2577635Listed by: CHRISTIAN SHANE PROPERTIES


Protect your home and budget from life's surprises with an Assurant Home Warranty, backed by a partner that supports you through every step of homeownership. Explore Plans.
© 2026 Better Homes and Gardens Real Estate LLC. An Anywhere Real Estate company. All rights reserved. Better Homes and Gardens® Real Estate is a registered trademark owned by Meredith Operations Corporation, licensed to Better Homes and Gardens Real Estate LLC and used with permission. Better Homes and Gardens Real Estate LLC fully supports the principles of the Fair Housing Act and the Equal Opportunity Act. Listing information is deemed reliable but is not guaranteed accurate.
Each office is independently owned and operated.
Any services or products provided by third parties are not provided by, affiliated with or related to Better Homes and Gardens Real Estate LLC, or its affiliated companies.