
739 Montegut Street, New Orleans, LA 70117
Local realty services provided by:Better Homes and Gardens Real Estate Lindsey Realty
739 Montegut Street,New Orleans, LA 70117
$1,150,000
- 4 Beds
- 5 Baths
- 3,360 sq. ft.
- Multi-family
- Active
Listed by: janet maumus
Office: r. j. brent & associates company, inc.
MLS#:2581271
Source:LA_GSREIN
Price summary
- Price:$1,150,000
- Price per sq. ft.:$342.26
About this home
It's hard to beat this location. At Dauphine and Montegut in the heart of the Bywater, 739 Montegut puts you in the middle of some of New Orleans' most vibrant neighborhoods. With The Warehouse and Capulet next door, the Marigny, French Quarter, Crescent Park, and downtown just minutes away, and great restaurants, bars, and shops nearby, there's plenty to explore. And with a large corner lot, generous yard, and private off-street parking, there's something increasingly hard to find in this part of the city: room to spread out.
After more than a decade of neglect, 739 Montegut has been completely transformed. The former fourplex has been redesigned into three spacious residences, with a total combination of four bedrooms, three flexible-use rooms, and five bathrooms. The extensive renovation includes a new roof, updated framing, all-new plumbing and electrical systems, independent HVAC systems, and new kitchens, bathrooms, appliances, and finishes throughout.
Outside, a rolling gate separates the large yard from the dedicated parking area. Keep the spaces independent or open the gate to create one expansive outdoor area for entertaining, recreation, or everyday use.
The Bywater continues to attract investment, from the redevelopment of the former Naval Base to new businesses establishing a presence nearby, adding to the appeal of an already vibrant neighborhood.
For an owner-occupant, the largest residence offers a place to call home while generating income from the other two units. For an investor, it's a fully renovated multifamily property in a location with lasting appeal.
Once a neglected corner, 739 Montegut has been brought back to life, ready for its next chapter.
OPEN HOUSE...Saturday, 10/24/26 from 11am-1pm....
Contact an agent
Home facts
- Subdivision & Development:Bywater
- Listing ID #:2581271
- Added:1 day(s) ago
- Updated:October 22, 2026 at 10:59 PM
Rooms and interior
- Bedrooms:4
- Total bathrooms:5
- Full bathrooms:5
- Living area:3,360 sq. ft.
Heating and cooling
- Cooling:Central Air
- Heating:Central, Heating
Structure and exterior
- Roof:Asphalt, Shingle
- Building area:3,360 sq. ft.
- Lot area:0.09 Acres
- Lot Features:City Lot, Corner Lot
- Architectural Style:Traditional
- Construction Materials:Wood Siding
- Exterior Features:Fence, Permeable Paving
- Foundation Description:Slab
- Levels:2 Story
Utilities
- Water:Public
- Sewer:Public Sewer
Finances and disclosures
- Price:$1,150,000
- Price per sq. ft.:$342.26
Features and amenities
- Appliances:ENERGY STAR Qualified Appliances
Parking
- Parking description:Driveway, Off Street, Parking Lot, Two Spaces
New listings near 739 Montegut Street
- New
 $620,000Active4 beds 3 baths3,200 sq. ft.
4315 17 Pitt Street, New Orleans, LA 70115
MLS# 2580052Listed by: LEADING REAL ESTATE COLLECTIVE LLC - New
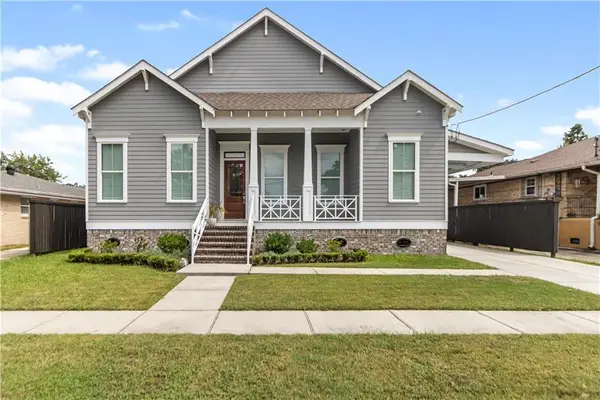 $725,000Active4 beds 4 baths2,983 sq. ft.
5551 Chamberlain Drive, New Orleans, LA 70122
MLS# 2580560Listed by: NOLA LIVING REALTY - New
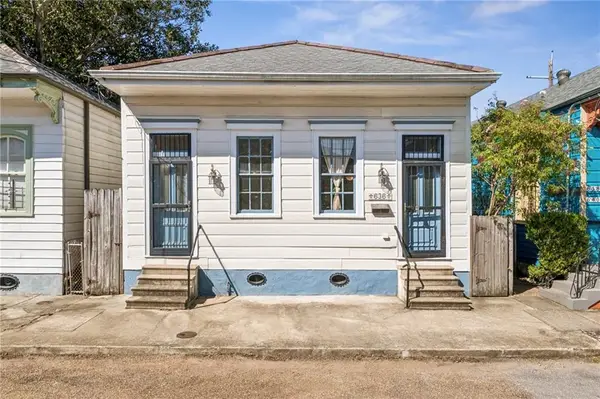 $465,000Active2 beds 2 baths1,297 sq. ft.
636 Congress Street, New Orleans, LA 70117
MLS# 2580610Listed by: REVE, REALTORS - New
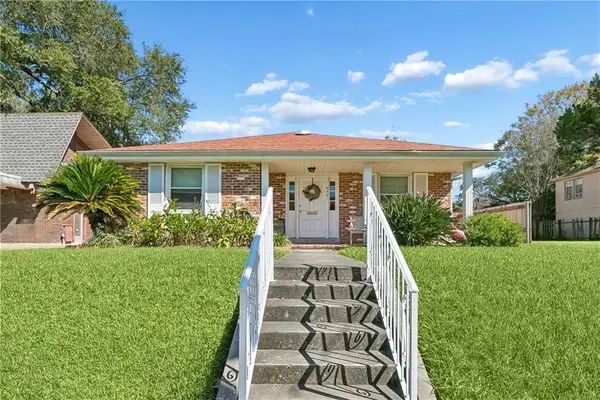 $299,000Active2 beds 2 baths1,633 sq. ft.
4441 Music Street, New Orleans, LA 70122
MLS# 2582531Listed by: AT HOME REALTY GROUP - New
 $1,995,000Active3 beds 4 baths5,126 sq. ft.
3017 Bell Street, New Orleans, LA 70119
MLS# 2582682Listed by: RICCI REAL ESTATE - New
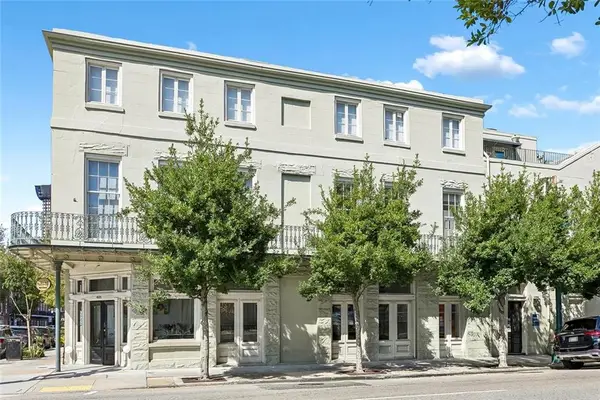 $649,000Active2 beds 2 baths1,766 sq. ft.
755 Camp Street #755, New Orleans, LA 70130
MLS# 2582692Listed by: COLDWELL BANKER TEC MAGAZINE - New
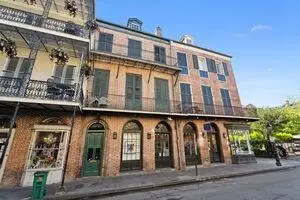 $499,000Active2 beds 1 baths1,024 sq. ft.
732 Royal Street #C, New Orleans, LA 70116
MLS# 2582871Listed by: ETHEL KIDD REAL ESTATE, L.L.C. - New
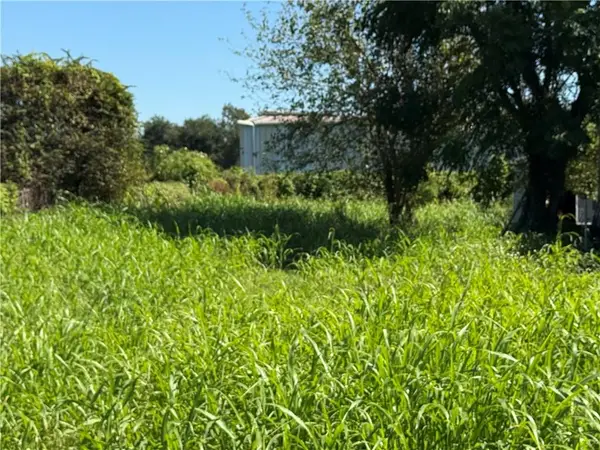 $41,400Active0.13 Acres
1844 Shirley Drive, New Orleans, LA 70114
MLS# 2582987Listed by: NOLA LIVING REALTY - Open Wed, 11am to 12:30pmNew
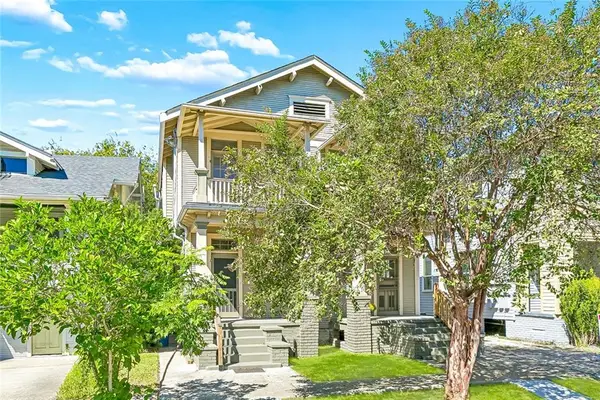 $649,000Active8 beds 4 baths4,293 sq. ft.
2216 Broadway Street, New Orleans, LA 70118
MLS# 2582990Listed by: COLDWELL BANKER TEC MAGAZINE - New
 $41,400Active0.09 Acres
1107 Wagner Street, New Orleans, LA 70114
MLS# 2582994Listed by: NOLA LIVING REALTY


Protect your home and budget from life's surprises with an Assurant Home Warranty, backed by a partner that supports you through every step of homeownership. Explore Plans.
© 2026 Better Homes and Gardens Real Estate LLC. An Anywhere Real Estate company. All rights reserved. Better Homes and Gardens® Real Estate is a registered trademark owned by Meredith Operations Corporation, licensed to Better Homes and Gardens Real Estate LLC and used with permission. Better Homes and Gardens Real Estate LLC fully supports the principles of the Fair Housing Act and the Equal Opportunity Act. Listing information is deemed reliable but is not guaranteed accurate.
Each office is independently owned and operated.
Any services or products provided by third parties are not provided by, affiliated with or related to Better Homes and Gardens Real Estate LLC, or its affiliated companies.