
7722 Plum Street, New Orleans, LA 70118
Local realty services provided by:Better Homes and Gardens Real Estate Lindsey Realty
7722 Plum Street,New Orleans, LA 70118
$695,000
- 4 Beds
- 4 Baths
- 1,950 sq. ft.
- Single family
- Active
Upcoming open houses
- Sun, Sep 0611:00 am - 01:00 pm
Listed by: janet maumus
Office: r. j. brent & associates company, inc.
MLS#:2572647
Source:LA_GSREIN
Price summary
- Price:$695,000
- Price per sq. ft.:$327.83
About this home
Welcome to 7722 Plum Street - a brand-new Uptown stunner rebuilt from the studs in 2026 and redesigned for modern living with a nod to classic Arts & Crafts charm. Formerly a double, now a sleek single-family home, this renovation delivers tall ceilings, gorgeous hardwood floors, and bright, airy spaces throughout. And yes - everything is new: HVAC, electric, plumbing, roof, and double-paned windows.
At the center of the home sits a huge eat-in kitchen that feels like the heartbeat of the house. Living spaces flow on one side, bedrooms on the other - a layout that actually makes sense and gives everyone privacy. The flexible 3-4 bedroom design means the extra room can be an office, studio, or guest space.
The primary suite is tucked quietly at the rear of the home and opens straight to the backyard. It features a spacious bath with a large closet and separate dressing area, plus the laundry room right across the hall. The den also opens to the backyard, creating an easy indoor-outdoor connection. The yard itself is small, stylish, and intentionally low maintenance - idealistic for someone who wants outdoor living without weekend yard work.
And the location? Pure Uptown magic. You're steps from Plum St Snowballs, Oak Street, Carrolton Avenue, and iconic St Charles streetcar. Tulane, Willow School, Audubon Park, and Carrolton Fly along the Mississippi River are all close by.
A complete rebuild. A thoughtful design. A neighborhood everyone loves. This is the kind of home people wait for - and rarely find.
Open House this Sunday 9/06/26 from 11am-1pm....
Contact an agent
Home facts
- Year built:1951
- Listing ID #:2572647
- Added:1 day(s) ago
- Updated:September 05, 2026 at 11:01 AM
Rooms and interior
- Bedrooms:4
- Total bathrooms:4
- Full bathrooms:3
- Half bathrooms:1
- Rooms Total:12
- Kitchen Description:Dishwasher, Disposal, Granite Counters, Oven, Range, Refrigerator
- Living area:1,950 sq. ft.
Heating and cooling
- Cooling:1 Unit, Attic Fan, Central Air
- Heating:Central, Heating
Structure and exterior
- Year built:1951
- Building area:1,950 sq. ft.
- Lot Features:City Lot, Rectangular Lot
- Architectural Style:Craftsman
- Construction Materials:Wood Siding
- Exterior Features:Fence, Porch
- Foundation Description:Raised
- Levels:1 Story
Utilities
- Water:Public
- Sewer:Public Sewer
Finances and disclosures
- Price:$695,000
- Price per sq. ft.:$327.83
Features and amenities
- Appliances:Dishwasher, ENERGY STAR Qualified Appliances, Oven, Range, Refrigerator
- Laundry features:Washer Hookup
- Amenities:Ceiling Fan(s), Stainless Steel Appliances, Window Screens
New listings near 7722 Plum Street
- New
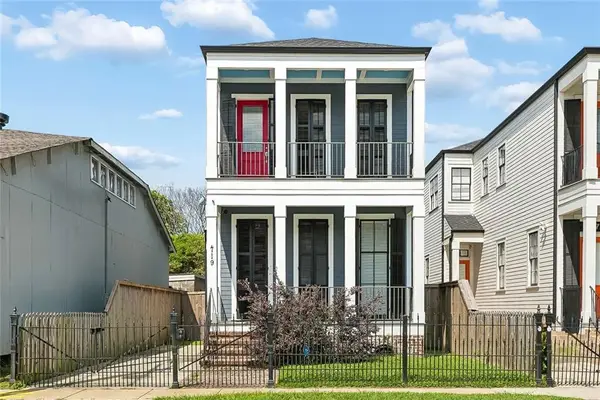 $625,000Active4 beds 3 baths2,600 sq. ft.
719 Teche Street, New Orleans, LA 70114
MLS# 2575487Listed by: KELLER WILLIAMS REALTY SERVICES - New
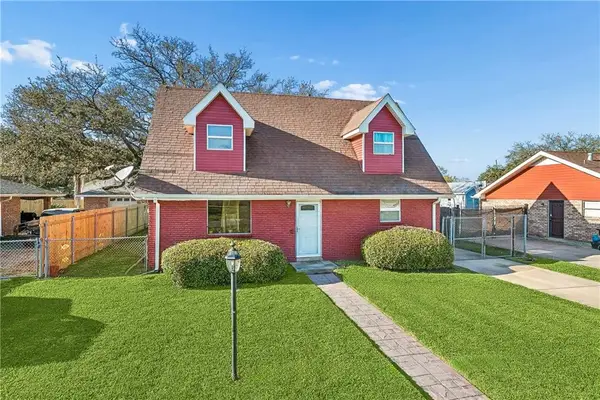 $195,000Active3 beds 2 baths1,473 sq. ft.
10915 Curran Boulevard, New Orleans, LA 70127
MLS# 2575731Listed by: KELLER WILLIAMS REALTY SERVICES - New
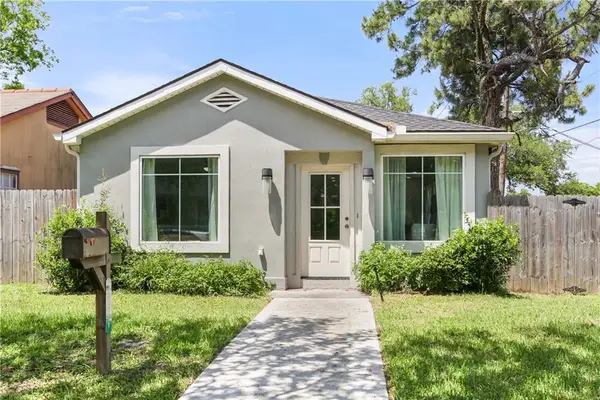 $255,000Active3 beds 2 baths1,350 sq. ft.
2067 Lafreniere Street, New Orleans, LA 70122
MLS# 2575704Listed by: FQR REALTORS - New
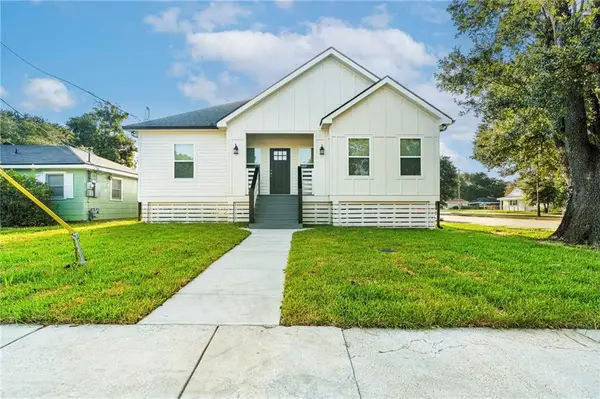 $298,000Active4 beds 3 baths1,560 sq. ft.
642 Huntlee Drive, New Orleans, LA 70131
MLS# 2570961Listed by: HOMESMART REALTY SOUTH - New
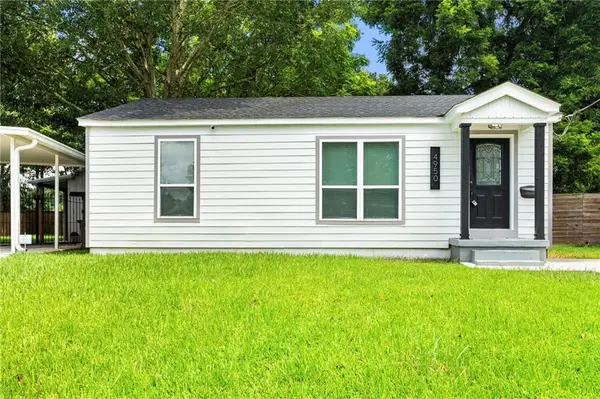 $171,000Active2 beds 1 baths752 sq. ft.
4950 Copernicus Street, New Orleans, LA 70131
MLS# 2574738Listed by: COLDWELL BANKER TEC METAIRIE - New
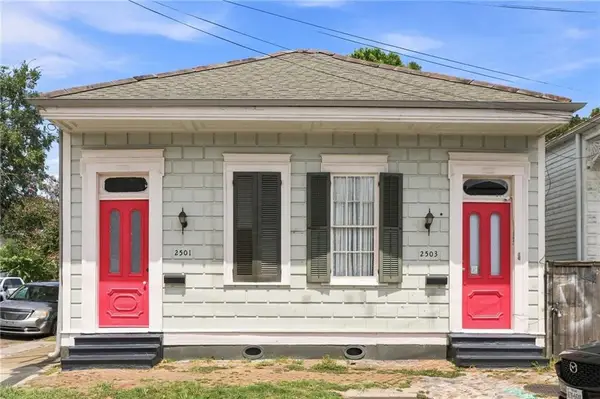 $689,000Active5 beds 5 baths2,652 sq. ft.
2501-2503 Burgundy Street, New Orleans, LA 70117
MLS# 2575404Listed by: JON HUFFMAN REAL ESTATE - New
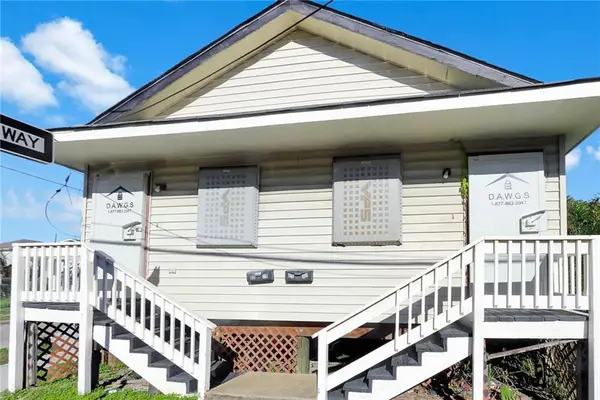 $129,900Active4 beds 2 baths1,325 sq. ft.
2237 39 Harmony Street, New Orleans, LA 70115
MLS# 2575672Listed by: AUDUBON REALTY, LLC - New
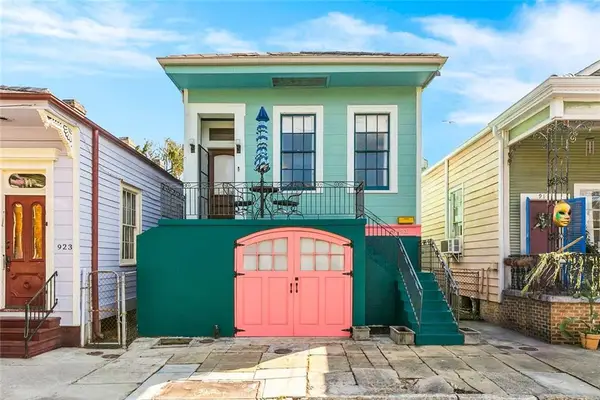 $599,000Active2 beds 1 baths1,902 sq. ft.
921 Clouet Street, New Orleans, LA 70117
MLS# 2575736Listed by: COMPASS UPTOWN - New
 $549,000Active2 beds 3 baths1,260 sq. ft.
1827 Sophie Wright Place #1827, New Orleans, LA 70130
MLS# 2575784Listed by: KELLER WILLIAMS REALTY NEW ORLEANS


Protect your home and budget from life's surprises with an Assurant Home Warranty, backed by a partner that supports you through every step of homeownership. Explore Plans.
© 2026 Better Homes and Gardens Real Estate LLC. An Anywhere Real Estate company. All rights reserved. Better Homes and Gardens® Real Estate is a registered trademark owned by Meredith Operations Corporation, licensed to Better Homes and Gardens Real Estate LLC and used with permission. Better Homes and Gardens Real Estate LLC fully supports the principles of the Fair Housing Act and the Equal Opportunity Act. Listing information is deemed reliable but is not guaranteed accurate.
Each office is independently owned and operated.
Any services or products provided by third parties are not provided by, affiliated with or related to Better Homes and Gardens Real Estate LLC, or its affiliated companies.