
819 N Villere Street, New Orleans, LA 70116
Local realty services provided by:Better Homes and Gardens Real Estate Rhodes Realty
819 N Villere Street,New Orleans, LA 70116
$615,000
- 5 Beds
- - Baths
- 2,628 sq. ft.
- Single family
- Active
Listed by: stephen witt-schoen
Office: compass historic (latt09)
MLS#:NO2567222
Source:LA_RAAMLS
Price summary
- Price:$615,000
- Price per sq. ft.:$212.29
About this home
****Seller is a builder and willing to convert the property to a SINGLE-FAMILY RESIDENCE or configure the front residence for long-term occupancy, offering additional flexibility for future owners**** The property features a 1,585-square-foot primary residence with 2 bedrooms and 2.5 baths that can be easily connected to a separate 3-bedroom, 2-bath residence as it was originally designed to be connected at a stair landing in each unit. Designed for entertaining, the owner's unit showcases an open-concept kitchen, living, and dining area with a wet bar, large windows, and a fully operable NanaWall system that opens to a covered rear entertaining area, fire pit, and private backyard. Architectural highlights include elevated construction, standing-seam metal roofing, a covered outdoor entertaining area, and exposed cypress beams in both the primary bedroom and rental living area, blending contemporary design with distinctive New Orleans character. Just moments from Congo Square, the French Quarter, Marigny, and some of the city's best dining, music, and cultural attractions, this unique property offers an exceptional combination of lifestyle, flexibility, and investment potential. Most furnishings, artwork, and outdoor sauna available with reasonable offer....
Contact an agent
Home facts
- Year built:2019
- Listing ID #:NO2567222
- Added:64 day(s) ago
- Updated:August 25, 2026 at 03:58 PM
Rooms and interior
- Bedrooms:5
- Full bathrooms:4
- Half bathrooms:1
- Bathrooms Description:Bedroom 1, Bedroom 3
- Living area:2,628 sq. ft.
Heating and cooling
- Cooling:Wall Unit(s)
- Heating:Wall Furnace
Structure and exterior
- Roof:Metal
- Year built:2019
- Building area:2,628 sq. ft.
- Lot area:0.07 Acres
- Architectural Style:Contemporary
- Construction Materials:HardiPlank Type
- Foundation Description:Pillar/Post/Pier
- Levels:2 Story
Finances and disclosures
- Price:$615,000
- Price per sq. ft.:$212.29
New listings near 819 N Villere Street
- New
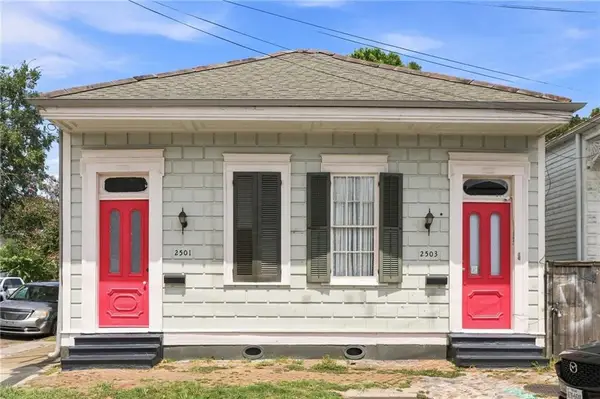 $712,000Active5 beds 5 baths2,652 sq. ft.
2501 Burgundy Street, New Orleans, LA 70117
MLS# 2575404Listed by: JON HUFFMAN REAL ESTATE - Open Sat, 12 to 2pmNew
 $445,000Active4 beds 2 baths2,000 sq. ft.
4804 Frenchmen Street, New Orleans, LA 70122
MLS# 2575486Listed by: TJONES & CO, LLC - New
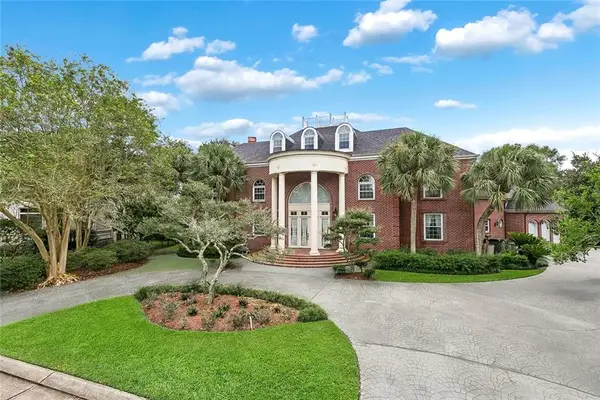 $1,750,000Active5 beds 6 baths7,311 sq. ft.
31 English Turn Drive, New Orleans, LA 70131
MLS# 2574929Listed by: KELLER WILLIAMS REALTY NEW ORLEANS - New
 $625,000Active3 beds 3 baths2,088 sq. ft.
737 Emerald Street, New Orleans, LA 70124
MLS# 2575515Listed by: KELLER WILLIAMS REALTY 455-0100 - New
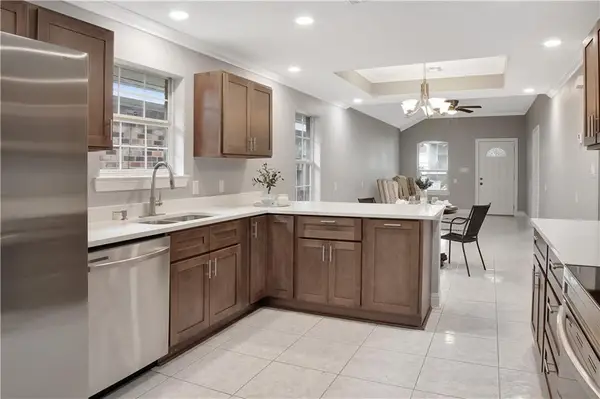 $345,000Active3 beds 2 baths1,550 sq. ft.
4516 Duplessis Street, New Orleans, LA 70122
MLS# 2572766Listed by: REMAX ALLIANCE - New
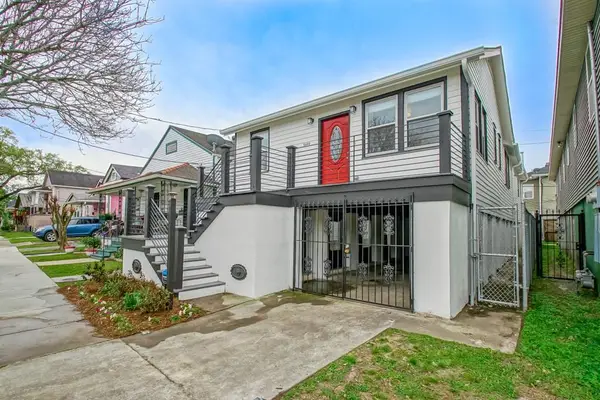 $254,900Active3 beds 2 baths1,500 sq. ft.
3444 Toledano Street, New Orleans, LA 70125
MLS# 2575507Listed by: NOLA LIVING REALTY - New
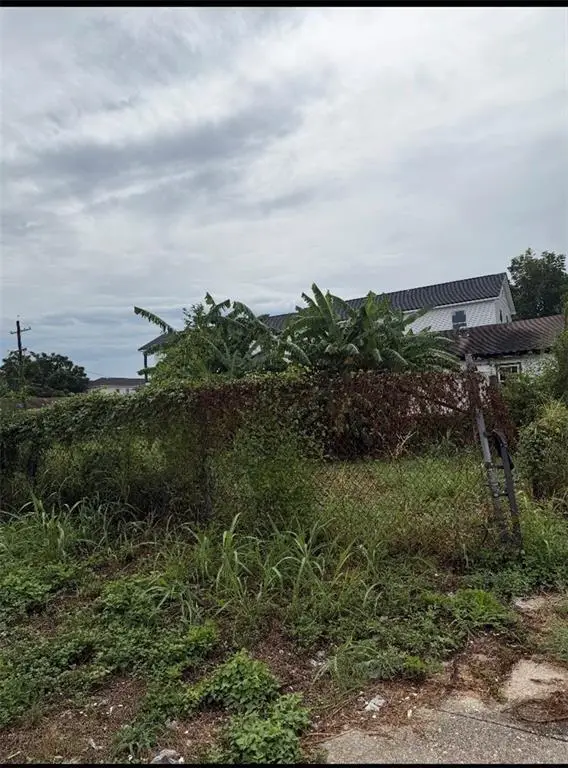 $52,000Active0 Acres
2408 South Prieur Street, New Orleans, LA 70125
MLS# 2574625Listed by: RUSSELL FRANK REALTY GROUP, L.L.C. - New
 $52,000Active0 Acres
2414 South Prieur Street, New Orleans, LA 70125
MLS# 2575265Listed by: RUSSELL FRANK REALTY GROUP, L.L.C. - New
 $104,900Active2 beds 2 baths944 sq. ft.
930 Andry Street, New Orleans, LA 70117
MLS# 2575053Listed by: KELLER WILLIAMS REALTY SERVICES - New
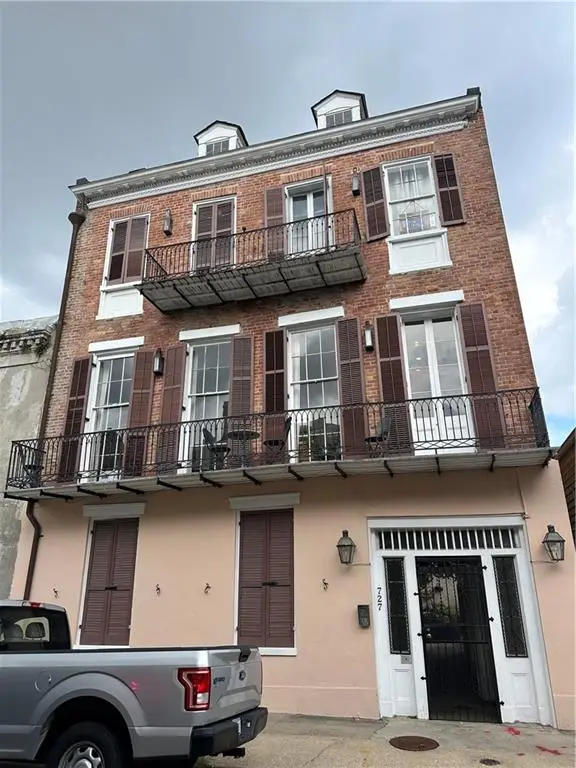 $250,000Active1 beds 1 baths507 sq. ft.
727 Barracks Street #4, New Orleans, LA 70116
MLS# 2575423Listed by: KELLER WILLIAMS REALTY 455-0100


Protect your home and budget from life's surprises with an Assurant Home Warranty, backed by a partner that supports you through every step of homeownership. Explore Plans.
© 2026 Better Homes and Gardens Real Estate LLC. An Anywhere Real Estate company. All rights reserved. Better Homes and Gardens® Real Estate is a registered trademark owned by Meredith Operations Corporation, licensed to Better Homes and Gardens Real Estate LLC and used with permission. Better Homes and Gardens Real Estate LLC fully supports the principles of the Fair Housing Act and the Equal Opportunity Act. Listing information is deemed reliable but is not guaranteed accurate.
Each office is independently owned and operated.
Any services or products provided by third parties are not provided by, affiliated with or related to Better Homes and Gardens Real Estate LLC, or its affiliated companies.