
8333 Pritchard Place, New Orleans, LA 70118
Local realty services provided by:Better Homes and Gardens Real Estate Rhodes Realty
8333 Pritchard Place,New Orleans, LA 70118
$749,500
- 6 Beds
- 4 Baths
- 4,033 sq. ft.
- Multi-family
- Active
Listed by: michele marcombe
Office: compass garden district
MLS#:2562948
Source:LA_GSREIN
Price summary
- Price:$749,500
- Price per sq. ft.:$185.84
About this home
One of Uptown Fontainebleau’s most beautifully renovated & meticulously cared for stately houses. Inside feel the cool air from the newly installed AC unit as natural light pours through an abundance of large windows, illuminating the original pine hardwood floors throughout, crown moulding, fireplace, built-in bookshelves, graceful living & dining rooms as well as the custom kitchen.
The primary suite offers a relaxing soaking tub, separate shower & marble top double vanity.
Two sizable bedrooms both with bay windows, separate office or bedroom, a second full bath, library alcove & an airy large covered veranda complete the stunning upper residence.
With an interior staircase as well as independent entrances, the lower level offers lifestyle flexibility.
First is an updated two bedroom, one full bath with a dining & living open floor plan. The other updated unit is a spacious one bedroom & one full bath, making this layout a convenient option for extended family or long-term tenants giving the buyer a mortgage offset.
The property is set on a coveted corner lot with a two-car garage, curved drive & gated yard with patio.
This convenient location is only moments from Tulane, Loyola & Audubon Park.
AKA The Peacock House, named after long-time neighbourhood resident peacock the beloved Archie.
Schedule your showing today to view this truly exceptional home.
Unbranded Video Link to copy & paste
https://www.propertypanorama.com/instaview/roam/2562948#tour...
Contact an agent
Home facts
- Year built:1912
- Listing ID #:2562948
- Added:77 day(s) ago
- Updated:August 30, 2026 at 12:12 PM
Rooms and interior
- Bedrooms:6
- Total bathrooms:4
- Full bathrooms:4
- Living area:4,033 sq. ft.
Heating and cooling
- Cooling:Central Air
- Heating:Central, Heating
Structure and exterior
- Roof:Shingle
- Year built:1912
- Building area:4,033 sq. ft.
- Lot Features:City Lot, Corner Lot
- Architectural Style:Spanish
- Construction Materials:Stucco
- Exterior Features:Balcony, Fence, Porch
- Foundation Description:Raised, Slab
- Levels:2 Story
Utilities
- Water:Public
- Sewer:Public Sewer
Finances and disclosures
- Price:$749,500
- Price per sq. ft.:$185.84
Parking
- Parking description:Garage, Off Street, Three or more Spaces
New listings near 8333 Pritchard Place
- New
 $125,000Active4 beds 2 baths2,282 sq. ft.
2613 1st Street, New Orleans, LA 70113
MLS# 2574080Listed by: KELLER WILLIAMS REALTY NEW ORLEANS - Open Sun, 1 to 3pmNew
 $1,500,000Active4 beds 4 baths3,327 sq. ft.
6308 Patton Street, New Orleans, LA 70118
MLS# 2574797Listed by: COLDWELL BANKER TEC MAGAZINE - New
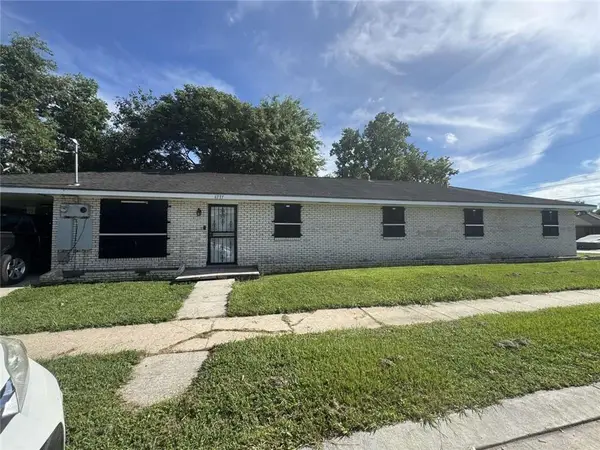 $114,900Active5 beds 3 baths2,199 sq. ft.
4777 Bonita Drive, New Orleans, LA 70126
MLS# 2574794Listed by: CONGRESS REALTY, INC. - New
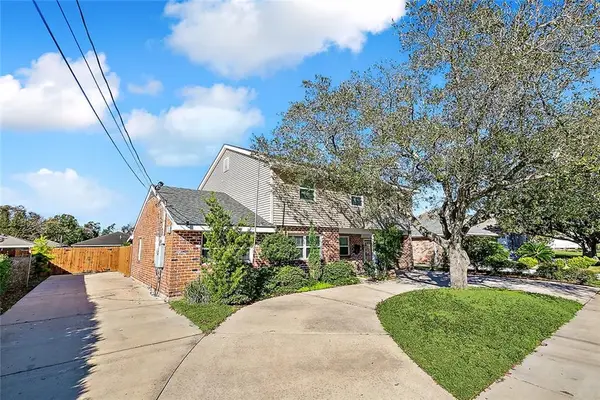 $479,000Active5 beds 5 baths2,750 sq. ft.
2441 Mercedes Boulevard, New Orleans, LA 70114
MLS# 2573275Listed by: ARMSTRONG REALTY - New
 $155,000Active2 beds 2 baths1,134 sq. ft.
2721 2nd Street, New Orleans, LA 70113
MLS# 2574790Listed by: GULF SOUTH INTERNATIONAL, REALTORS, LLC - New
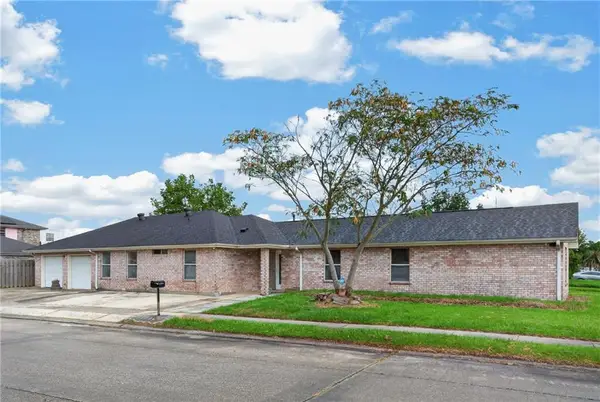 $239,000Active4 beds 2 baths1,708 sq. ft.
4900 Bullard Avenue, New Orleans, LA 70128
MLS# 2574228Listed by: ARMSTRONG REALTY - New
 $675,000Active3 beds 2 baths1,600 sq. ft.
928 Pleasant Street, New Orleans, LA 70118
MLS# 2573401Listed by: ERA TOP AGENT REALTY - New
 $269,900Active5 beds 3 baths2,100 sq. ft.
311 River Oaks Drive, New Orleans, LA 70131
MLS# 2574618Listed by: MA MAISON REALTY, LLC 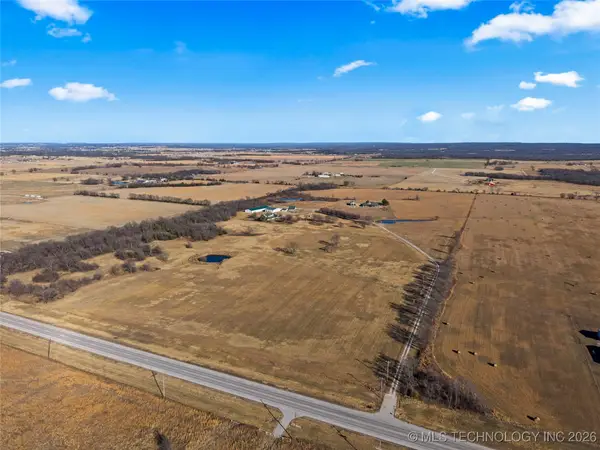 $475,000Active2 beds 2 baths1,053 sq. ft.
740 Esplanade Avenue #7/11, New Orleans, 70116
MLS# 2551168Listed by: ENGEL & VLKERS NEW ORLEANS- New
 $519,000Active3 beds 3 baths1,980 sq. ft.
6500 Center Street, New Orleans, LA 70124
MLS# 2573557Listed by: NORTHWOOD REALTY COMPANY, LLC


Protect your home and budget from life's surprises with an Assurant Home Warranty, backed by a partner that supports you through every step of homeownership. Explore Plans.
© 2026 Better Homes and Gardens Real Estate LLC. An Anywhere Real Estate company. All rights reserved. Better Homes and Gardens® Real Estate is a registered trademark owned by Meredith Operations Corporation, licensed to Better Homes and Gardens Real Estate LLC and used with permission. Better Homes and Gardens Real Estate LLC fully supports the principles of the Fair Housing Act and the Equal Opportunity Act. Listing information is deemed reliable but is not guaranteed accurate.
Each office is independently owned and operated.
Any services or products provided by third parties are not provided by, affiliated with or related to Better Homes and Gardens Real Estate LLC, or its affiliated companies.