
9201 A B S Claiborne Avenue, New Orleans, LA 70118
Local realty services provided by:Better Homes and Gardens Real Estate Lindsey Realty
9201 A B S Claiborne Avenue,New Orleans, LA 70118
$399,000
- 6 Beds
- 4 Baths
- 2,567 sq. ft.
- Multi-family
- Active
Listed by: mary danna
Office: keller williams realty 455-0100
MLS#:2573446
Source:LA_GSREIN
Price summary
- Price:$399,000
- Price per sq. ft.:$155.43
About this home
Brand-new construction with modern finishes and thoughtful details throughout! This raised upstairs/downstairs double features two spacious units with similar floor plans, abundant natural light, and open living areas. Each unit has its own covered front porch, private driveway, separate utilities, central HVAC, and interior washer/dryer hookups.
<br><br>
The kitchens feature stone countertops, large islands with seating, shaker-style cabinetry, tile backsplashes, gas ranges, and new stainless steel appliances. No carpet throughout, plus recessed lighting and energy-efficient windows, water heaters, and insulation. Both primary suites feature walk-in closets and private baths. The downstairs primary bath stands out with a freestanding soaking tub, separate glass-enclosed shower, and modern finishes. The downstairs unit also has convenient driveway access into a mudroom.
<br><br>
Situated on a corner lot in Flood Zone X, this brand-new double is a great opportunity to live in one unit while generating rental income from the other or add a low-maintenance property to your investment portfolio. Move-in ready with everything already done!...
Contact an agent
Home facts
- Year built:2026
- Listing ID #:2573446
- Added:45 day(s) ago
- Updated:October 09, 2026 at 04:34 PM
Rooms and interior
- Bedrooms:6
- Total bathrooms:4
- Full bathrooms:4
- Living area:2,567 sq. ft.
Heating and cooling
- Cooling:Central Air
- Heating:Central, Heating
Structure and exterior
- Roof:Shingle
- Year built:2026
- Building area:2,567 sq. ft.
- Lot area:0.08 Acres
- Lot Features:City Lot, Corner Lot, Rectangular Lot
- Architectural Style:Craftsman
- Construction Materials:Hardboard
- Exterior Features:Balcony, Fence, Porch
- Foundation Description:Raised
- Levels:2 Story
Utilities
- Water:Public
- Sewer:Public Sewer
Finances and disclosures
- Price:$399,000
- Price per sq. ft.:$155.43
Features and amenities
- Amenities:Window Screens
Parking
- Parking description:Driveway, Two Spaces
New listings near 9201 A B S Claiborne Avenue
- Coming Soon
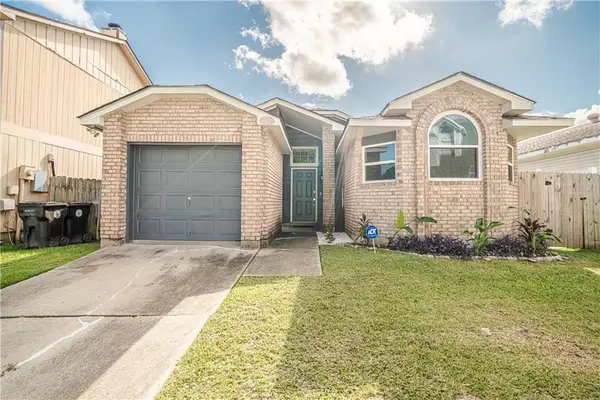 $195,000Coming Soon3 beds 2 baths1,354 sq. ft.
3427 Timber Ridge Court, New Orleans, LA 70131
MLS# 2577872Listed by: INNOVATION REALTY - Coming Soon
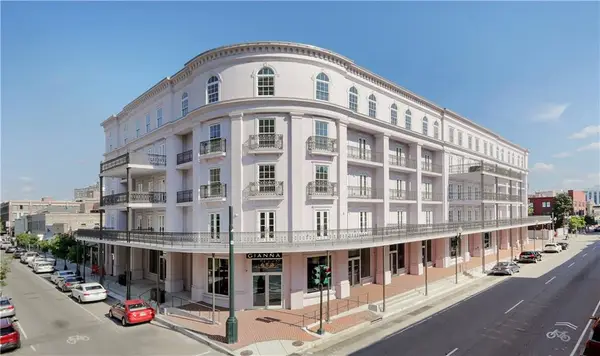 $739,900Coming Soon1 beds 1 baths1,142 sq. ft.
700 Magazine Street #405, New Orleans, LA 70130
MLS# 2579806Listed by: TALBOT REALTY GROUP - Coming Soon
 $975,000Coming Soon5 beds 4 baths3,400 sq. ft.
1507 Pine Street, New Orleans, LA 70118
MLS# 2578761Listed by: MCCARTHY GROUP REALTORS - Coming Soon
 $169,000Coming Soon4 beds 2 baths1,476 sq. ft.
3320 22 Delachaise Street, New Orleans, LA 70125
MLS# 2578179Listed by: KELLER WILLIAMS REALTY 455-0100 - New
 $660,000Active4 beds 4 baths3,175 sq. ft.
2422 Oriole Street, New Orleans, LA 70122
MLS# 2580344Listed by: REVE, REALTORS - New
 $900,000Active4 beds 3 baths2,272 sq. ft.
2230 32 Constance Street, New Orleans, LA 70130
MLS# 2580974Listed by: BERKSHIRE HATHAWAY HOMESERVICES PREFERRED, REALTOR - New
 $799,000Active4 beds 4 baths3,642 sq. ft.
724 76 Philip Street, New Orleans, LA 70130
MLS# 2580993Listed by: FQR REALTORS - New
 $215,000Active3 beds 3 baths1,650 sq. ft.
1629 31 Pauline Street, New Orleans, LA 70117
MLS# 2580999Listed by: REVE, REALTORS - New
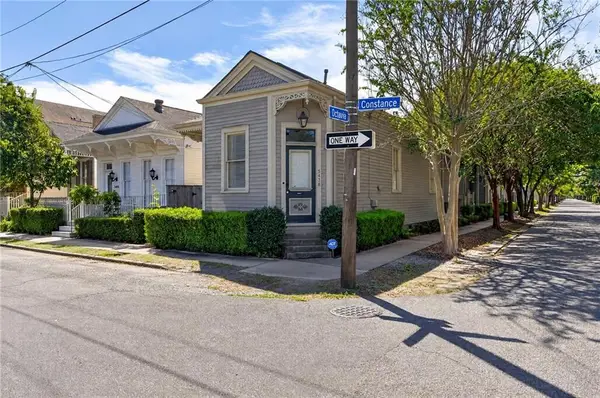 $305,000Active1 beds 2 baths947 sq. ft.
559 Octavia Street #559, New Orleans, LA 70115
MLS# 2580466Listed by: TCK REALTY LLC - New
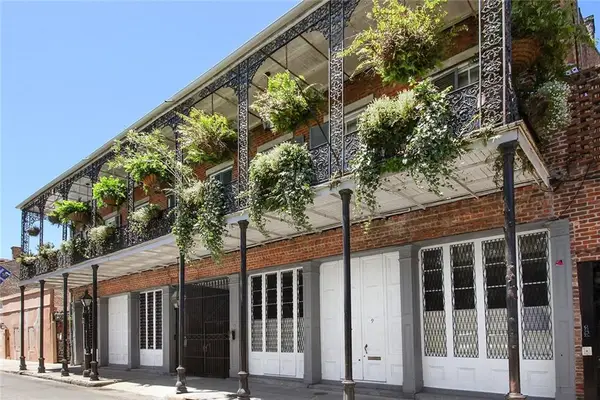 $299,000Active1 beds 1 baths510 sq. ft.
921 Chartres Street #3, New Orleans, LA 70116
MLS# 2580836Listed by: CRESCENT SOTHEBY'S INTERNATIONAL REALTY


Protect your home and budget from life's surprises with an Assurant Home Warranty, backed by a partner that supports you through every step of homeownership. Explore Plans.
© 2026 Better Homes and Gardens Real Estate LLC. An Anywhere Real Estate company. All rights reserved. Better Homes and Gardens® Real Estate is a registered trademark owned by Meredith Operations Corporation, licensed to Better Homes and Gardens Real Estate LLC and used with permission. Better Homes and Gardens Real Estate LLC fully supports the principles of the Fair Housing Act and the Equal Opportunity Act. Listing information is deemed reliable but is not guaranteed accurate.
Each office is independently owned and operated.
Any services or products provided by third parties are not provided by, affiliated with or related to Better Homes and Gardens Real Estate LLC, or its affiliated companies.