
107 N Cattle Drive, New Orleans, LA 74436
Local realty services provided by:Better Homes and Gardens Real Estate Rhodes Realty
107 N Cattle Drive,Haskell, 74436
$203,770Last list price
- 3 Beds
- 2 Baths
- - sq. ft.
- Single family
- Sold
Listed by: moriah simmons
Office: ryon & associates, inc.
MLS#:2542566
Source:LA_GSREIN
Sorry, we are unable to map this address
Price summary
- Price:$203,770
- Monthly HOA dues:$16.67
About this home
NEW CONSTRUCTION! The Beaumont Plan by Lennar Homes. Step inside this inviting single-family home featuring a spacious living, dining, and kitchen combo—perfect for gatherings. The kitchen offers a central island with plenty of prep and seating space. The private owner’s suite is tucked away and includes a walk-in closet and roomy bathroom. Two additional bedrooms sit at the front of the home, each with their own walk-in closets. Enjoy the convenience of a separate laundry room and a two-car garage. Relax on the welcoming front porch and make this open-concept design your new home! Tucked right in downtown Haskell, this quiet neighborhood offers small-town charm with quick highway access to Bixby and Coweta. Enjoy a peaceful setting while still staying close to everything you need! $0 Down USDA Financing Available (WAC)! HURRY HOME! Estimated completion: October
Contact an agent
Home facts
- Year built:2025
- Subdivision & Development:Lopp Ranch Phase I
- Listing ID #:2542566
- Added:1 day(s) ago
- Updated:August 12, 2026 at 03:05 PM
Rooms and interior
- Bedrooms:3
- Total bathrooms:2
- Full bathrooms:2
- Rooms Total:9
- Kitchen Description:Dishwasher, Disposal, Microwave, Oven, Range
- Basement:Yes
Heating and cooling
- Cooling:Central Air
- Heating:Central, Gas, Heating
Structure and exterior
- Roof:Asphalt
- Year built:2025
- Architectural Style:Craftsman
- Construction Materials:Vinyl Siding
- Exterior Features:Covered, Patio, Porch
- Foundation Description:Slab
- Levels:1 Story
Schools
- High school:Haskell
- Elementary school:Haskell
Utilities
- Water:Public
- Sewer:Public Sewer
Finances and disclosures
- Price:$203,770
- Tax amount:$100 (2024)
Features and amenities
- Appliances:Dishwasher, Microwave, Oven, Range
- Laundry features:Washer Hookup
- Amenities:Smoke Detector(s)
Parking
- Parking description:Attached, Attached Garage, Garage
- Garage:Yes
- Garage spaces:2
New listings near 107 N Cattle Drive
- New
 $600,000Active4 beds 3 baths3,169 sq. ft.
5843 Vicksburg Street, New Orleans, LA 70124
MLS# 2571011Listed by: REVE, REALTORS - New
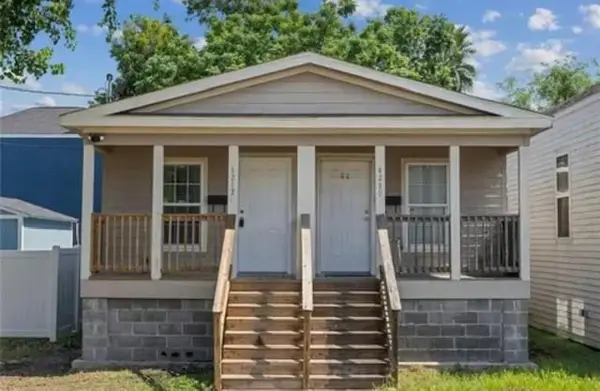 $253,900Active-- beds -- baths904 sq. ft.
4217 N Johnson Street, New Orleans, LA 70117
MLS# NO2571854Listed by: KEY TURNER REALTY LLC - New
 $635,000Active-- beds -- baths3,670 sq. ft.
5874 Canal Boulevard, New Orleans, LA 70124
MLS# NO2572039Listed by: RODI REALTY, INC - New
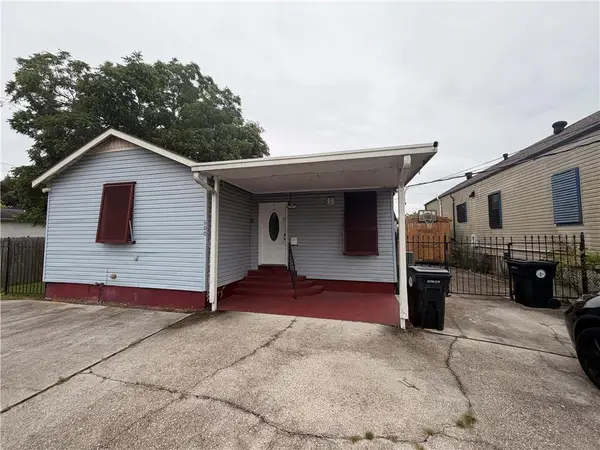 $125,000Active4 beds 2 baths1,674 sq. ft.
600 Wagner Street, New Orleans, LA 70114
MLS# 2572042Listed by: WELCOME HOME NOLA, LLC - New
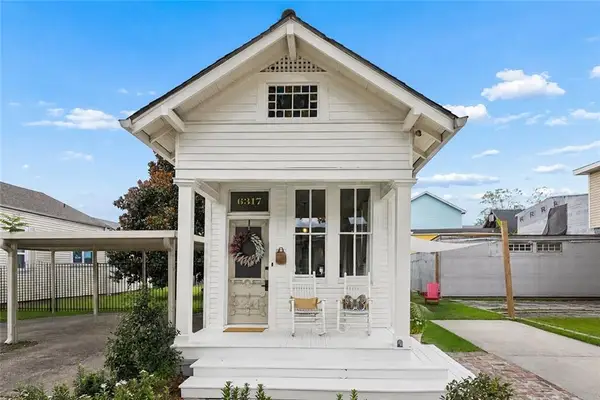 $388,000Active2 beds 1 baths1,033 sq. ft.
6317 York Street, New Orleans, LA 70125
MLS# 2571868Listed by: SNAP REALTY - New
 $395,000Active2 beds 1 baths950 sq. ft.
3915 Saint Charles Avenue #511, New Orleans, LA 70115
MLS# NO2571670Listed by: HOMESMART REALTY SOUTH - New
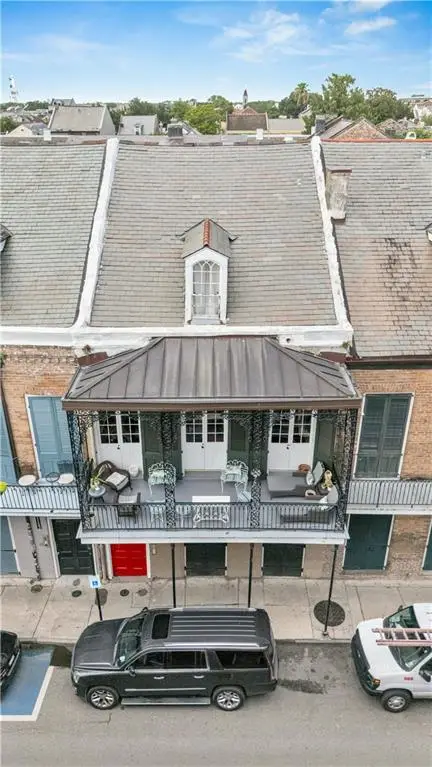 $379,000Active1 beds 1 baths726 sq. ft.
1135 Royal Street #3, New Orleans, LA 70116
MLS# 2571766Listed by: GARNER & CO. REAL ESTATE, LLC - New
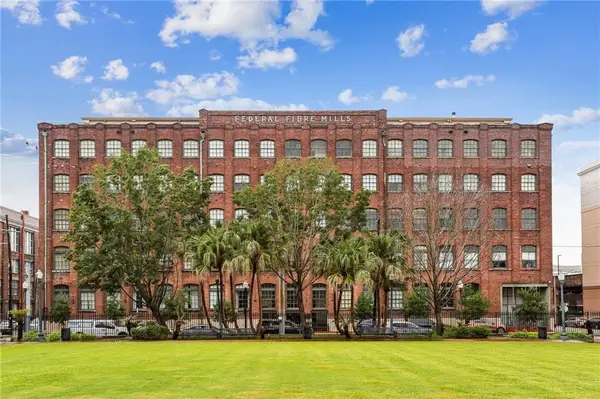 $695,000Active2 beds 3 baths1,755 sq. ft.
1107 S Peters Street #508, New Orleans, LA 70130
MLS# 2571918Listed by: REVE, REALTORS - New
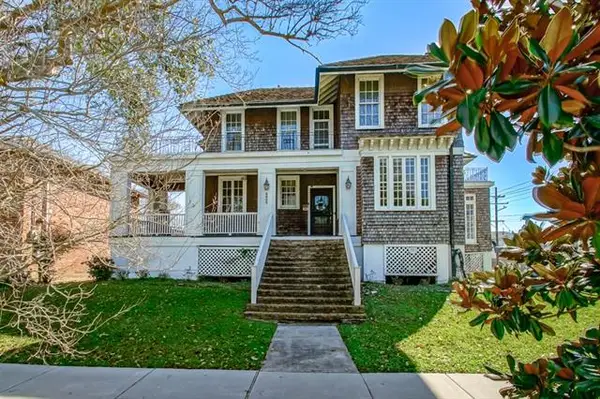 $505,000Active6 beds 6 baths5,831 sq. ft.
6803 West End Boulevard, New Orleans, LA 70124
MLS# NO2571908Listed by: NOLA LIVING REALTY - New
 $16,000Active0 Acres
3755 Pittari Place, New Orleans, LA 70131
MLS# 2571980Listed by: FQR REALTORS


Protect your home and budget from life's surprises with an Assurant Home Warranty, backed by a partner that supports you through every step of homeownership. Explore Plans.
© 2026 Better Homes and Gardens Real Estate LLC. An Anywhere Real Estate company. All rights reserved. Better Homes and Gardens® Real Estate is a registered trademark owned by Meredith Operations Corporation, licensed to Better Homes and Gardens Real Estate LLC and used with permission. Better Homes and Gardens Real Estate LLC fully supports the principles of the Fair Housing Act and the Equal Opportunity Act. Listing information is deemed reliable but is not guaranteed accurate.
Each office is independently owned and operated.
Any services or products provided by third parties are not provided by, affiliated with or related to Better Homes and Gardens Real Estate LLC, or its affiliated companies.