
933 Taft Place, New Orleans, LA 70119
Local realty services provided by:Better Homes and Gardens Real Estate Rhodes Realty
933 Taft Place,New Orleans, LA 70119
$682,500Last list price
- 5 Beds
- 3 Baths
- - sq. ft.
- Single family
- Sold
Listed by: brett rector
Office: witry collective, l.l.c.
MLS#:NO2567434
Source:LA_RAAMLS
Sorry, we are unable to map this address
Price summary
- Price:$682,500
About this home
Situated on a tree-lined street in the highly desirable neighborhood of Bayou St John/Parkview this home exudes all the classic features and elements of the Craftsman style of architecture. Upon entry you are greeted by open living and formal dining rooms separated by built-in bookcases. Your eyes are drawn to the decorative fireplace in the living room and the dining room has a traditional, expansive window "seat" with underneath storage. As you venture forward you enter the kitchen with a period appropriate built-in, glass front hutch, a large island and a breakfast area that features vaulted tongue & groove ceilings. The original living areas and bedrooms are highlighted with gleaming, beautiful original hardwood floors. Expanded by a previous owner there are three additional bedrooms, including a primary suite with an oversized walk-in closet. The primary bath features a walk-in shower & soaking tub. Offering 5 bedrooms and 3 baths in nearly 2300 square feet. Additional features include an exterior, attached storage shed, a exterior rear courtyard and a screened-in front porch. Come for a visit and bring your vision to create the wonderful homes of your dreams. Easy access to the Carrollton St. commercial corridor with restaurants, grocery stores and a variety of amenities. Walk to City Park or Bayou St John in minutes. Buyers could qualify for 1% of loan amount for discount point to buy down interest rate or pay for closing costs when financing with Bryce Novotny at Eustis Mortgage...
Contact an agent
Home facts
- Year built:1920
- Listing ID #:NO2567434
- Added:69 day(s) ago
- Updated:September 24, 2026 at 08:25 AM
Rooms and interior
- Bedrooms:5
- Total bathrooms:3
- Full bathrooms:3
- Bathrooms Description:Bedroom 1, Bedroom 3
- Kitchen Description:Dishwasher, Kitchen, Refrigerator
Heating and cooling
- Cooling:Central Air, Multi Units
- Heating:Central Heat
- Central air:Yes
Structure and exterior
- Roof:Composition
- Year built:1920
- Construction Materials:Wood Siding
- Exterior Features:Workshop
- Foundation Description:Pillar/Post/Pier
- Levels:1 Story
Finances and disclosures
- Price:$682,500
Features and amenities
- Appliances:Dishwasher, Refrigerator, Washer
- Laundry features:Dryer, Washer
New listings near 933 Taft Place
- Coming Soon
 $283,000Coming Soon1 beds 1 baths1,098 sq. ft.
921 Elysian Fields Avenue #A, New Orleans, LA 70117
MLS# 2578490Listed by: COMPASS HISTORIC (LATT09) - Coming Soon
 $309,000Coming Soon4 beds 2 baths2,496 sq. ft.
4703 Music Street, New Orleans, LA 70122
MLS# 2576915Listed by: REAL BROKER, LLC - Open Sat, 11am to 1pmNew
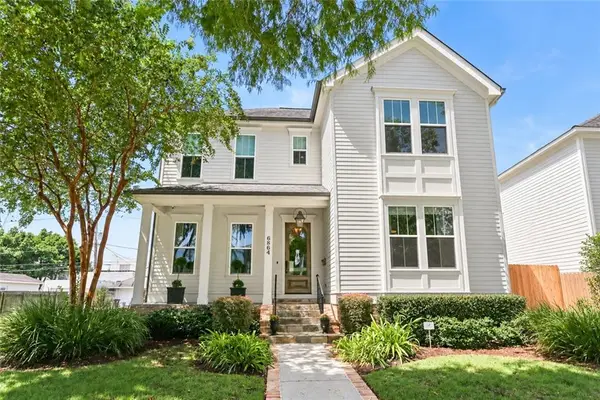 $925,000Active4 beds 4 baths2,921 sq. ft.
6864 Vicksburg Street, New Orleans, LA 70124
MLS# 2577151Listed by: KELLER WILLIAMS REALTY 455-0100 - New
 $199,900Active4 beds 2 baths1,789 sq. ft.
4956 Meadow Bank Street, New Orleans, LA 70128
MLS# 2578553Listed by: 1 PERCENT LISTS LEGACY - New
 $649,900Active3 beds 2 baths2,464 sq. ft.
473 Amethyst Street, New Orleans, LA 70124
MLS# 2578588Listed by: LA REAL ESTATE INVESTMENTS, INC - New
 $259,000Active3 beds 2 baths1,584 sq. ft.
5439 Seminary Place, New Orleans, LA 70126
MLS# 2578594Listed by: PRESTIGE PROPERTIES OF LOUISIANA, LLC - New
 $179,000Active3 beds 2 baths1,305 sq. ft.
8020 Bass Street, New Orleans, LA 70128
MLS# 2575687Listed by: NOLA'S BEST REALTY, LLC - Open Sat, 10am to 12pmNew
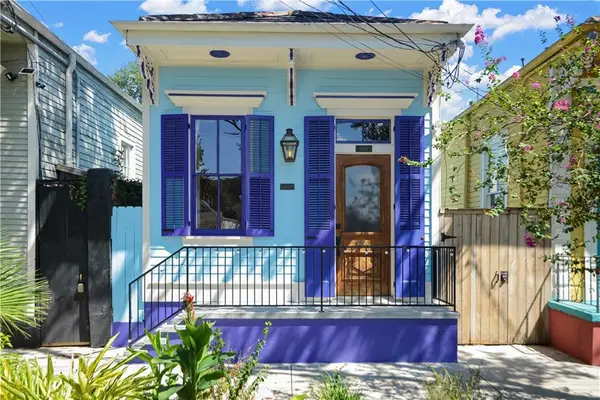 $475,000Active2 beds 2 baths1,142 sq. ft.
905 Elysian Fields Avenue, New Orleans, LA 70117
MLS# 2578314Listed by: KELLER WILLIAMS REALTY NEW ORLEANS - New
 $289,000Active-- beds 1 baths840 sq. ft.
627 Ursuline Street #11, New Orleans, LA 70116
MLS# 2578507Listed by: SUPERIOR REAL ESTATE SERVICES, INC. DBA MY NEST NO - New
 $1,399,000Active3 beds 3 baths1,935 sq. ft.
208 Bienville Street #4, New Orleans, LA 70130
MLS# 2578545Listed by: CORPORATE REALTY REALTY LEASING COMPANY, INC.


Protect your home and budget from life's surprises with an Assurant Home Warranty, backed by a partner that supports you through every step of homeownership. Explore Plans.
© 2026 Better Homes and Gardens Real Estate LLC. An Anywhere Real Estate company. All rights reserved. Better Homes and Gardens® Real Estate is a registered trademark owned by Meredith Operations Corporation, licensed to Better Homes and Gardens Real Estate LLC and used with permission. Better Homes and Gardens Real Estate LLC fully supports the principles of the Fair Housing Act and the Equal Opportunity Act. Listing information is deemed reliable but is not guaranteed accurate.
Each office is independently owned and operated.
Any services or products provided by third parties are not provided by, affiliated with or related to Better Homes and Gardens Real Estate LLC, or its affiliated companies.