
936 Arabella Street, New Orleans, LA 70115
Local realty services provided by:Better Homes and Gardens Real Estate Rhodes Realty
936 Arabella Street,New Orleans, LA 70115
$2,495,000
- 5 Beds
- 5 Baths
- 4,500 sq. ft.
- Single family
- Pending
Listed by: terrence davis
Office: keller williams realty new orleans
MLS#:NO2567050
Source:LA_RAAMLS
Price summary
- Price:$2,495,000
- Price per sq. ft.:$501
About this home
Incredible opportunity to own a masterfully renovated Eastlake Victorian in one of Uptown's most coveted neighborhoods. Located just steps from renowned fine-dining restaurants and boutiques of Magazine Street and only a few blocks from Audubon Park, this gorgeous property seamlessly blends timeless 19th-century architecture with luxurious modern living. Completely renovated to the STUDS, this architectural gem showcases, gorgeous custom woodwork, soaring 12-foot ceilings on both levels, abundant natural light, and an exceptionally designed floor plan perfectly suited for multi-generational living and unforgettable New Orleans style entertaining. Stunning refinished heart of pine floors throughout, while elegant arched hallways and historic stained-glass windows showcasing deep, rich colors transform the home's entry into a breathtaking work of art. The original cypress pocket doors & timeless exposed brick fireplaces beautifully preserve the home's historic character. The chef's kitchen is a true showpiece featuring premium Thermador appliances, including a 36-inch gas range, 36-inch built-in refrigerator & freezer columns, floor-to-ceiling custom cabinetry, a dramatic marble waterfall island, marble slab backsplash, & brass fixtures throughout. A beautiful appointed wet bar and butler's pantry, both finished with marble make entertaining effortless. Every bedroom is a spacious private suite with its own en-suite bath, offering comfort and privacy for family and guest. The expansive & luxurious primary suite provides a serene retreat with two walk-in custom closets and a spa-inspired bath. Outside, the property offers gated off-street parking for two vehicles in the front driveway, along with a detached one-car garage that provides valuable storage and presents an opportunity for future conversion into a pool house or guest retreat. Must see this extraordinary combination of historic elegance, & modern luxury in one of New Orleans' most desirable neighborhoods!...
Contact an agent
Home facts
- Year built:1870
- Listing ID #:NO2567050
- Added:44 day(s) ago
- Updated:August 24, 2026 at 10:28 AM
Rooms and interior
- Bedrooms:5
- Total bathrooms:5
- Full bathrooms:5
- Bathrooms Description:Bedroom 1, Bedroom 3
- Kitchen Description:Dishwasher, Disposal, Kitchen, Microwave, Refrigerator, Wet Bar
- Living area:4,500 sq. ft.
Heating and cooling
- Cooling:Central Air, Multi Units
- Heating:Central Heat
- Central air:Yes
Structure and exterior
- Roof:Composition
- Year built:1870
- Building area:4,500 sq. ft.
- Lot area:0.12 Acres
- Lot Features:Corner Lot
- Architectural Style:Victorian
- Construction Materials:Wood Siding
- Exterior Features:Balcony, Covered Patio, Privacy Fence
- Foundation Description:Pillar/Post/Pier
- Levels:2 Story
Finances and disclosures
- Price:$2,495,000
- Price per sq. ft.:$501
Features and amenities
- Appliances:Dishwasher, Microwave, Refrigerator
- Laundry features:Laundry Room
- Amenities:Balcony
Parking
- Parking description:Detached
New listings near 936 Arabella Street
- New
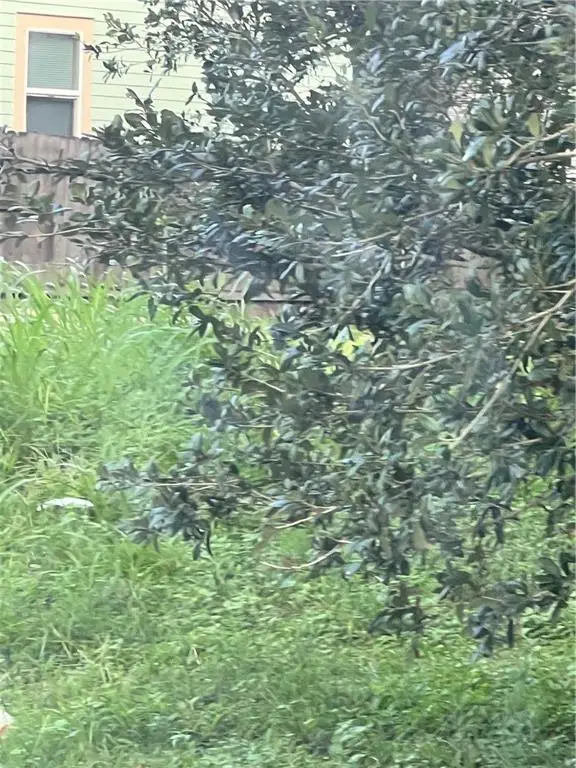 $60,000Active0.08 Acres
2223 Franklin Avenue, New Orleans, LA 70117
MLS# 2571865Listed by: FATHOM REALTY LA, LLC - New
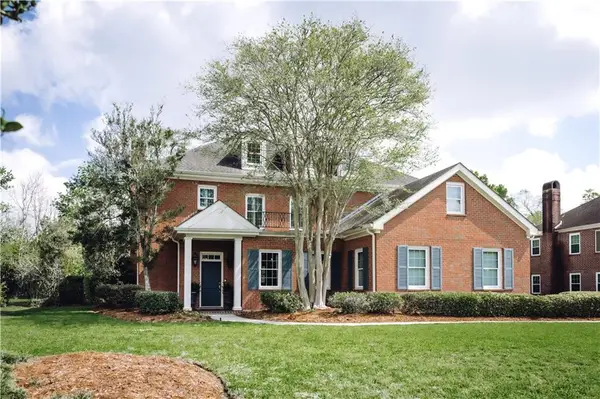 $639,000Active4 beds 4 baths3,719 sq. ft.
12 Grand Cypress Court, New Orleans, LA 70131
MLS# 2573589Listed by: COMPASS WESTBANK - New
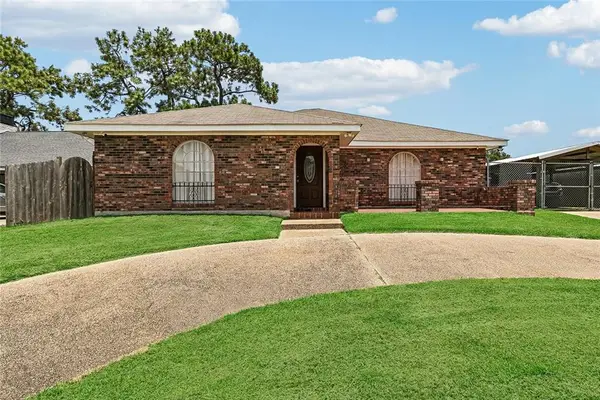 $249,000Active3 beds 2 baths2,247 sq. ft.
4562 San Marco Road, New Orleans, LA 70129
MLS# 2573612Listed by: GALIANO REALTY - New
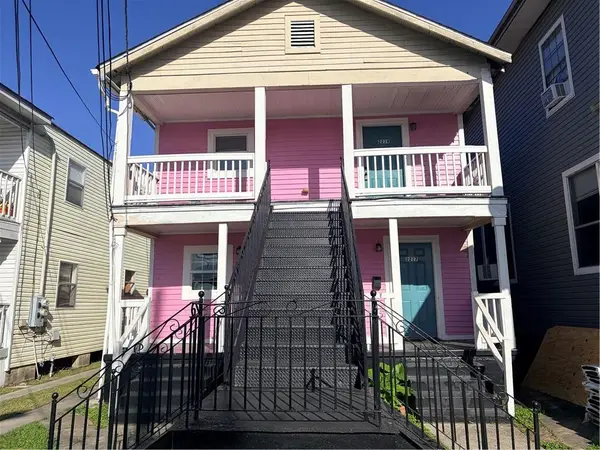 $260,000Active9 beds 4 baths2,806 sq. ft.
2217-19 Almonaster Avenue, New Orleans, LA 70117
MLS# 2573780Listed by: GULF MERIDIAN REALTY - New
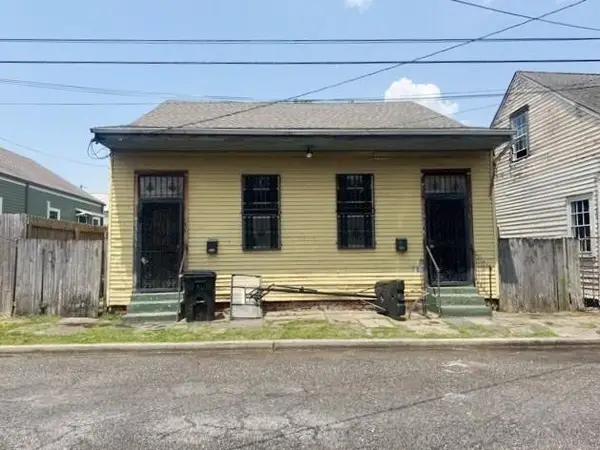 $250,000Active4 beds 2 baths1,798 sq. ft.
706 Independence Street, New Orleans, LA 70117
MLS# 2573882Listed by: BRANDON E. BREAUX REAL ESTATE - New
 $260,000Active-- beds -- baths2,806 sq. ft.
2217-19 Almonaster Avenue, New Orleans, LA 70117
MLS# NO2573780Listed by: GULF MERIDIAN REALTY - New
 $150,000Active3 beds 3 baths2,100 sq. ft.
4729 Pineda Street, New Orleans, LA 70126
MLS# 2573864Listed by: COMPASS KENNER - New
 $259,000Active2 beds 1 baths853 sq. ft.
1201 Canal Street #251, New Orleans, LA 70112
MLS# 2573656Listed by: CRESCENT SOTHEBY'S INTERNATIONAL REALTY - New
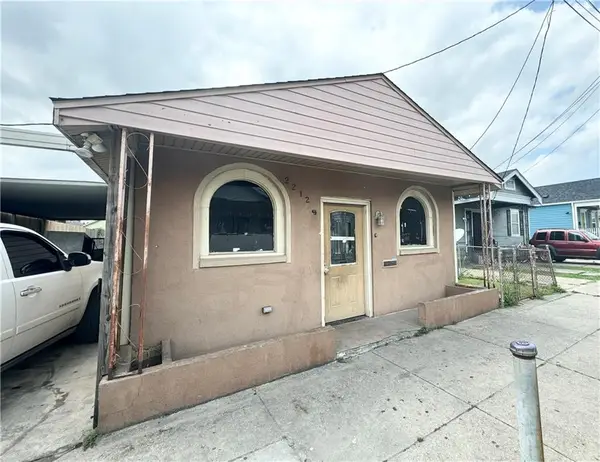 $115,000Active3 beds 2 baths1,583 sq. ft.
2212 Port Street, New Orleans, LA 70117
MLS# 2572422Listed by: HOMESMART REALTY SOUTH - New
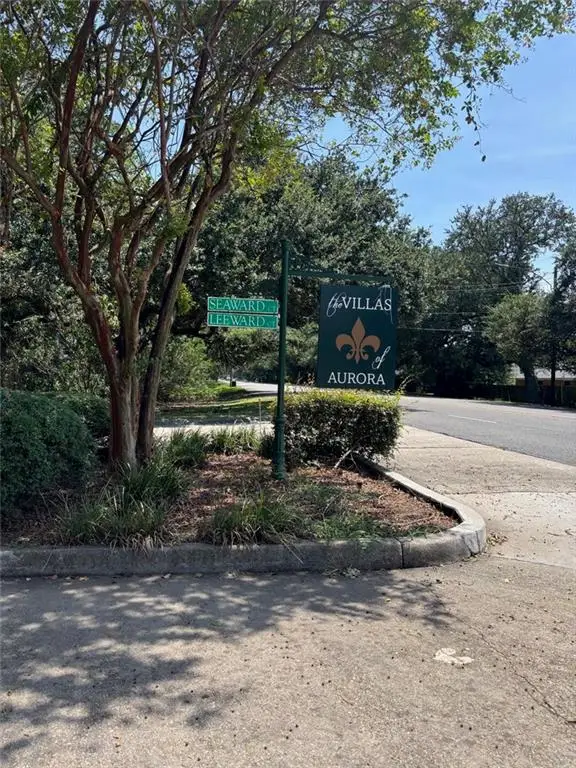 $49,900Active0.16 Acres
2 Seaward Court, New Orleans, LA 70131
MLS# 2573844Listed by: LUXE REALTY BROKERAGE CORPORATION


Protect your home and budget from life's surprises with an Assurant Home Warranty, backed by a partner that supports you through every step of homeownership. Explore Plans.
© 2026 Better Homes and Gardens Real Estate LLC. An Anywhere Real Estate company. All rights reserved. Better Homes and Gardens® Real Estate is a registered trademark owned by Meredith Operations Corporation, licensed to Better Homes and Gardens Real Estate LLC and used with permission. Better Homes and Gardens Real Estate LLC fully supports the principles of the Fair Housing Act and the Equal Opportunity Act. Listing information is deemed reliable but is not guaranteed accurate.
Each office is independently owned and operated.
Any services or products provided by third parties are not provided by, affiliated with or related to Better Homes and Gardens Real Estate LLC, or its affiliated companies.