
502 Janis Street, New Roads, LA 70760
Local realty services provided by:Better Homes and Gardens Real Estate Rhodes Realty
502 Janis Street,New Roads, LA 70760
$145,000
- 3 Beds
- 2 Baths
- 1,211 sq. ft.
- Single family
- Active
Listed by: caren morgan
Office: redfin corporation
MLS#:200OVF
Source:LA_CLBOR
Price summary
- Price:$145,000
- Price per sq. ft.:$119.74
About this home
Situated on a 0.42-acre lot in New Roads, this 3-bedroom, 2-bathroom home offers 1,211 square feet of living space and a large fenced backyard. Inside, you'll find a comfortable living room, a kitchen with ample cabinet space, a gas cooktop, built-in oven, and an adjoining dining area. The home also features built-in storage and a separate indoor laundry area. Outside, the large backyard offers plenty of space for pets, entertaining, or outdoor activities. A covered patio provides a shaded area to relax, while a detached storage building offers additional storage space. The property also includes a covered carport and driveway parking. Conveniently located near shopping, dining, and other local amenities in New Roads.
Contact an agent
Home facts
- Year built:1976
- Subdivision & Development:Dimaggio
- Listing ID #:200OVF
- Added:2 day(s) ago
- Updated:November 09, 2026 at 03:48 PM
Rooms and interior
- Bedrooms:3
- Total bathrooms:2
- Full bathrooms:2
- Rooms Total:9
- Flooring:Vinyl
- Kitchen Description:CookTop, Dishwasher, Microwave
- Living area:1,211 sq. ft.
Heating and cooling
- Cooling:Central Air
- Heating:Central
Structure and exterior
- Year built:1976
- Building area:1,211 sq. ft.
- Lot area:0.42 Acres
- Lot Features:Back Yard
- Construction Materials:Brick, Concrete, Vinyl Siding
- Exterior Features:Enclosed, Lighting, Patio: Concrete, Storage
- Foundation Description:Slab
Utilities
- Water:Public
- Sewer:Public Sewer
Finances and disclosures
- Price:$145,000
- Price per sq. ft.:$119.74
Features and amenities
- Appliances:Built-In Gas Oven, Cooktop, Dishwasher, Microwave
- Laundry features:Electric Dryer Hookup, Inside, Laundry Closet, Washer Hookup
- Amenities:Bay Window(s), Bookcases, Built-in Features, Dual Closets, Kitchen Island, Multi-Head Shower, Shower/Tub Combo, Shutters, Walk-Up Attic
Parking
- Parking description:Concrete, Covered, Driveway
- Carport spaces:1
New listings near 502 Janis Street
- New
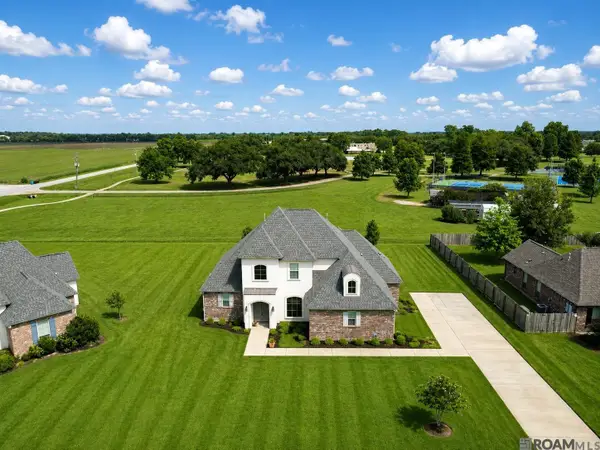 $479,900Active4 beds 4 baths2,654 sq. ft.
209 Amelia Ct, New Roads, LA 70760
MLS# 2026008169Listed by: PENNANT REAL ESTATE - New
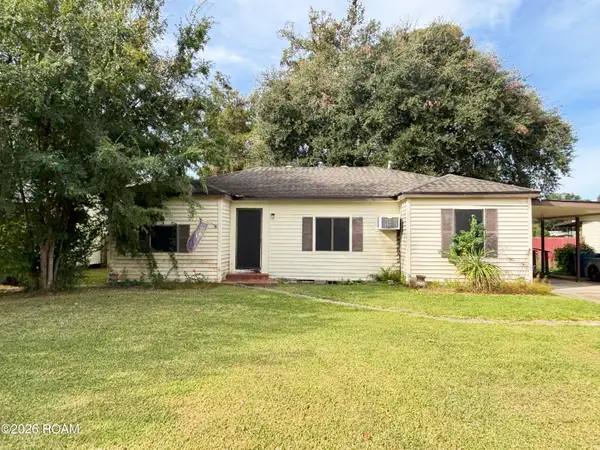 $199,500Active2 beds 2 baths1,677 sq. ft.
605 Louisiana Street, New Roads, LA 70760
MLS# 200HQQListed by: HOLLIER REAL ESTATE  $3,000Active0.34 Acres
86 West, New Roads, LA 70760
MLS# 200EZUListed by: KEN MAJOR REALTY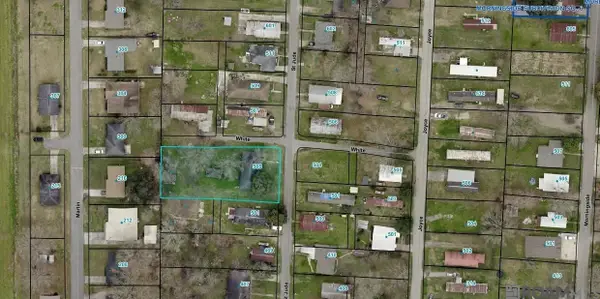 $22,500Active0.41 Acres
505 St Jude St Street, New Roads, LA 70760
MLS# 200EZWListed by: KEN MAJOR REALTY $65,000Active2.75 Acres
C16A Hospital Rd, New Roads, LA 70760
MLS# 2021003461Listed by: HOLLIER REAL ESTATE $143,500Active2.33 Acres
1824 Hospital Rd, New Roads, LA 70760
MLS# 2021003462Listed by: HOLLIER REAL ESTATE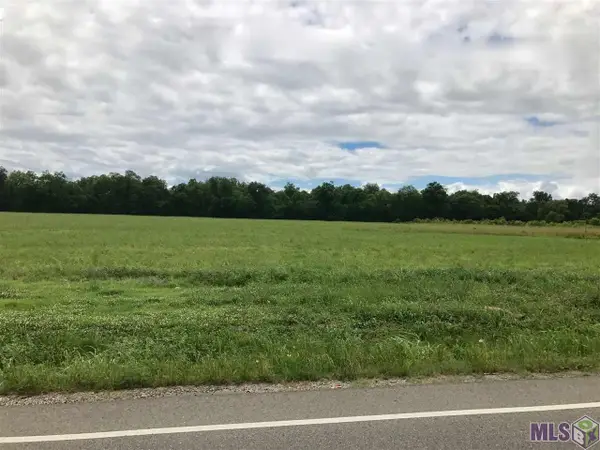 $999,500Active12 Acres
D-10 D-10A D-11 Hospital Rd, New Roads, LA 70760
MLS# 2024014613Listed by: HOLLIER REAL ESTATE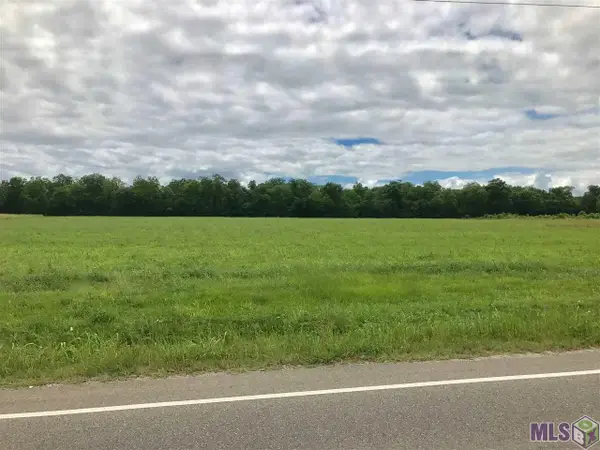 $499,000Active6 Acres
D-10 Hospital Rd, New Roads, LA 70760
MLS# 2024014614Listed by: HOLLIER REAL ESTATE $1,250,000Active-- beds -- baths
750 Hospital Rd, New Roads, LA 70760
MLS# 2025007876Listed by: HOLLIER REAL ESTATE


Protect your home and budget from life's surprises with an Assurant Home Warranty, backed by a partner that supports you through every step of homeownership. Explore Plans.
© 2026 Better Homes and Gardens Real Estate LLC. An Anywhere Real Estate company. All rights reserved. Better Homes and Gardens® Real Estate is a registered trademark owned by Meredith Operations Corporation, licensed to Better Homes and Gardens Real Estate LLC and used with permission. Better Homes and Gardens Real Estate LLC fully supports the principles of the Fair Housing Act and the Equal Opportunity Act. Listing information is deemed reliable but is not guaranteed accurate.
Each office is independently owned and operated.
Any services or products provided by third parties are not provided by, affiliated with or related to Better Homes and Gardens Real Estate LLC, or its affiliated companies.