
130 Terry Lane, Oak Grove, LA 71263
Local realty services provided by:Better Homes and Gardens Real Estate Veranda Realty
130 Terry Lane,Oak Grove, LA 71263
$155,000
- 4 Beds
- 3 Baths
- 1,934 sq. ft.
- Single family
- Active
Listed by: lea bass creech, stefanie corley
Office: delta south realty, llc.
MLS#:219466
Source:LA_NEBOR
Price summary
- Price:$155,000
- Price per sq. ft.:$48.64
About this home
Don’t miss this spacious 4-bedroom, 2.5-bath home located just 10 minutes from Oak Grove and directly behind The General Store in Terry!! With over 1,900 square feet of living space, this home offers plenty of room for both everyday living and entertaining. Inside, you’ll find both a comfortable living room and a separate den, giving everyone space to spread out and relax. The large sunroom is a standout feature, offering beautiful views of the oversized fenced backyard perfect for morning coffee, gatherings, kids, or pets. Additional features include an attached garage, asphalt driveway, and a spacious yard with endless possibilities. Enjoy the convenience of nearby town amenities while still having the comfort of extra space to call home. Schedule your private showing today!!!!
Contact an agent
Home facts
- Subdivision & Development:OTHER
- Listing ID #:219466
- Added:97 day(s) ago
- Updated:August 26, 2026 at 03:34 PM
Rooms and interior
- Bedrooms:4
- Total bathrooms:3
- Full bathrooms:2
- Half bathrooms:1
- Kitchen Description:Electric Range/Oven, Kitchen On Level 1, Microwave, Range Hood, Refrigerator
- Bedroom Description:Master Bedroom On Level 1
- Living area:1,934 sq. ft.
Heating and cooling
- Cooling:Central Air, Electric
- Heating:Electric
Structure and exterior
- Roof:Architectural Style
- Building area:1,934 sq. ft.
- Lot area:0.85 Acres
- Lot Features:Cleared Lot
- Architectural Style:Ranch/Rambler
- Construction Materials:Brick Veneer
- Exterior Features:Landscaped, Porch Covered
- Foundation Description:Slab
- Levels:1 Story
Utilities
- Water:Public
- Sewer:Septic
Finances and disclosures
- Price:$155,000
- Price per sq. ft.:$48.64
Features and amenities
- Appliances:Electric Range/Oven, Microwave
- Amenities:Ceiling Fan(S), Double Pane Windows, Electric Water Heater, Smoke Detector, Storage Building, Window Treatments: Some Stay
Parking
- Parking description:Attached Garage
- Garage spaces:2
New listings near 130 Terry Lane
- New
 $72,500Active2 beds 1 baths786 sq. ft.
501 Oak Street, Oak Grove, LA 71263
MLS# 220621Listed by: DELTA SOUTH REALTY, LLC - New
 $54,000Active3 beds 2 baths2,340 sq. ft.
718 Skinner Lane, Oak Grove, LA 71263
MLS# NO2572928Listed by: REALHOME SERVICES AND SOLUTIONS, INC.  $32,900Active3.31 Acres
LOT 1 Morgan Road, Oak Grove, LA 71263
MLS# 220476Listed by: COLDWELL BANKER GROUP ONE REALTY $29,900Active3.05 Acres
LOT2 Morgan Road, Oak Grove, LA 71263
MLS# 220477Listed by: COLDWELL BANKER GROUP ONE REALTY $31,900Active3.21 Acres
LOT 3 Morgan Road, Oak Grove, LA 71263
MLS# 220478Listed by: COLDWELL BANKER GROUP ONE REALTY $33,900Active3.42 Acres
LOT 4 Morgan Road, Oak Grove, LA 71263
MLS# 220479Listed by: COLDWELL BANKER GROUP ONE REALTY $250,000Active3 beds 2 baths1,800 sq. ft.
258 Richey Road, Oak Grove, LA 71263
MLS# 220101Listed by: COVENANT ONE REALTY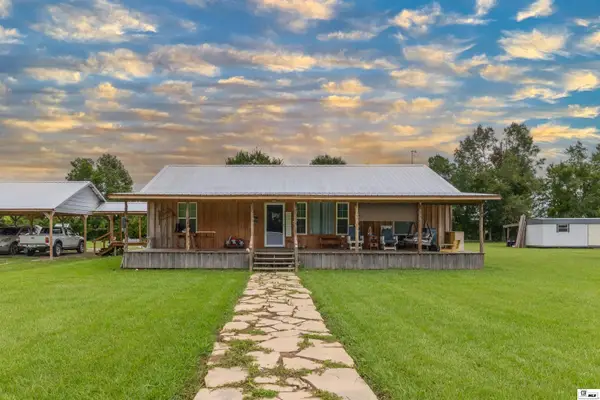 $185,000Active2 beds 2 baths1,333 sq. ft.
461 Terry Lane, Oak Grove, LA 71263
MLS# 220256Listed by: HARRISON LILLY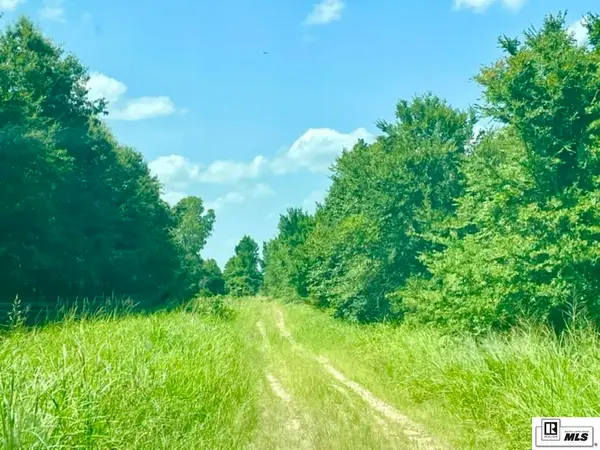 $1,596,000Active0 Acres
00 Clear Lake Road, Oak Grove, LA 71263
MLS# 220185Listed by: COLDWELL BANKER GROUP ONE REALTY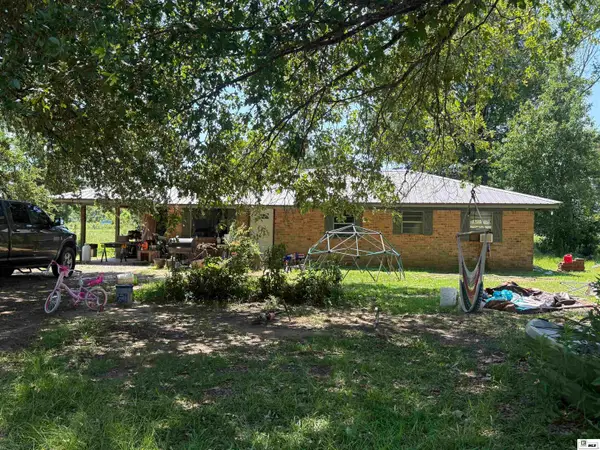 $150,000Active3 beds 2 baths1,584 sq. ft.
699 Wink Road, Oak Grove, LA 71263
MLS# 220015Listed by: DELTA SOUTH REALTY, LLC


Protect your home and budget from life's surprises with an Assurant Home Warranty, backed by a partner that supports you through every step of homeownership. Explore Plans.
© 2026 Better Homes and Gardens Real Estate LLC. An Anywhere Real Estate company. All rights reserved. Better Homes and Gardens® Real Estate is a registered trademark owned by Meredith Operations Corporation, licensed to Better Homes and Gardens Real Estate LLC and used with permission. Better Homes and Gardens Real Estate LLC fully supports the principles of the Fair Housing Act and the Equal Opportunity Act. Listing information is deemed reliable but is not guaranteed accurate.
Each office is independently owned and operated.
Any services or products provided by third parties are not provided by, affiliated with or related to Better Homes and Gardens Real Estate LLC, or its affiliated companies.