
119 Suzanne Dejean Drive, Opelousas, LA 70570
Local realty services provided by:Better Homes and Gardens Real Estate Rhodes Realty
119 Suzanne Dejean Drive,Opelousas, LA 70570
$279,800
- 3 Beds
- 2 Baths
- 1,794 sq. ft.
- Single family
- Active
Listed by: lana soileau
Office: real broker, llc.
MLS#:200QKO
Source:LA_CLBOR
Price summary
- Price:$279,800
- Price per sq. ft.:$155.96
About this home
Welcome to this charming 3-bedroom, 2-bath home located in Grant Place Subdivision in Opelousas! This well-maintained brick home features a spacious living area with vaulted ceilings, beautiful flooring, and a kitchen complete with granite countertops, stainless steel appliances, and plenty of cabinet space. Step outside to enjoy the large backyard, offering plenty of room for outdoor activities, along with a covered patio, privacy fencing, and a storage shed for added convenience. The home also features a spacious covered carport and inviting curb appeal. Don't miss your opportunity to make this home yours!
Contact an agent
Home facts
- Year built:1998
- Subdivision & Development:Grant Place
- Listing ID #:200QKO
- Added:1 day(s) ago
- Updated:November 09, 2026 at 04:12 PM
Rooms and interior
- Bedrooms:3
- Total bathrooms:2
- Full bathrooms:2
- Rooms Total:7
- Flooring:Tile, Vinyl
- Kitchen Description:Dishwasher, Granite Counters, Pantry, Refrigerator
- Living area:1,794 sq. ft.
Heating and cooling
- Cooling:Ceiling Fan(s), Central Air
- Heating:Central
Structure and exterior
- Year built:1998
- Building area:1,794 sq. ft.
- Lot area:0.37 Acres
- Lot Features:Level
- Construction Materials:Brick, Vinyl Siding
- Exterior Features:Covered, Open, Storage
- Foundation Description:Slab
Utilities
- Water:Public
- Sewer:Septic Tank
Finances and disclosures
- Price:$279,800
- Price per sq. ft.:$155.96
Features and amenities
- Appliances:Dishwasher, Electric Range, Refrigerator, Stainless Steel Appliance(s)
- Laundry features:Inside
- Amenities:Crown Molding, Double Pane Windows, Dual Closets, Pantry, Storage, Varied Ceiling Heights, Walk-In Closet(s)
Parking
- Parking description:Attached Carport, Concrete, Driveway
- Carport spaces:2
New listings near 119 Suzanne Dejean Drive
- New
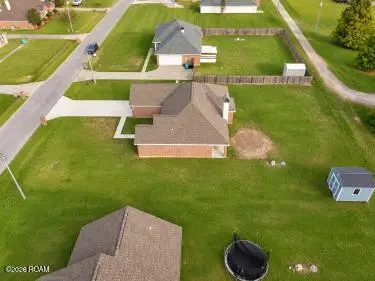 $236,000Active3 beds 2 baths1,813 sq. ft.
143 Faith Drive, Opelousas, LA 70570
MLS# 200QFBListed by: REAL BROKER, LLC - New
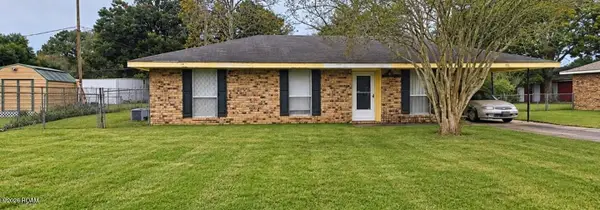 $125,000Active3 beds 1 baths1,201 sq. ft.
115 Mcbride Drive, Opelousas, LA 70570
MLS# 200OKXListed by: KELLER WILLIAMS REALTY ACADIANA - New
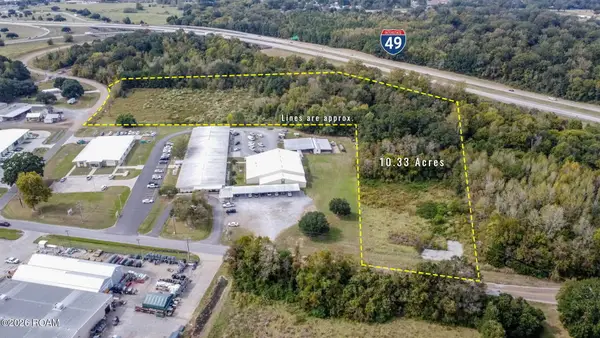 $750,000Active10.33 Acres
1556 E Prudhomme Street, Opelousas, LA 70570
MLS# 200MYAListed by: REAL BROKER, LLC - New
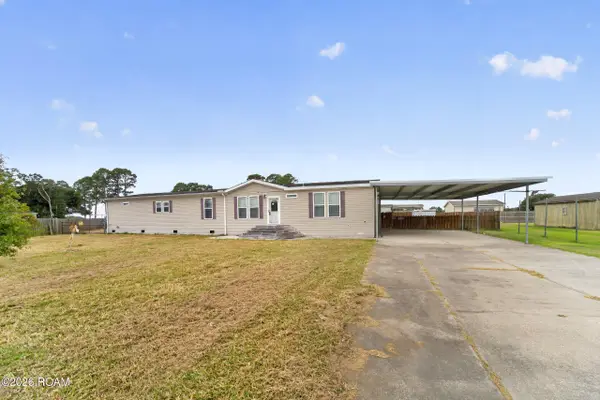 $169,000Active3 beds 3 baths2,580 sq. ft.
101 Amaretto Drive, Opelousas, LA 70570
MLS# 200MJZListed by: DREAM HOME REALTY, LLC - New
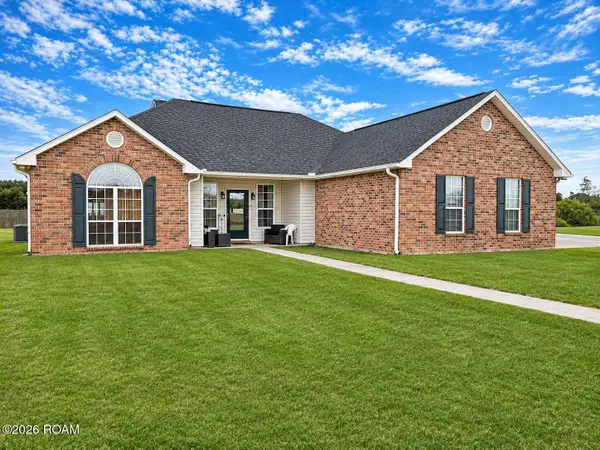 $315,000Active3 beds 2 baths1,766 sq. ft.
108 Quinault Lane, Opelousas, LA 70570
MLS# 200IQNListed by: DCG/AGUILLARD REALTY - New
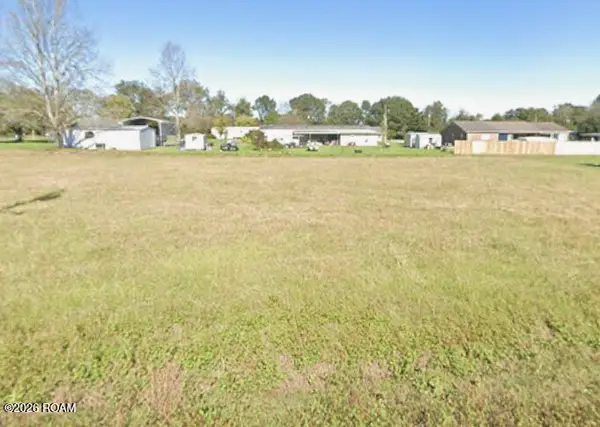 Listed by BHGRE$32,500Active0.37 Acres
Lot 20 Sugarland Circle, Opelousas, LA 70570
MLS# 200MBJListed by: BETTER HOMES & GARDENS REAL ESTATE RHODES REALTY - New
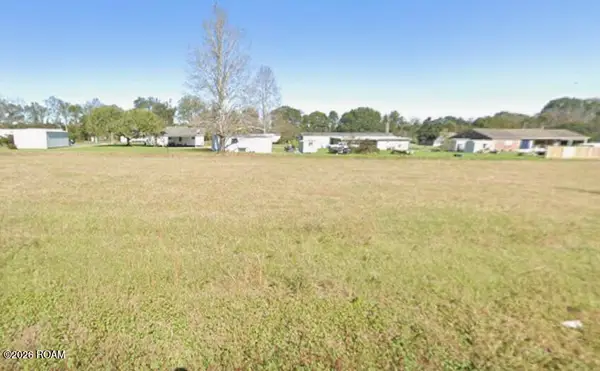 Listed by BHGRE$32,500Active0.37 Acres
Lot 19 Sugarland Circle, Opelousas, LA 70570
MLS# 200MBMListed by: BETTER HOMES & GARDENS REAL ESTATE RHODES REALTY - New
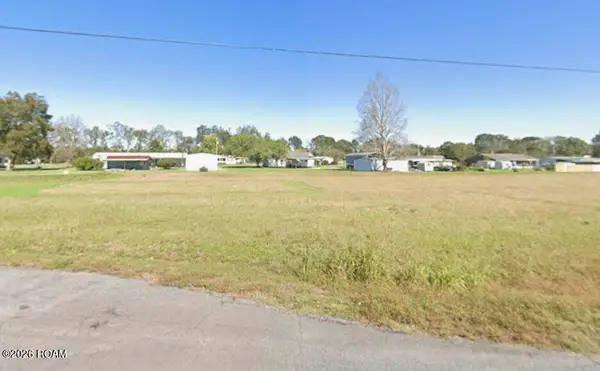 Listed by BHGRE$32,500Active0.37 Acres
Lot 18 Sugarland Circle, Opelousas, LA 70570
MLS# 200MBQListed by: BETTER HOMES & GARDENS REAL ESTATE RHODES REALTY - New
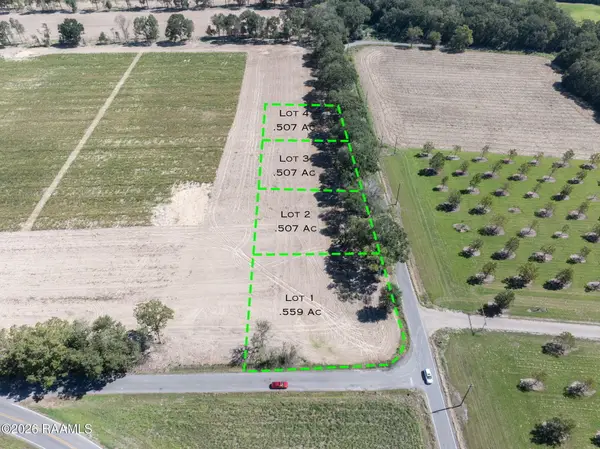 $27,500Active0.51 Acres
Tbd Nap (lot 3), Opelousas, LA 70570
MLS# 200JMIListed by: REAL BROKER, LLC


Protect your home and budget from life's surprises with an Assurant Home Warranty, backed by a partner that supports you through every step of homeownership. Explore Plans.
© 2026 Better Homes and Gardens Real Estate LLC. An Anywhere Real Estate company. All rights reserved. Better Homes and Gardens® Real Estate is a registered trademark owned by Meredith Operations Corporation, licensed to Better Homes and Gardens Real Estate LLC and used with permission. Better Homes and Gardens Real Estate LLC fully supports the principles of the Fair Housing Act and the Equal Opportunity Act. Listing information is deemed reliable but is not guaranteed accurate.
Each office is independently owned and operated.
Any services or products provided by third parties are not provided by, affiliated with or related to Better Homes and Gardens Real Estate LLC, or its affiliated companies.