
151 Rainbow Drive, Opelousas, LA 70570
Local realty services provided by:Better Homes and Gardens Real Estate Rhodes Realty
151 Rainbow Drive,Opelousas, LA 70570
$159,900
- 3 Beds
- 1 Baths
- 1,300 sq. ft.
- Single family
- Active
Listed by: toni effingger
Office: re/max excellence
MLS#:2600009872
Source:LA_CLBOR
Price summary
- Price:$159,900
- Price per sq. ft.:$79.95
About this home
This sturdy 1970 three-bedroom, one-bath home sits near Creswell Extension, with convenient access to shopping, I-49, and the casino. A quaint cottage feel with hardwood floors, spacious bedrooms, a cozy bath, Spacious Gathering area and a large kitchen with room to gather while you cook with love. Enjoy a screened patio that overlooks the large back yard as a standout amenity for S Louisiana living, plus a covered carport to keep you safe from the elements.
Contact an agent
Home facts
- Listing ID #:2600009872
- Added:3 day(s) ago
- Updated:October 28, 2026 at 10:09 PM
Rooms and interior
- Bedrooms:3
- Total bathrooms:1
- Full bathrooms:1
- Flooring:Vinyl, Wood
- Kitchen Description:Dishwasher
- Living area:1,300 sq. ft.
Heating and cooling
- Cooling:Ceiling Fan(s), Central Air
- Heating:Central, Natural Gas
Structure and exterior
- Building area:1,300 sq. ft.
- Lot area:0.4 Acres
- Lot Features:Level
- Construction Materials:Frame, Vinyl Siding
- Exterior Features:Covered, Lighting, Screened
- Foundation Description:Pillar/Post/Pier
Utilities
- Water:Public
- Sewer:Septic Tank
Finances and disclosures
- Price:$159,900
- Price per sq. ft.:$79.95
Features and amenities
- Appliances:Dishwasher, Gas Stove Connection
- Laundry features:Electric Dryer Hookup, Washer Hookup
- Amenities:Laminate Counters, Wood Frames
Parking
- Carport spaces:1
New listings near 151 Rainbow Drive
- New
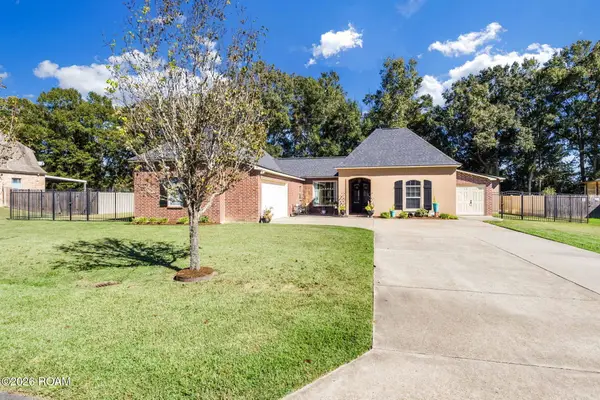 $489,900Active4 beds 3 baths3,104 sq. ft.
128 Rue De Hunter, Opelousas, LA 70570
MLS# 200EZOListed by: REAL BROKER, LLC - New
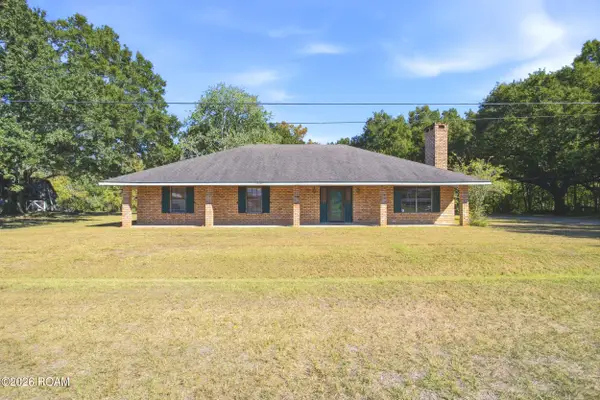 $195,000Active3 beds 2 baths2,060 sq. ft.
248 Deranger Street, Opelousas, LA 70570
MLS# 200ENXListed by: EXP REALTY, LLC - New
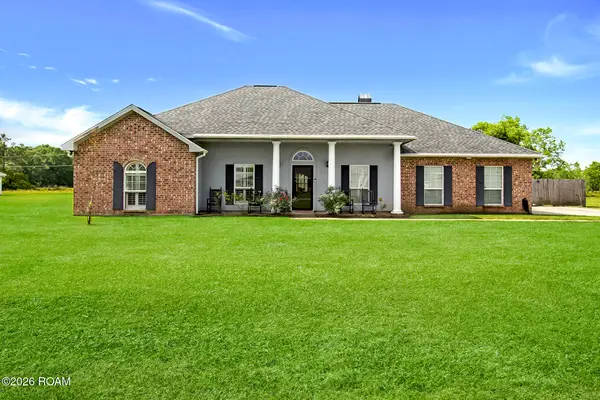 $220,000Active3 beds 2 baths1,784 sq. ft.
129 Faith Drive, Opelousas, LA 70570
MLS# 200EKKListed by: REAL BROKER, LLC - New
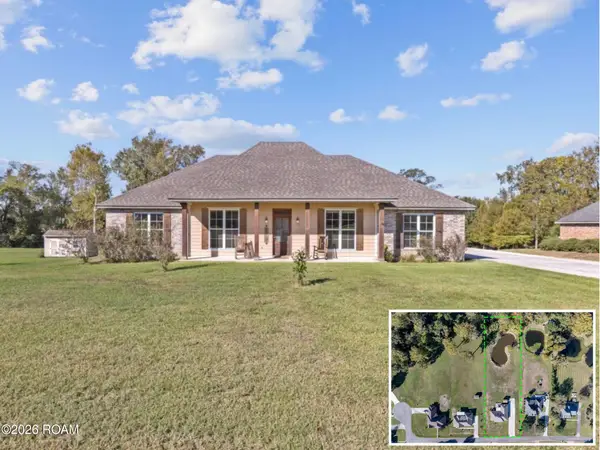 $329,900Active3 beds 2 baths1,963 sq. ft.
131 Rue Christina, Opelousas, LA 70570
MLS# 200EJXListed by: REAL BROKER, LLC - New
 $24,000Active0.45 Acres
Grand Rue De Josh, Opelousas, LA 70570
MLS# 16005697Listed by: REAL BROKER, LLC - New
 $1,178,298Active2.7 Acres
1-49 Service Road, Opelousas, LA 70570
MLS# 19003164Listed by: HARGRODER REAL ESTATE GROUP - New
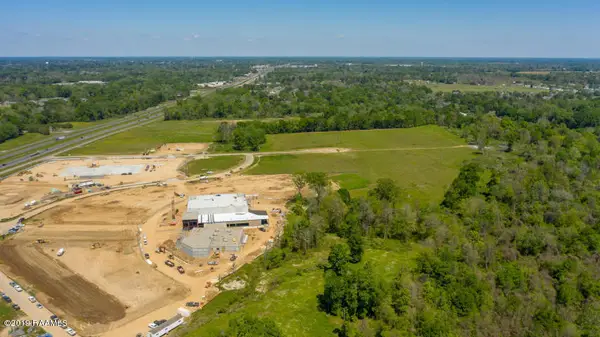 $468,270Active2.51 Acres
I-49 Service Road, Opelousas, LA 70570
MLS# 19003171Listed by: HARGRODER REAL ESTATE GROUP - New
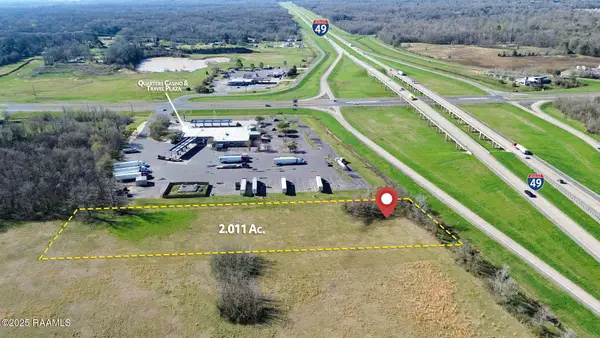 $250,000Active2.01 Acres
I-49 Service Road, Opelousas, LA 70570
MLS# 2020021528Listed by: REAL BROKER, LLC - New
 $45,000Active2 beds 1 baths1,230 sq. ft.
736 N Court Street, Opelousas, LA 70570
MLS# 2020023754Listed by: RE/MAX EXCELLENCE - New
 $175,000Active1 Acres
5832 N I-49 Frontage Road, Opelousas, LA 70570
MLS# 22000952Listed by: HARGRODER REAL ESTATE GROUP


Protect your home and budget from life's surprises with an Assurant Home Warranty, backed by a partner that supports you through every step of homeownership. Explore Plans.
© 2026 Better Homes and Gardens Real Estate LLC. An Anywhere Real Estate company. All rights reserved. Better Homes and Gardens® Real Estate is a registered trademark owned by Meredith Operations Corporation, licensed to Better Homes and Gardens Real Estate LLC and used with permission. Better Homes and Gardens Real Estate LLC fully supports the principles of the Fair Housing Act and the Equal Opportunity Act. Listing information is deemed reliable but is not guaranteed accurate.
Each office is independently owned and operated.
Any services or products provided by third parties are not provided by, affiliated with or related to Better Homes and Gardens Real Estate LLC, or its affiliated companies.