
156 Fountainbleau Drive, Opelousas, LA 70570
Local realty services provided by:Better Homes and Gardens Real Estate Rhodes Realty
156 Fountainbleau Drive,Opelousas, LA 70570
$585,000
- 4 Beds
- 3 Baths
- 3,541 sq. ft.
- Single family
- Active
Listed by: lindsey reed
Office: real broker, llc.
MLS#:2600007713
Source:LA_RAAMLS
Price summary
- Price:$585,000
- Price per sq. ft.:$165.21
About this home
Beautiful custom home situated on 2 peaceful acres just north of Sunset, offering a fully stocked pond and wide-open pasture views from the backyard. From the moment you enter, oversized windows fill the home with natural light while showcasing the gorgeous outdoor scenery. This 3,541 sq. ft. home features a split floor plan with 4 bedrooms, 2.5 baths, an office, and an oversized bonus/multipurpose room. Rich Brazilian wood floors, custom French doors, rustic wood beams, surround sound, and a stunning stone wood-burning fireplace add warmth and character throughout. The spacious kitchen is designed for entertaining with copious cabinet space, a freestanding island with vegetable sink, peninsula seating, walk-in pantry, built-in wine rack, breakfast area, and adjoining keeping room. A formal dining room framed by beautiful rustic beams overlooks the front yard. The primary suite is a true retreat with separate spacious closets, custom floor-to-ceiling shoe storage, double vanities, Jacuzzi tub, tiled walk-in shower with multiple shower heads, and private water closet. The office opens to its own private patio, while the large laundry room includes a utility sink. Outside, enjoy an irrigation system and a large workshop/shed with electricity, roll-up door, and covered overhang for additional storage. Roof replaced in 2020! Flood Zone X, so flood insurance is not typically required by lenders. Convenient access to I-49 makes commuting and travel easy while still enjoying quiet country living....
Contact an agent
Home facts
- Year built:2008
- Subdivision & Development:None
- Listing ID #:2600007713
- Added:6 day(s) ago
- Updated:August 25, 2026 at 03:58 PM
Rooms and interior
- Bedrooms:4
- Total bathrooms:3
- Full bathrooms:2
- Half bathrooms:1
- Flooring:Carpet, Stained/Scored Concrete, Tile, Wood
- Bathrooms Description:Double Vanity, Multi-Head Shower, Separate Shower
- Kitchen Description:Dishwasher, Electric Stove Con, Granite Counters, Kitchen Island, Microwave, Refrigerator, Walk-in Pantry
- Living area:3,541 sq. ft.
Heating and cooling
- Cooling:Central Air, Heat Pump, Multi Units, Zoned
- Heating:Central Heat, Electric, Heat Pump, Zoned
- Central air:Yes
Structure and exterior
- Roof:Composition
- Year built:2008
- Building area:3,541 sq. ft.
- Lot area:2 Acres
- Lot Features:Dead-End, Landscaped, Level
- Architectural Style:Traditional, Tudor
- Construction Materials:Brick, Brick Veneer, HardiPlank Type
- Exterior Features:Covered Patio, Kennel/Dog Run, Outside Light, Porch, RV/Boat Storage, Shed(s), Storage, Workshop
- Foundation Description:Slab
- Levels:2 Story
Schools
- High school:Opelousas
- Middle school:Opelousas
- Elementary school:Park Vista
Finances and disclosures
- Price:$585,000
- Price per sq. ft.:$165.21
Features and amenities
- Appliances:Dishwasher, Electric Stove Con, Microwave, Refrigerator
- Laundry features:Electric Dryer Hookup, Washer Hookup
- Amenities:Crown Molding, Double Pane Windows, High Ceilings, Lighting, Separate Shower, Varied Ceiling Heights, Walk-In Closet(s), Walk-in Pantry, Window Treatments
Parking
- Total parking spaces:2
- Parking description:Attached, Garage
- Garage:Yes
- Garage spaces:2
New listings near 156 Fountainbleau Drive
- New
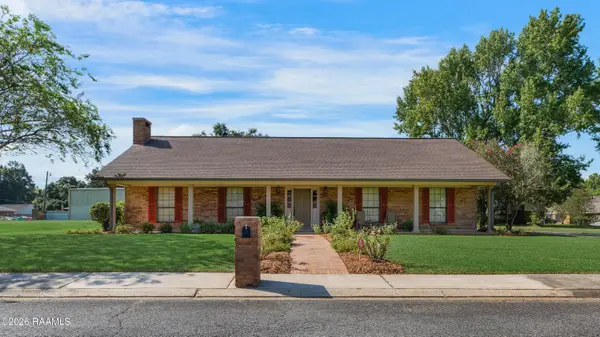 $210,000Active3 beds 3 baths1,872 sq. ft.
1022 Hashim Drive, Opelousas, LA 70570
MLS# 2600007881Listed by: COMPASS - New
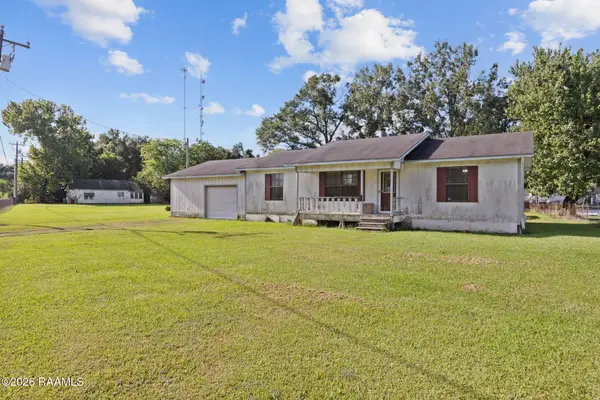 $125,000Active3 beds 2 baths1,214 sq. ft.
2014 Pebble Road, Opelousas, LA 70570
MLS# 2600007858Listed by: REAL BROKER, LLC - New
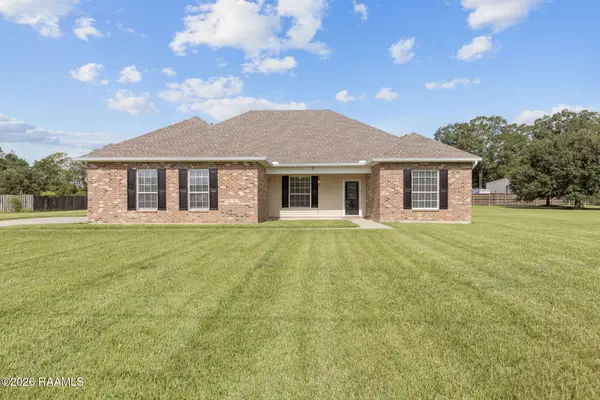 $385,000Active3 beds 2 baths2,112 sq. ft.
146 Tecumseh Loop, Opelousas, LA 70570
MLS# 2600007851Listed by: REAL BROKER, LLC - New
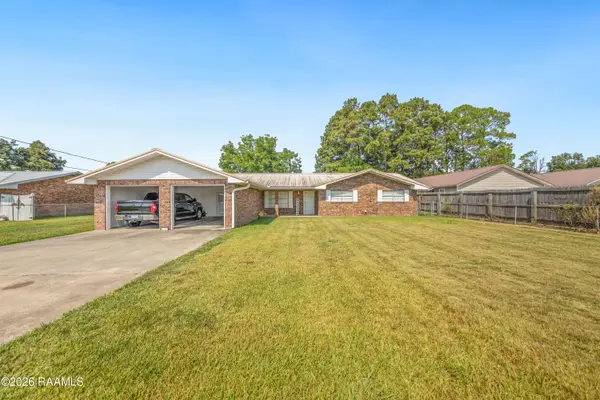 $235,000Active3 beds 3 baths2,400 sq. ft.
8709 Louisiana 182, Opelousas, LA 70570
MLS# 2600007843Listed by: ONENESS REAL ESTATE, LLC - New
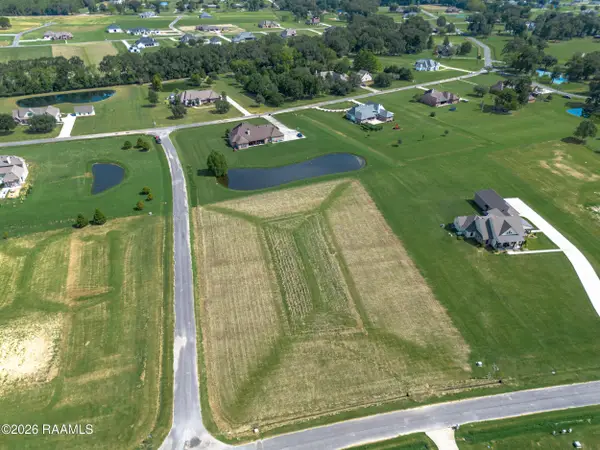 $55,000Active1.88 Acres
Tbd Saddle Drive, Opelousas, LA 70570
MLS# 2600007803Listed by: NEXTHOME CUTTING EDGE REALTY - New
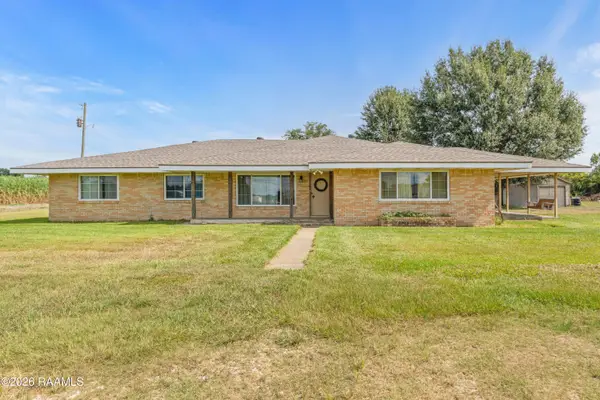 $265,000Active4 beds 2 baths2,675 sq. ft.
5019 Highway 358, Opelousas, LA 70570
MLS# 2600007788Listed by: KELLER WILLIAMS REALTY ACADIANA - New
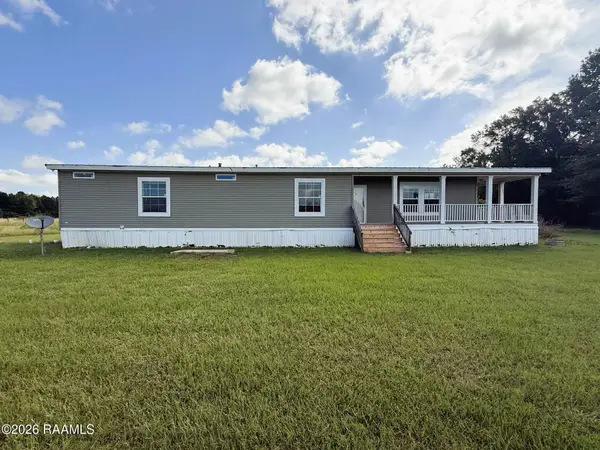 $138,000Active3 beds 2 baths1,948 sq. ft.
1172 Jennings Road, Opelousas, LA 70570
MLS# 2600007781Listed by: CENTURY 21 ACTION REALTY - New
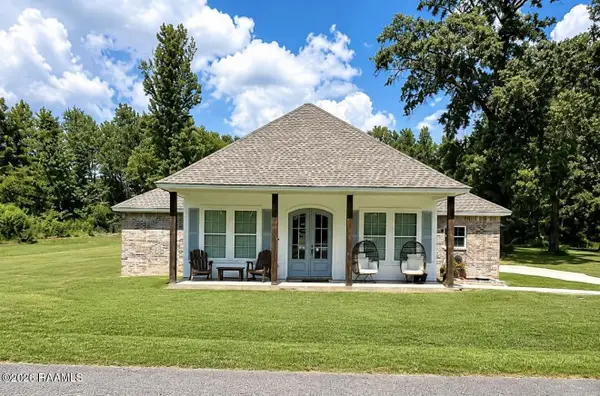 $330,000Active4 beds 3 baths1,795 sq. ft.
649 Laddie James Circle, Opelousas, LA 70570
MLS# 2600007745Listed by: B SHIVERS REALTY - New
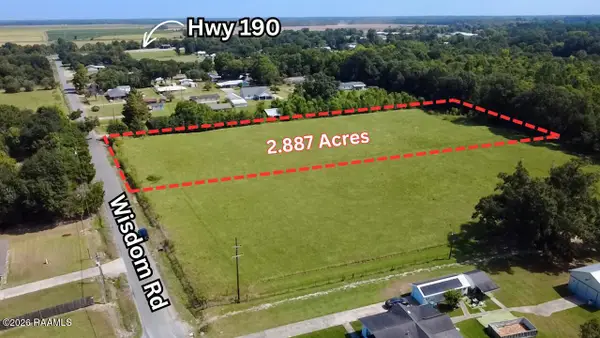 $50,000Active2.89 Acres
Tbd Wisdom Road, Opelousas, LA 70570
MLS# 2600007728Listed by: ALLO REAL ESTATE - New
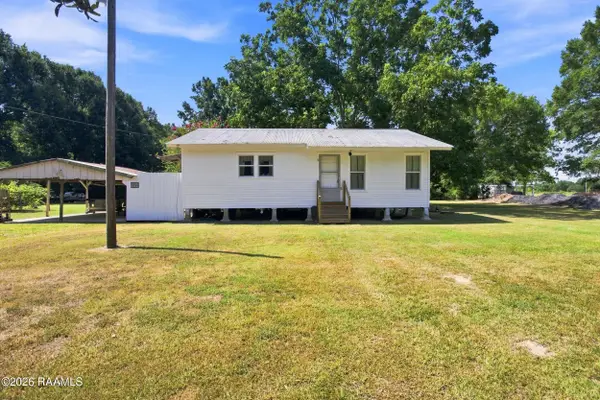 $155,000Active2 beds 1 baths1,000 sq. ft.
250 Howard Road, Opelousas, LA 70570
MLS# 2600007721Listed by: EXP REALTY, LLC


Protect your home and budget from life's surprises with an Assurant Home Warranty, backed by a partner that supports you through every step of homeownership. Explore Plans.
© 2026 Better Homes and Gardens Real Estate LLC. An Anywhere Real Estate company. All rights reserved. Better Homes and Gardens® Real Estate is a registered trademark owned by Meredith Operations Corporation, licensed to Better Homes and Gardens Real Estate LLC and used with permission. Better Homes and Gardens Real Estate LLC fully supports the principles of the Fair Housing Act and the Equal Opportunity Act. Listing information is deemed reliable but is not guaranteed accurate.
Each office is independently owned and operated.
Any services or products provided by third parties are not provided by, affiliated with or related to Better Homes and Gardens Real Estate LLC, or its affiliated companies.