
162 Whispering Oaks Drive, Opelousas, LA 70570
Local realty services provided by:Better Homes and Gardens Real Estate Rhodes Realty
162 Whispering Oaks Drive,Opelousas, LA 70570
$200,000Last list price
- 3 Beds
- 2 Baths
- - sq. ft.
- Single family
- Sold
Listed by: lana soileau
Office: real broker, llc.
MLS#:2600007296
Source:LA_RAAMLS
Sorry, we are unable to map this address
Price summary
- Price:$200,000
About this home
Welcome home to this charming 3-bedroom, 2-bath home offering plenty of space both inside and out. The spacious living room features vaulted ceilings and a cozy fireplace, while the kitchen provides abundant cabinetry, generous counter space, and an adjoining dining area. The primary suite includes a large bath with a relaxing corner soaking tub. An additional enclosed space offers flexibility for entertaining, hobbies, or extra living space. Outside, enjoy the large covered patio overlooking the spacious backyard, complete with mature trees and a detached storage building/workshop with its own covered area. With a generous yard and multiple spaces to relax and entertain, this home has plenty to offer
Contact an agent
Home facts
- Subdivision & Development:Dewey Joubert
- Listing ID #:2600007296
- Added:46 day(s) ago
- Updated:September 23, 2026 at 07:38 AM
Rooms and interior
- Bedrooms:3
- Total bathrooms:2
- Full bathrooms:2
- Flooring:Tile, Wood Laminate
- Kitchen Description:Dishwasher, Electric Stove Con, Tile Counters
Heating and cooling
- Cooling:Central Air
- Heating:Central Heat
- Central air:Yes
Structure and exterior
- Roof:Composition
- Lot Features:Level
- Architectural Style:Traditional
- Construction Materials:Brick Veneer, Frame, Vinyl Siding
- Exterior Features:Outdoor Kitchen, Outside Light, Shed(s)
- Foundation Description:Slab
- Levels:1 Story
Schools
- High school:Call School Board
- Middle school:Call School Board
- Elementary school:Call School Board
Utilities
- Sewer:Septic Tank
Finances and disclosures
- Price:$200,000
Features and amenities
- Appliances:Dishwasher, Electric Stove Con
- Laundry features:Electric Dryer Hookup, Washer Hookup
- Amenities:Built-in Features, Lighting, Varied Ceiling Heights
Parking
- Total parking spaces:2
- Parking description:Carport
- Carport spaces:2
New listings near 162 Whispering Oaks Drive
- New
 $375,000Active3 beds 3 baths1,950 sq. ft.
2735 La-104, Opelousas, LA 70570
MLS# 2600008854Listed by: REALITY REALTY, LLC - New
 $212,500Active2 beds 2 baths1,422 sq. ft.
124 Zabette Drive, Opelousas, LA 70570
MLS# 2600008833Listed by: KELLER WILLIAMS REALTY ACADIANA - New
 $226,500Active4 beds 2 baths1,783 sq. ft.
145 Zabette Drive, Opelousas, LA 70570
MLS# 2600008834Listed by: KELLER WILLIAMS REALTY ACADIANA - New
 $54,900Active0.46 Acres
Tbd E Prudhomme Street, Opelousas, LA 70570
MLS# 2600008799Listed by: REAL BROKER, LLC - New
 $385,000Active3 beds 3 baths2,850 sq. ft.
497 Fort Hamilton Drive, Opelousas, LA 70570
MLS# 2600008661Listed by: HARGRODER REAL ESTATE GROUP  $140,000Pending3 beds 2 baths1,248 sq. ft.
1618 Hwy 743, Opelousas, LA 70570
MLS# 2600008662Listed by: REAL BROKER, LLC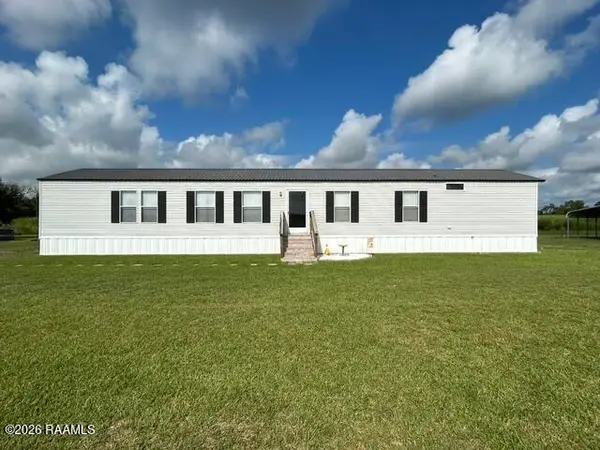 $115,000Pending3 beds 2 baths1,368 sq. ft.
220 Tom Schexnader Road, Opelousas, LA 70570
MLS# 2600008543Listed by: REAL BROKER, LLC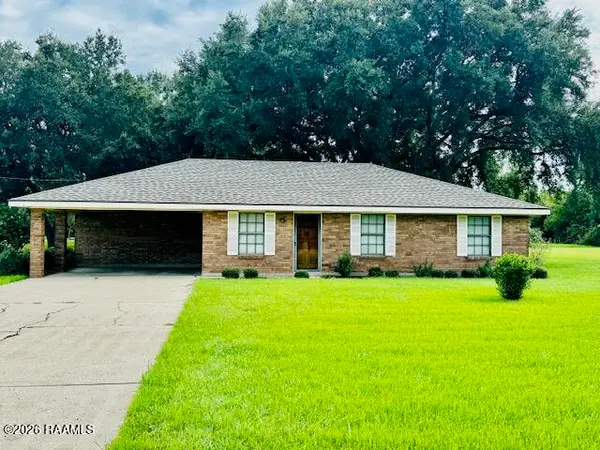 $175,000Pending3 beds 2 baths1,407 sq. ft.
344 Belmont Drive, Opelousas, LA 70570
MLS# 2600008505Listed by: RE/MAX EXCELLENCE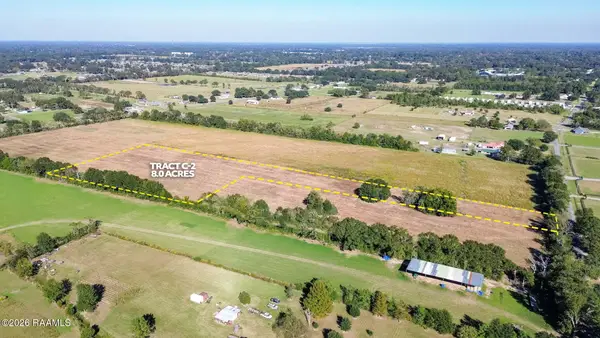 $115,200Active8 Acres
Tbd Miller Road Tract C2, Opelousas, LA 70570
MLS# 2600008480Listed by: PARISH REALTY ACADIANA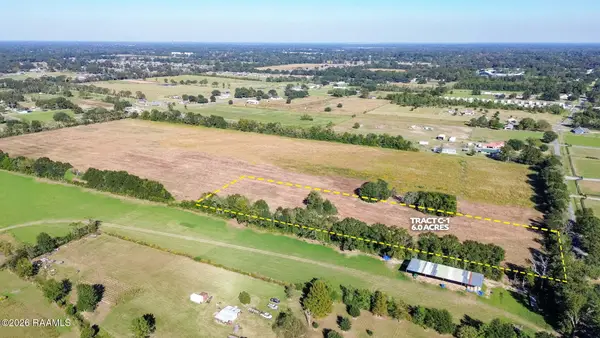 $89,700Active6 Acres
Tbd Miller Road Tract C1, Opelousas, LA 70570
MLS# 2600008477Listed by: PARISH REALTY ACADIANA


Protect your home and budget from life's surprises with an Assurant Home Warranty, backed by a partner that supports you through every step of homeownership. Explore Plans.
© 2026 Better Homes and Gardens Real Estate LLC. An Anywhere Real Estate company. All rights reserved. Better Homes and Gardens® Real Estate is a registered trademark owned by Meredith Operations Corporation, licensed to Better Homes and Gardens Real Estate LLC and used with permission. Better Homes and Gardens Real Estate LLC fully supports the principles of the Fair Housing Act and the Equal Opportunity Act. Listing information is deemed reliable but is not guaranteed accurate.
Each office is independently owned and operated.
Any services or products provided by third parties are not provided by, affiliated with or related to Better Homes and Gardens Real Estate LLC, or its affiliated companies.