
238 Ave Of The Acadians, Opelousas, LA 70570
Local realty services provided by:Better Homes and Gardens Real Estate Rhodes Realty
Listed by: toni l effingger
Office: re/max excellence
MLS#:2600004673
Source:LA_RAAMLS
Price summary
- Price:$124,900
- Price per sq. ft.:$118.28
About this home
This welcoming single-family residence sits in Opelousas South, just minutes from Sunset, Carencro, and Lafayette, with easy access to I-49. A perfect starter home or investor-ready property, it features a tidy floor plan, abundant natural light, and a large backyard ideal for outdoor living and entertaining. The conveniences of nearby amenities and a growing local area make it ready for a new owner to move in or lease out quickly.REALTORS READ REMARKS BELOW!
Contact an agent
Home facts
- Subdivision & Development:Royal Gardens
- Listing ID #:2600004673
- Added:64 day(s) ago
- Updated:July 30, 2026 at 10:29 AM
Rooms and interior
- Bedrooms:2
- Total bathrooms:1
- Full bathrooms:1
- Flooring:Vinyl Tile
- Kitchen Description:Formica Counters
- Living area:1,056 sq. ft.
Heating and cooling
- Cooling:Central Air
- Heating:Central Heat, Electric
- Central air:Yes
Structure and exterior
- Roof:Composition
- Building area:1,056 sq. ft.
- Lot area:0.19 Acres
- Lot Features:Level
- Architectural Style:Traditional
- Construction Materials:Frame, Vinyl Siding
- Exterior Features:Chain Link Fencing, Covered Patio, Shed(s)
- Foundation Description:Slab
- Levels:1 Story
Schools
- High school:Call School Board
- Middle school:Call School Board
- Elementary school:Call School Board
Finances and disclosures
- Price:$124,900
- Price per sq. ft.:$118.28
Features and amenities
- Amenities:Aluminum Frames
Parking
- Total parking spaces:1
- Carport spaces:1
New listings near 238 Ave Of The Acadians
- New
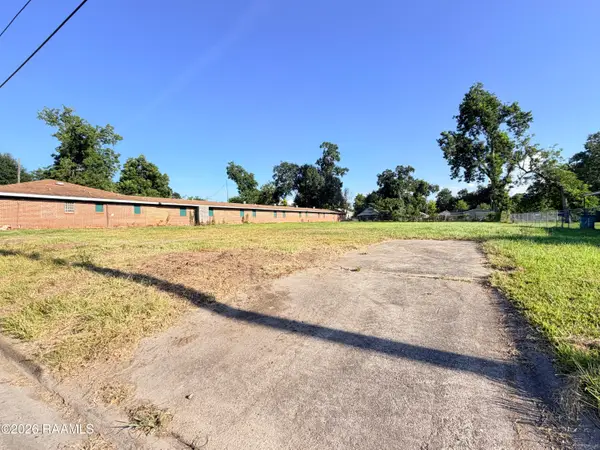 $25,000Active0.4 Acres
624 E Madison Street, Opelousas, LA 70570
MLS# 2600006931Listed by: REALITY REALTY, LLC 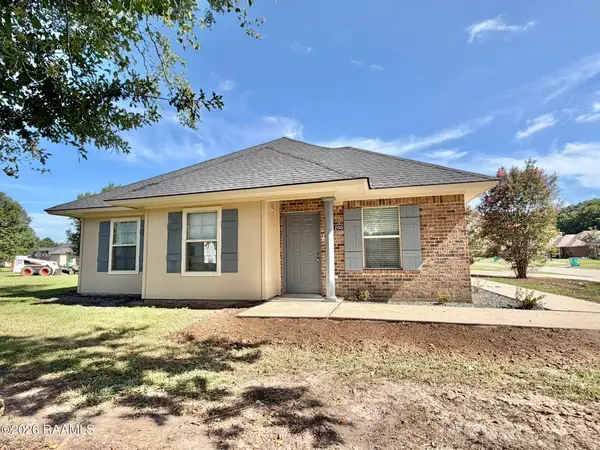 $175,000Pending4 beds 2 baths1,481 sq. ft.
1200 Mccarthy Lane, Opelousas, LA 70570
MLS# 2600006878Listed by: REALITY REALTY, LLC- New
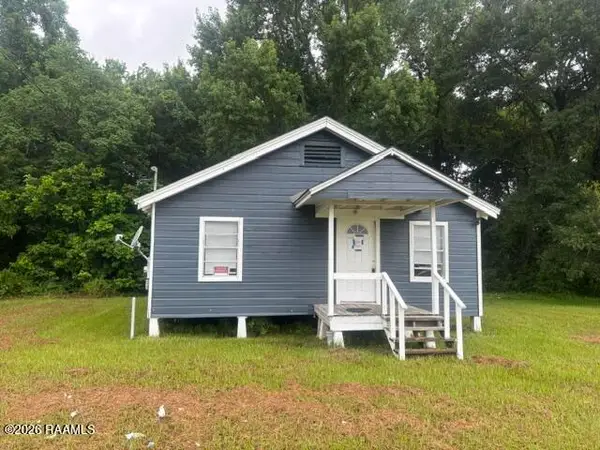 $69,900Active3 beds 2 baths1,132 sq. ft.
1614 Iris Drive, Opelousas, LA 70570
MLS# 2600006838Listed by: DCG/AGUILLARD REALTY - New
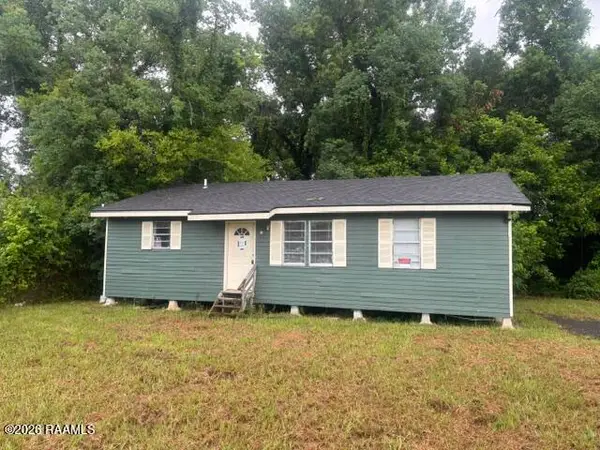 $69,900Active3 beds 2 baths1,130 sq. ft.
1620 Iris Drive, Opelousas, LA 70570
MLS# 2600006839Listed by: DCG/AGUILLARD REALTY - New
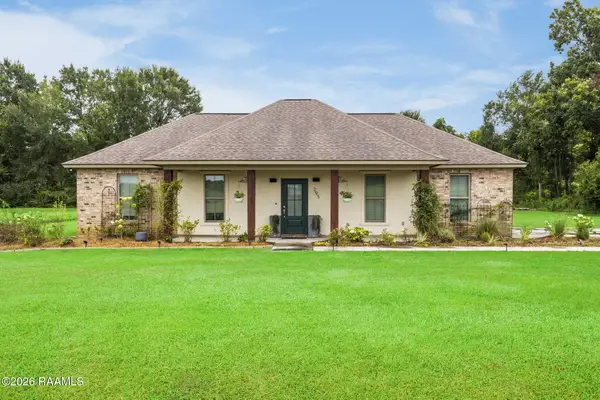 $260,000Active3 beds 2 baths1,500 sq. ft.
395 Gilbert Drive, Opelousas, LA 70570
MLS# 2600006836Listed by: REAL BROKER, LLC - New
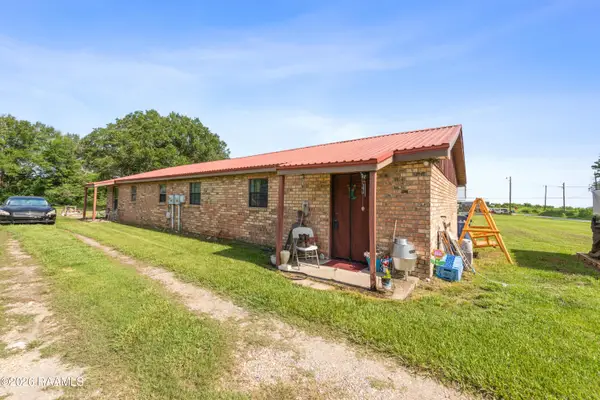 $110,000Active2 beds 2 baths1,200 sq. ft.
140 Mini Road, Opelousas, LA 70570
MLS# 2600006798Listed by: EXP REALTY, LLC - New
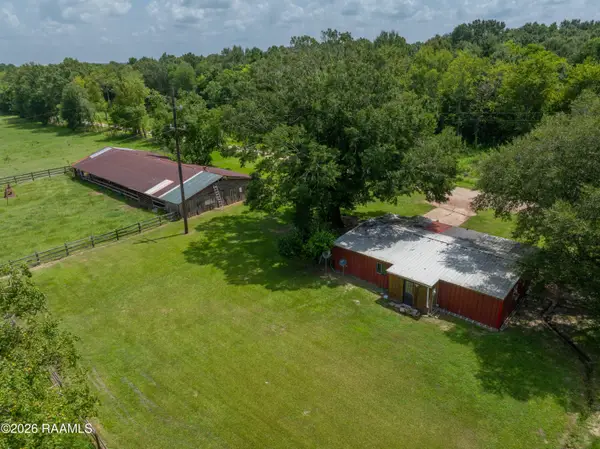 $255,000Active25.36 Acres
330 Mini Road, Opelousas, LA 70570
MLS# 2600006794Listed by: EXP REALTY, LLC - New
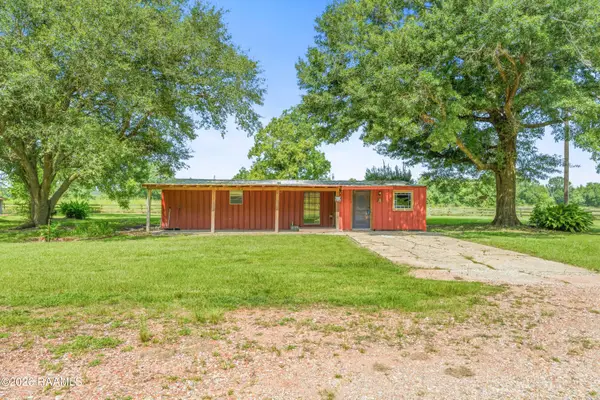 $255,000Active2 beds 1 baths1,350 sq. ft.
Address Withheld By Seller, Opelousas, LA 70570
MLS# 2600006788Listed by: EXP REALTY, LLC - New
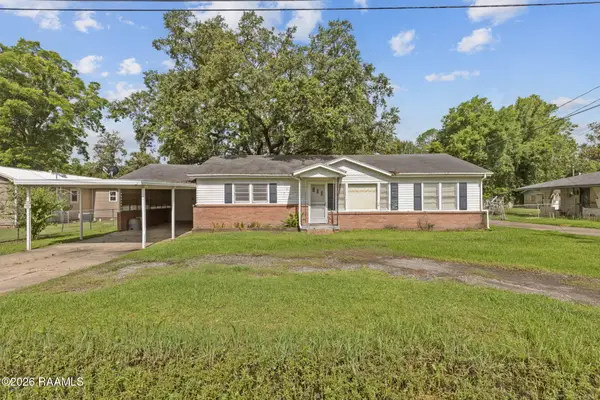 $55,000Active3 beds 1 baths1,350 sq. ft.
8287 La-182, Opelousas, LA 70570
MLS# 2600006701Listed by: HARGRODER REAL ESTATE GROUP - New
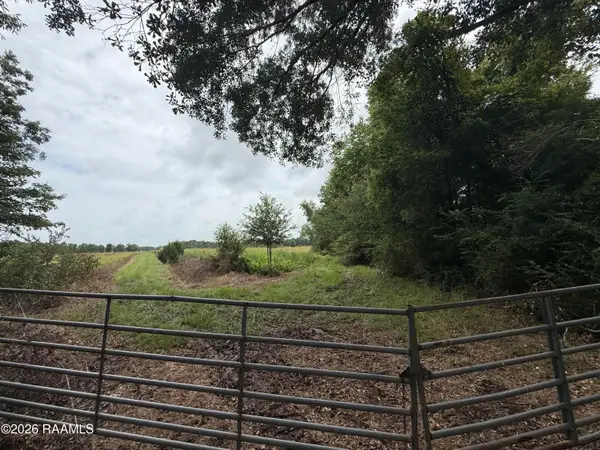 $300,000Active25 Acres
Tbd Apple Road, Opelousas, LA 70570
MLS# 2600006673Listed by: REAL BROKER, LLC


Protect your home and budget from life's surprises with an Assurant Home Warranty, backed by a partner that supports you through every step of homeownership. Explore Plans.
© 2026 Better Homes and Gardens Real Estate LLC. An Anywhere Real Estate company. All rights reserved. Better Homes and Gardens® Real Estate is a registered trademark owned by Meredith Operations Corporation, licensed to Better Homes and Gardens Real Estate LLC and used with permission. Better Homes and Gardens Real Estate LLC fully supports the principles of the Fair Housing Act and the Equal Opportunity Act. Listing information is deemed reliable but is not guaranteed accurate.
Each office is independently owned and operated.
Any services or products provided by third parties are not provided by, affiliated with or related to Better Homes and Gardens Real Estate LLC, or its affiliated companies.