
301 Mingo Circle, Opelousas, LA 70570
Local realty services provided by:Better Homes and Gardens Real Estate Rhodes Realty
301 Mingo Circle,Opelousas, LA 70570
$87,000
- 3 Beds
- 2 Baths
- 1,073 sq. ft.
- Single family
- Active
Listed by: lana soileau, trai soileau
Office: real broker, llc.
MLS#:2600008439
Source:LA_RAAMLS
Price summary
- Price:$87,000
- Price per sq. ft.:$81.08
About this home
Conveniently located near Opelousas General Hospital, this 3-bedroom, 1-bath home offers a great opportunity for homeowners or investors alike. With easy access to shopping, dining, medical facilities, and other local amenities, the location makes everyday living a breeze. Whether you're looking for a place to call home or an addition to your investment portfolio, this property is full of potential. Schedule your showing today
Contact an agent
Home facts
- Subdivision & Development:Indian Hills
- Listing ID #:2600008439
- Added:1 day(s) ago
- Updated:September 08, 2026 at 09:03 PM
Rooms and interior
- Bedrooms:3
- Total bathrooms:2
- Full bathrooms:1
- Half bathrooms:1
- Flooring:Vinyl
- Kitchen Description:Formica Counters
- Living area:1,073 sq. ft.
Heating and cooling
- Cooling:Central Air
- Heating:Central Heat
- Central air:Yes
Structure and exterior
- Roof:Composition
- Building area:1,073 sq. ft.
- Lot area:0.5 Acres
- Lot Features:Cul-De-Sac, Level
- Architectural Style:Traditional
- Construction Materials:Brick Veneer, Frame
- Foundation Description:Slab
- Levels:1 Story
Schools
- High school:Call School Board
- Middle school:Call School Board
- Elementary school:Call School Board
Utilities
- Sewer:Public Sewer
Finances and disclosures
- Price:$87,000
- Price per sq. ft.:$81.08
Features and amenities
- Amenities:Aluminum Frames, Window Treatments
Parking
- Total parking spaces:1
- Parking description:Carport
- Carport spaces:1
New listings near 301 Mingo Circle
- New
 $250,000Active3 beds 3 baths2,478 sq. ft.
3298 Highway 35, Opelousas, LA 70570
MLS# 2600008415Listed by: EXP REALTY, LLC - New
 $164,900Active3 beds 2 baths1,300 sq. ft.
180 Scarlet Street, Opelousas, LA 70570
MLS# 2575823Listed by: ALPHA TEAM, LLC  $95,000Pending3 beds 2 baths924 sq. ft.
340 Tom Schexnayder Road, Opelousas, LA 70570
MLS# 2600008391Listed by: EXP REALTY, LLC- New
 $35,000Active0.52 Acres
Tbd La-749, Opelousas, LA 70570
MLS# 2600008388Listed by: HEART & HOME REAL ESTATE, LLC - New
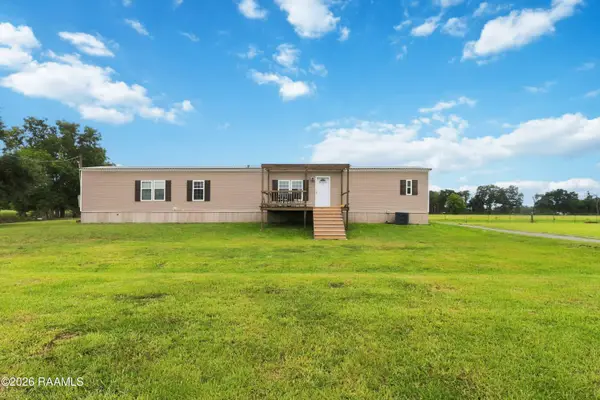 $140,000Active3 beds 2 baths1,140 sq. ft.
276 Klein Road, Opelousas, LA 70570
MLS# 2600008370Listed by: HEART & HOME REAL ESTATE, LLC - New
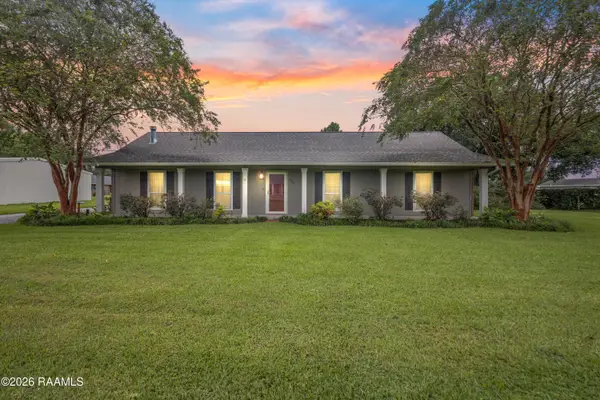 $189,900Active3 beds 2 baths1,825 sq. ft.
640 Saint Berchman Drive, Opelousas, LA 70570
MLS# 2600008359Listed by: KELLER WILLIAMS REALTY ACADIANA - New
 $245,000Active4 beds 2 baths1,786 sq. ft.
Address Withheld By Seller, Opelousas, LA 70570
MLS# 2600008289Listed by: MCGEESCOTT REALTY - New
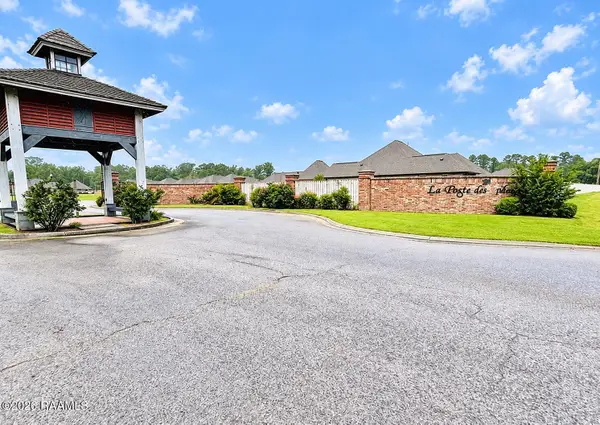 $275,000Active4 beds 2 baths1,534 sq. ft.
126 Spanish Moss Lane, Opelousas, LA 70570
MLS# 2600008176Listed by: REALITY REALTY, LLC - New
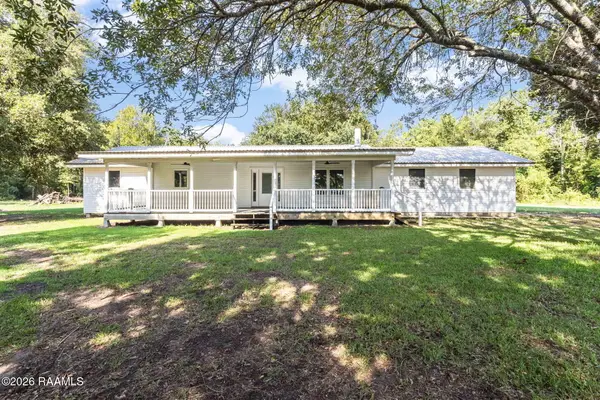 $224,900Active3 beds 2 baths1,404 sq. ft.
1257 Prairie Ronde Highway, Opelousas, LA 70570
MLS# 2600008164Listed by: REAL BROKER, LLC


Protect your home and budget from life's surprises with an Assurant Home Warranty, backed by a partner that supports you through every step of homeownership. Explore Plans.
© 2026 Better Homes and Gardens Real Estate LLC. An Anywhere Real Estate company. All rights reserved. Better Homes and Gardens® Real Estate is a registered trademark owned by Meredith Operations Corporation, licensed to Better Homes and Gardens Real Estate LLC and used with permission. Better Homes and Gardens Real Estate LLC fully supports the principles of the Fair Housing Act and the Equal Opportunity Act. Listing information is deemed reliable but is not guaranteed accurate.
Each office is independently owned and operated.
Any services or products provided by third parties are not provided by, affiliated with or related to Better Homes and Gardens Real Estate LLC, or its affiliated companies.