
431 Rolling Oaks Drive, Opelousas, LA 70570
Local realty services provided by:Better Homes and Gardens Real Estate Rhodes Realty
431 Rolling Oaks Drive,Opelousas, LA 70570
$250,000
- 3 Beds
- 2 Baths
- 1,650 sq. ft.
- Single family
- Active
Listed by: christine richard
Office: southern charm realty & prop management
MLS#:2600009337
Source:LA_RAAMLS
Price summary
- Price:$250,000
- Price per sq. ft.:$108.27
About this home
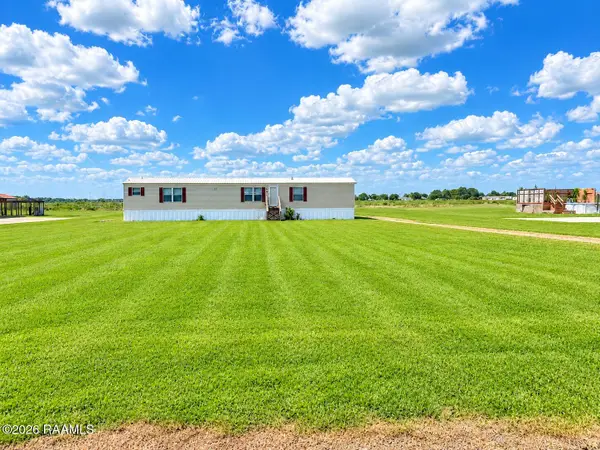
Welcome to 431 Rolling Oaks Drive in Opelousas! This charming home offers a warm and inviting interior filled with character and beautiful wood details throughout. Step inside to a spacious living area featuring vaulted ceilings, a cozy fireplace with a stone surround, and built-in cabinetry that provides both style and storage.The kitchen offers abundant cabinetry, generous counter space, and a large breakfast bar perfect for casual dining and entertaining. The primary bath provides a relaxing retreat with a spacious soaking tub, while large windows throughout the home bring in plenty of natural light.Outside, the brick-and-stucco exterior, covered front entrance, mature landscaping, and spacious yard create welcoming curb appeal. With comfortable living spaces and distinctive architectural details, 431 Rolling Oaks Drive is ready for its next owner to make it home. Schedule your private showing today!
Contact an agent
Home facts
- Year built:2007
- Subdivision & Development:Northwood Heights
- Listing ID #:2600009337
- Added:5 day(s) ago
- Updated:October 10, 2026 at 03:32 PM
Rooms and interior
- Bedrooms:3
- Total bathrooms:2
- Full bathrooms:2
- Flooring:Vinyl Tile, Wood
- Kitchen Description:Dishwasher, Electric Cooktop, Formica Counters, Freezer, Refrigerator
- Living area:1,650 sq. ft.
Heating and cooling
- Cooling:Central Air
- Heating:Central Heat, Electric
- Central air:Yes
Structure and exterior
- Year built:2007
- Building area:1,650 sq. ft.
- Lot area:0.89 Acres
- Lot Features:Sloped
- Architectural Style:Traditional
- Construction Materials:Brick, Brick Veneer, Frame, Stucco
- Exterior Features:Chain Link Fencing, Covered Patio, Porch, Sloped
- Foundation Description:Slab
- Levels:1 Story
Schools
- High school:Port Barre
- Middle school:Call School Board
- Elementary school:Call School Board
Finances and disclosures
- Price:$250,000
- Price per sq. ft.:$108.27
Features and amenities
- Appliances:Dishwasher, Electric Cooktop, Refrigerator
- Amenities:Crown Molding, Double Pane Windows
Parking
- Total parking spaces:2
- Parking description:Carport
- Carport spaces:2
New listings near 431 Rolling Oaks Drive
- New
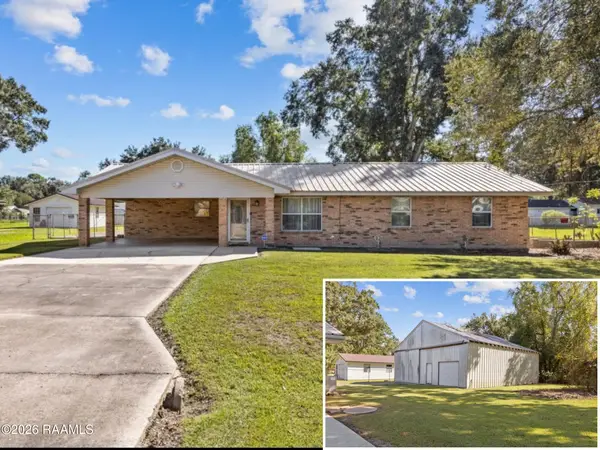 $175,000Active3 beds 3 baths2,326 sq. ft.
139 Crimson Street, Opelousas, LA 70570
MLS# 2600009558Listed by: REAL BROKER, LLC - New
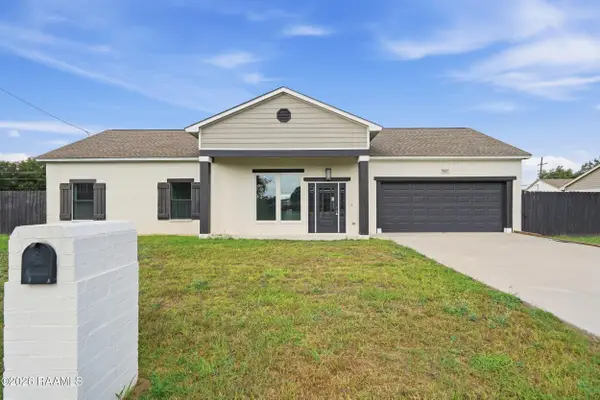 $230,000Active4 beds 2 baths1,600 sq. ft.
253 Percy Drive, Opelousas, LA 70570
MLS# 2600009530Listed by: KELLER WILLIAMS REALTY ACADIANA - New
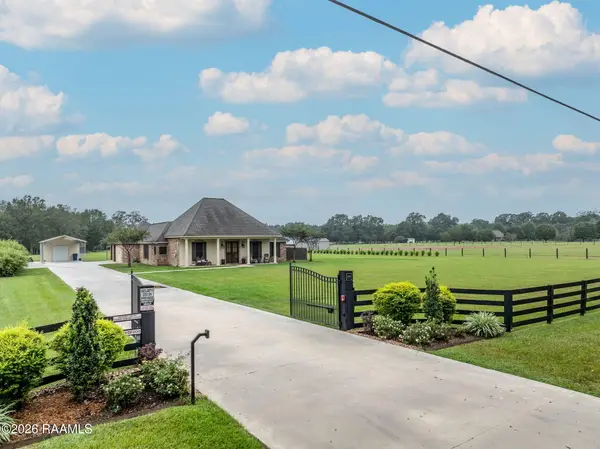 $449,900Active3 beds 3 baths2,079 sq. ft.
622 Miller Road, Opelousas, LA 70570
MLS# 2600009523Listed by: REAL BROKER, LLC - New
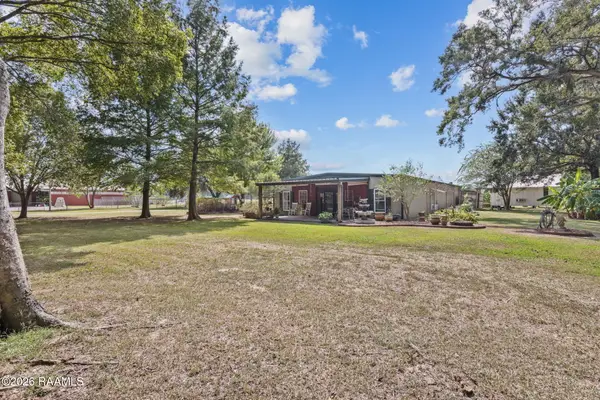 $680,000Active4 beds 2 baths2,582 sq. ft.
2527 Charles Burr Lane, Opelousas, LA 70570
MLS# 2600009511Listed by: NEXTHOME CUTTING EDGE REALTY - New
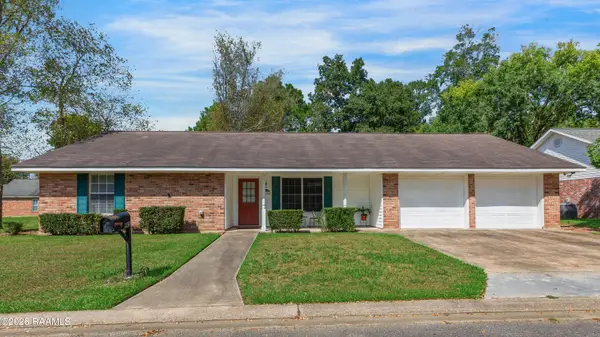 $165,000Active2 beds 2 baths1,160 sq. ft.
915 Hashim Drive, Opelousas, LA 70570
MLS# 2600009450Listed by: COMPASS - New
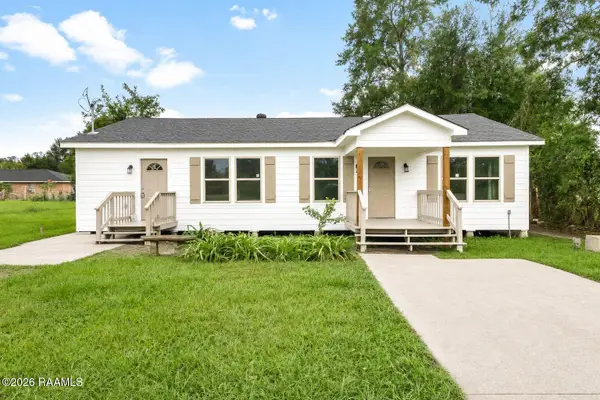 $189,000Active4 beds 2 baths1,585 sq. ft.
152 Honey Lane, Opelousas, LA 70570
MLS# 2600009426Listed by: KELLER WILLIAMS REALTY ACADIANA 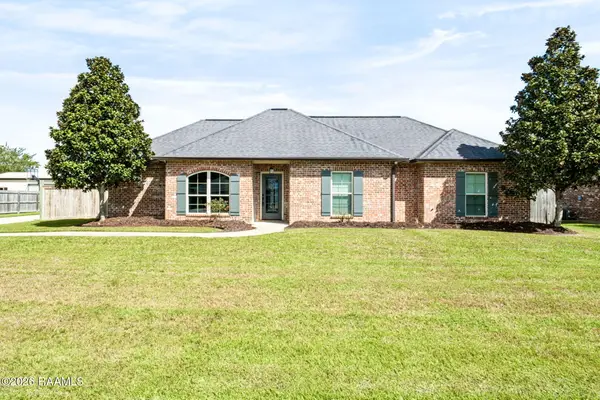 $240,000Pending3 beds 2 baths1,504 sq. ft.
165 Suzanne Dejean Drive, Opelousas, LA 70570
MLS# 2600009323Listed by: REAL BROKER, LLC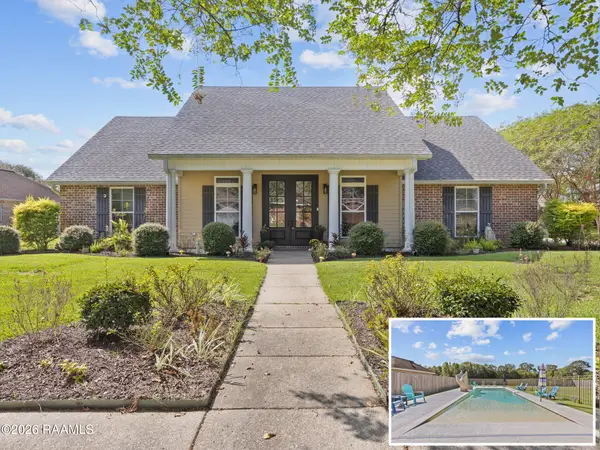 $365,000Pending4 beds 3 baths2,147 sq. ft.
618 Courtyard Drive, Opelousas, LA 70570
MLS# 2600009258Listed by: REAL BROKER, LLC- New
 $125,000Active3 beds 2 baths1,368 sq. ft.
239 St James Avenue, Opelousas, LA 70570
MLS# 2600009214Listed by: EXP REALTY, LLC


Protect your home and budget from life's surprises with an Assurant Home Warranty, backed by a partner that supports you through every step of homeownership. Explore Plans.
© 2026 Better Homes and Gardens Real Estate LLC. An Anywhere Real Estate company. All rights reserved. Better Homes and Gardens® Real Estate is a registered trademark owned by Meredith Operations Corporation, licensed to Better Homes and Gardens Real Estate LLC and used with permission. Better Homes and Gardens Real Estate LLC fully supports the principles of the Fair Housing Act and the Equal Opportunity Act. Listing information is deemed reliable but is not guaranteed accurate.
Each office is independently owned and operated.
Any services or products provided by third parties are not provided by, affiliated with or related to Better Homes and Gardens Real Estate LLC, or its affiliated companies.