
9336 Highway 182, Opelousas, LA 70570
Local realty services provided by:Better Homes and Gardens Real Estate Rhodes Realty
9336 Highway 182,Opelousas, LA 70570
$1,859,999
- 4 Beds
- 5 Baths
- 6,344 sq. ft.
- Single family
- Active
Listed by: lettie romero, stoney richard
Office: real broker, llc.
MLS#:24010924
Source:LA_CLBOR
Price summary
- Price:$1,859,999
- Price per sq. ft.:$293.19
About this home
Camellia Ridge | Premier Thoroughbred & Quarter Horse Training Facility
Located in the heart of Louisiana horse country, Camellia Ridge is an equine training and breeding operation designed for Thoroughbred and Quarter Horse racing programs. Situated on approximately 53 acres, this fully operational facility offers the infrastructure serious horsemen seek for training, breeding, foaling, rehabilitation, and performance horse development.
The property features a 5-furlong training track with a two-horse starting gate, ideal for conditioning and race preparation. The main Morton-built barn includes 12 stalls, rubber mat flooring, wash rack, tack room, grain storage, and climate-controlled office space. A separate mare barn offers a 12' x 24' foaling stall, additional stalls, foaling camera system, office, bathroom, and utility hookups, creating an excellent setup for broodmares and young stock.
Additional equine amenities include a covered Equicizer, covered hot walker, round pen, loafing sheds, and nine fenced paddocks. Whether your focus is racehorse training, breeding, sales preparation, layups, or a private equestrian operation, this facility is equipped to support multiple equine disciplines and revenue opportunities.
Beyond the horse facilities, the ranch-style residence offers more than 6,300 square feet of living space with 4 bedrooms, multiple flex spaces, a chef's kitchen, commercial-grade appliances, stone fireplace, exposed beams, sunroom, and panoramic farm views. Recent improvements include updated windows, a newer roof, and a whole-house generator.
Additional features include a stocked pond with gazebo, 60' x 80' shop, RV hookups, and room for future expansion. Properties of this caliber are increasingly difficult to replicate, making Camellia Ridge a rare opportunity to own a premier Louisiana horse farm built for training, breeding, and performance horse operations....
Contact an agent
Home facts
- Listing ID #:24010924
- Added:3 day(s) ago
- Updated:October 28, 2026 at 02:16 PM
Rooms and interior
- Bedrooms:4
- Total bathrooms:5
- Full bathrooms:3
- Half bathrooms:2
- Flooring:Carpet, Tile, Wood
- Bathrooms Description:Separate Shower
- Kitchen Description:Dishwasher, Disposal, Gas Cooktop, Ice Maker, Microwave, Refrigerator, Trash Compactor
- Living area:6,344 sq. ft.
Heating and cooling
- Cooling:Attic Fan, Ceiling Fan(s), Central Air, Multi Units
- Heating:Central, Electric, Multiple Units
Structure and exterior
- Building area:6,344 sq. ft.
- Lot area:51 Acres
- Lot Features:Back Yard, Landscaped, Level, Rolling Slope, Wooded
- Construction Materials:Brick, Frame, HardiPlank Type
- Exterior Features:Balcony, Dock, Lighting, Mooring, Open, Porch
- Foundation Description:Pillar/Post/Pier, Slab
Utilities
- Water:Public
- Sewer:Mechanical Sewer
Finances and disclosures
- Price:$1,859,999
- Price per sq. ft.:$293.19
Features and amenities
- Appliances:Dishwasher, Disposal, Freezer, Gas Cooktop, Gas Range, Gas Stove Connection, Ice Maker, Microwave, Plumbed For Ice Maker, Refrigerator, Trash Compactor
- Laundry features:Electric Dryer Hookup, Washer Hookup
- Amenities:Bookcases, Built-in Features, Central Vacuum, Double Pane Windows, Dual Closets, High Ceilings, Kitchen Island, Marble Counters, Separate Shower, Tile Counters, Walk-In Closet(s), Wet Bar, Window Treatments, Wood Frames
Parking
- Parking description:Garage Faces Front
- Carport spaces:3
New listings near 9336 Highway 182
- New
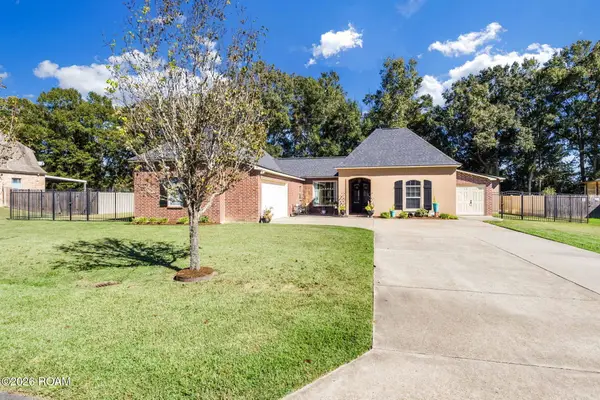 $489,900Active4 beds 3 baths3,104 sq. ft.
128 Rue De Hunter, Opelousas, LA 70570
MLS# 200EZOListed by: REAL BROKER, LLC - New
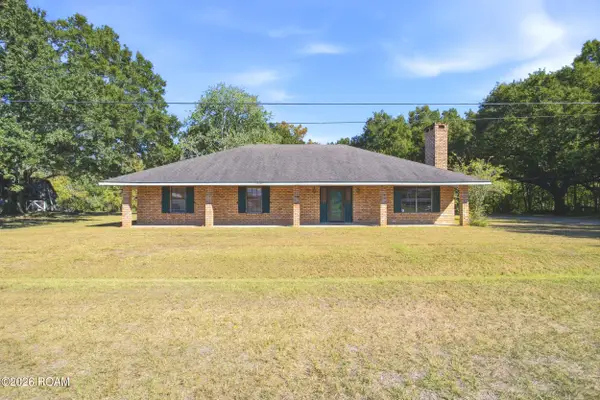 $195,000Active3 beds 2 baths2,060 sq. ft.
248 Deranger Street, Opelousas, LA 70570
MLS# 200ENXListed by: EXP REALTY, LLC - New
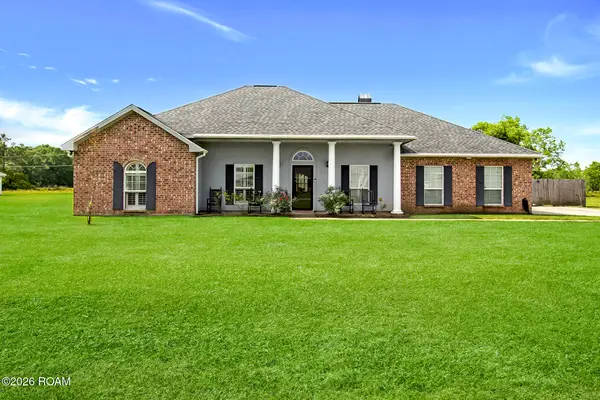 $220,000Active3 beds 2 baths1,784 sq. ft.
129 Faith Drive, Opelousas, LA 70570
MLS# 200EKKListed by: REAL BROKER, LLC - New
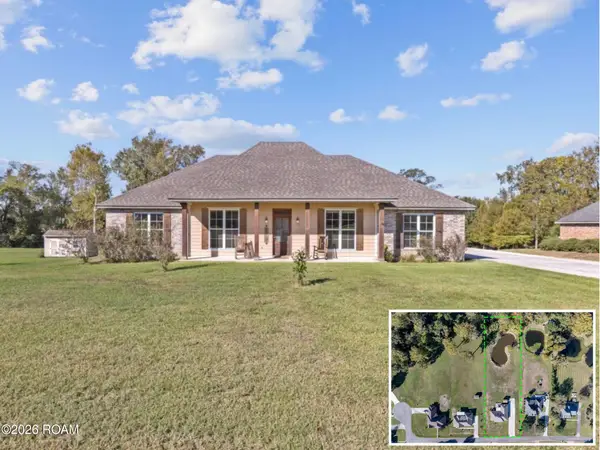 $329,900Active3 beds 2 baths1,963 sq. ft.
131 Rue Christina, Opelousas, LA 70570
MLS# 200EJXListed by: REAL BROKER, LLC - New
 $24,000Active0.45 Acres
Grand Rue De Josh, Opelousas, LA 70570
MLS# 16005697Listed by: REAL BROKER, LLC - New
 $1,178,298Active2.7 Acres
1-49 Service Road, Opelousas, LA 70570
MLS# 19003164Listed by: HARGRODER REAL ESTATE GROUP - New
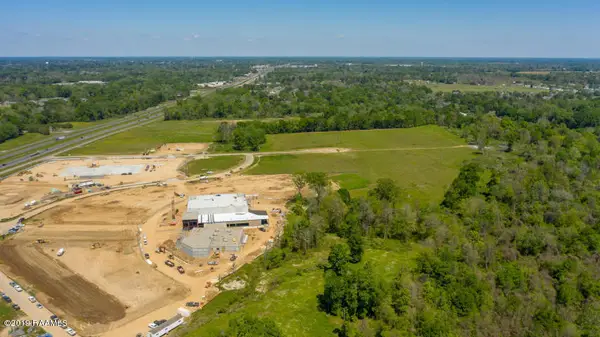 $468,270Active2.51 Acres
I-49 Service Road, Opelousas, LA 70570
MLS# 19003171Listed by: HARGRODER REAL ESTATE GROUP - New
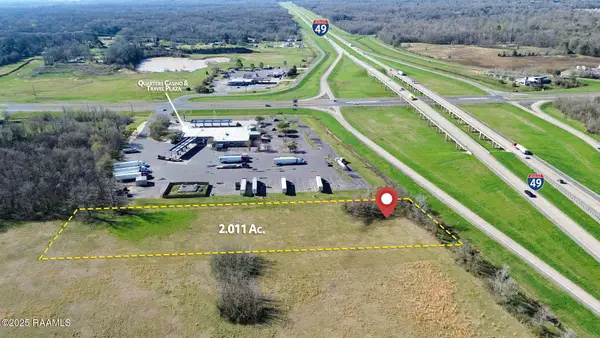 $250,000Active2.01 Acres
I-49 Service Road, Opelousas, LA 70570
MLS# 2020021528Listed by: REAL BROKER, LLC - New
 $45,000Active2 beds 1 baths1,230 sq. ft.
736 N Court Street, Opelousas, LA 70570
MLS# 2020023754Listed by: RE/MAX EXCELLENCE - New
 $175,000Active1 Acres
5832 N I-49 Frontage Road, Opelousas, LA 70570
MLS# 22000952Listed by: HARGRODER REAL ESTATE GROUP


Protect your home and budget from life's surprises with an Assurant Home Warranty, backed by a partner that supports you through every step of homeownership. Explore Plans.
© 2026 Better Homes and Gardens Real Estate LLC. An Anywhere Real Estate company. All rights reserved. Better Homes and Gardens® Real Estate is a registered trademark owned by Meredith Operations Corporation, licensed to Better Homes and Gardens Real Estate LLC and used with permission. Better Homes and Gardens Real Estate LLC fully supports the principles of the Fair Housing Act and the Equal Opportunity Act. Listing information is deemed reliable but is not guaranteed accurate.
Each office is independently owned and operated.
Any services or products provided by third parties are not provided by, affiliated with or related to Better Homes and Gardens Real Estate LLC, or its affiliated companies.