
941 Anthony Avenue, Opelousas, LA 70570
Local realty services provided by:Better Homes and Gardens Real Estate Rhodes Realty
941 Anthony Avenue,Opelousas, LA 70570
$264,900
- 3 Beds
- 3 Baths
- 3,185 sq. ft.
- Single family
- Active
Listed by: leslie guillory
Office: compass
MLS#:2600007631
Source:LA_RAAMLS
Price summary
- Price:$264,900
- Price per sq. ft.:$83.17
About this home
ROOF REPLACED IN 2026 -- THE HEAVY LIFTING HAS BEEN DONE FOR YOU! 941 Anthony is best described as 'They don't build them like they used to.' This custom-built home was crafted by highly respected builder Rogers Gaubert, with quality and longevity in mind. The quality of construction is undeniable, featuring center-match walls, tongue-and-groove wood, and solid sheeting. With New Orleans-inspired architecture and French and Spanish influences, this home has character that sets it apart. Inside, enjoy a beautiful brick-floor den with a fireplace, two sunrooms with French doors overlooking the patio, abundant natural light, and a layout that flows beautifully for entertaining. Formal living and dining areas provide additional gathering space. The kitchen features a gas cooktop, separate range, large pantry, and breakfast area. The home offers three bedrooms, with one currently used as a study featuring built-in shelves and cabinetry, plus two full baths and a half bath. The spacious primary suite includes a huge walk-in closet and two additional double closets, while the primary bath features his-and-hers lavatories and a vanity. Custom drapes convey, and a large laundry area and generous storage add convenience. Outside, the oversized driveway provides tons of parking. The exterior offers plenty of room for entertaining, relaxing, and working, with real ironwork fencing, extensive brickwork, large concrete entertaining areas, grassy yard space, and access to the oversized three-car garage. A floored attic with stairs offers plenty of height and space for potential future bedrooms, additional living space, or storage. The home has had no previous flooding and is located in an area that does not require flood insurance. This is a true Opelousas gem--a well-built, character-filled home with the major expense of a new roof already handled. It may be dated, but the bones, craftsmanship, space, and potential are here. Someone will be lucky to call this one home....
Contact an agent
Home facts
- Year built:1970
- Subdivision & Development:Park Vista
- Listing ID #:2600007631
- Added:7 day(s) ago
- Updated:August 25, 2026 at 03:58 PM
Rooms and interior
- Bedrooms:3
- Total bathrooms:3
- Full bathrooms:2
- Half bathrooms:1
- Flooring:Brick, Carpet, Tile
- Bathrooms Description:Double Vanity, Multi-Head Shower, Special Bath
- Kitchen Description:Dishwasher, Disposal, Formica Counters, Gas Cooktop, Gas Stove Con, Microwave, Tile Counters, Walk-in Pantry
- Living area:3,185 sq. ft.
Heating and cooling
- Cooling:Central Air
- Heating:Central Heat, Natural Gas
- Central air:Yes
Structure and exterior
- Roof:Composition
- Year built:1970
- Building area:3,185 sq. ft.
- Lot area:0.34 Acres
- Lot Features:Landscaped, Level
- Architectural Style:Mediterranean
- Construction Materials:Brick, Brick Veneer, Frame, Vinyl Siding
- Exterior Features:Outdoor Grill
- Foundation Description:Slab
- Levels:1 Story
Schools
- High school:Opelousas
- Middle school:Opelousas
- Elementary school:Park Vista
Utilities
- Sewer:Public Sewer
Finances and disclosures
- Price:$264,900
- Price per sq. ft.:$83.17
Features and amenities
- Appliances:Dishwasher, Gas Stove Con, Generator, Microwave
- Laundry features:Electric Dryer Hookup, Washer Hookup
- Amenities:Aluminum Frames, Bay Window(s), Built-in Features, Crown Molding, Fitness Center, Outdoor Grill, Park, Playground, Varied Ceiling Heights, Walk-in Pantry, Window Treatments
Parking
- Total parking spaces:3
- Parking description:Garage
- Garage:Yes
- Garage spaces:3
New listings near 941 Anthony Avenue
- New
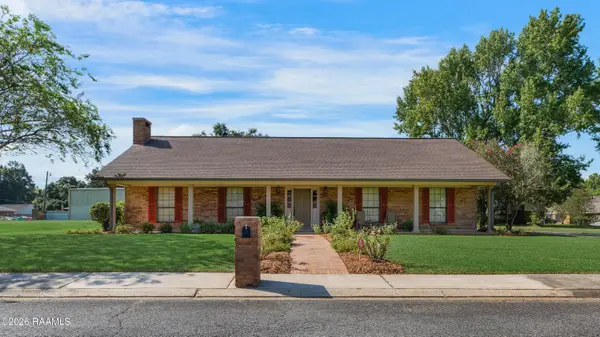 $210,000Active3 beds 3 baths1,872 sq. ft.
1022 Hashim Drive, Opelousas, LA 70570
MLS# 2600007881Listed by: COMPASS - New
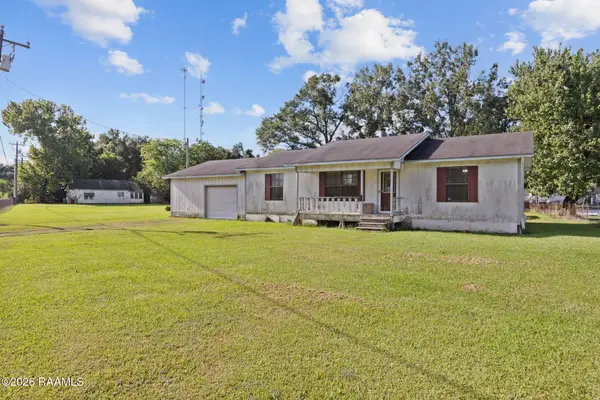 $125,000Active3 beds 2 baths1,214 sq. ft.
2014 Pebble Road, Opelousas, LA 70570
MLS# 2600007858Listed by: REAL BROKER, LLC - New
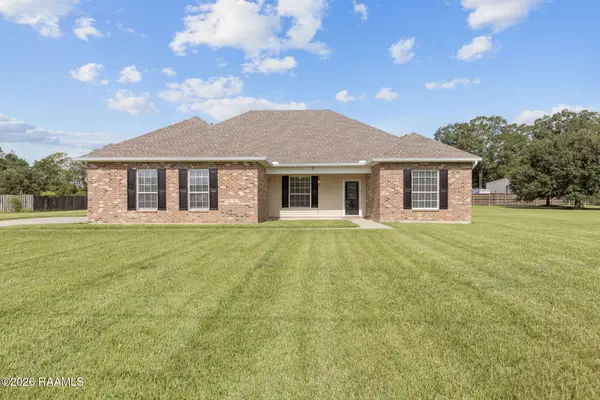 $385,000Active3 beds 2 baths2,112 sq. ft.
146 Tecumseh Loop, Opelousas, LA 70570
MLS# 2600007851Listed by: REAL BROKER, LLC - New
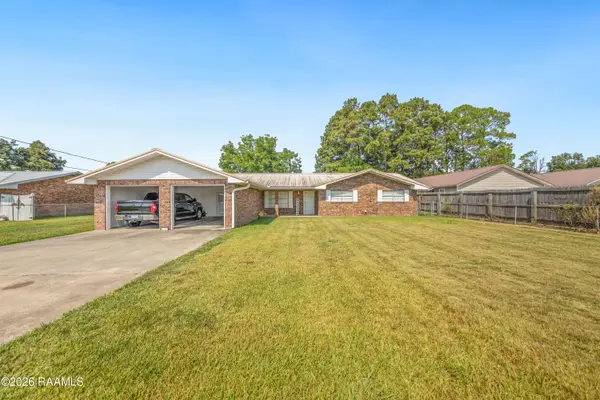 $235,000Active3 beds 3 baths2,400 sq. ft.
8709 Louisiana 182, Opelousas, LA 70570
MLS# 2600007843Listed by: ONENESS REAL ESTATE, LLC - New
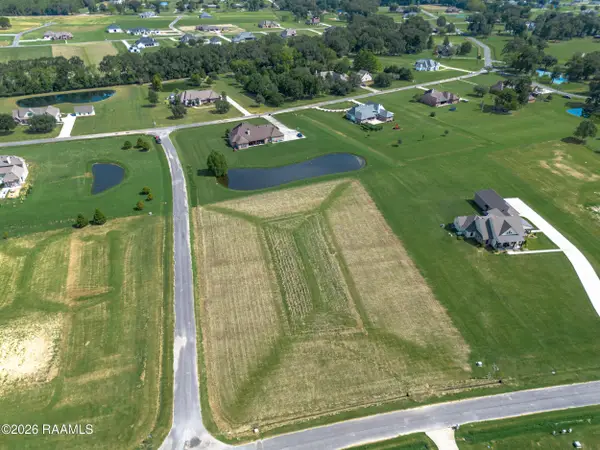 $55,000Active1.88 Acres
Tbd Saddle Drive, Opelousas, LA 70570
MLS# 2600007803Listed by: NEXTHOME CUTTING EDGE REALTY - New
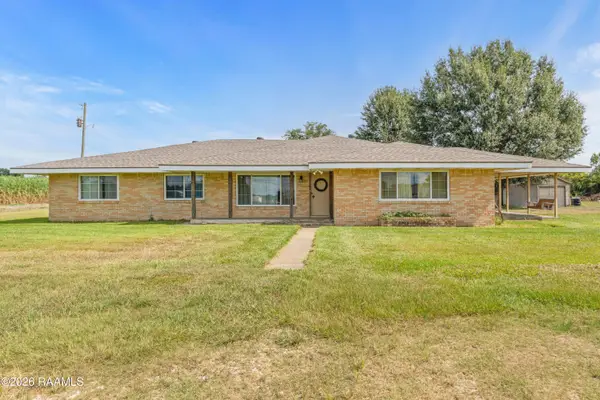 $265,000Active4 beds 2 baths2,675 sq. ft.
5019 Highway 358, Opelousas, LA 70570
MLS# 2600007788Listed by: KELLER WILLIAMS REALTY ACADIANA - New
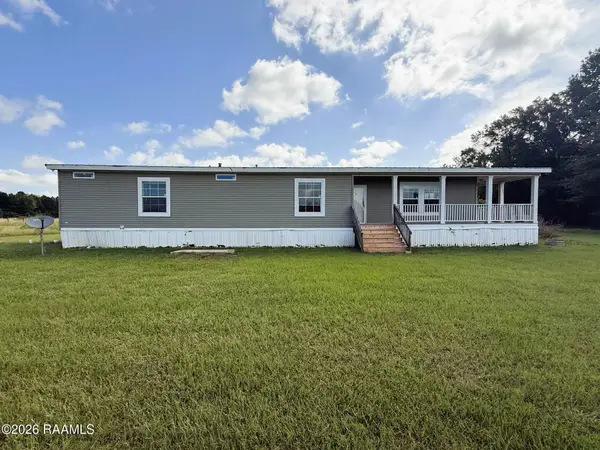 $138,000Active3 beds 2 baths1,948 sq. ft.
1172 Jennings Road, Opelousas, LA 70570
MLS# 2600007781Listed by: CENTURY 21 ACTION REALTY - New
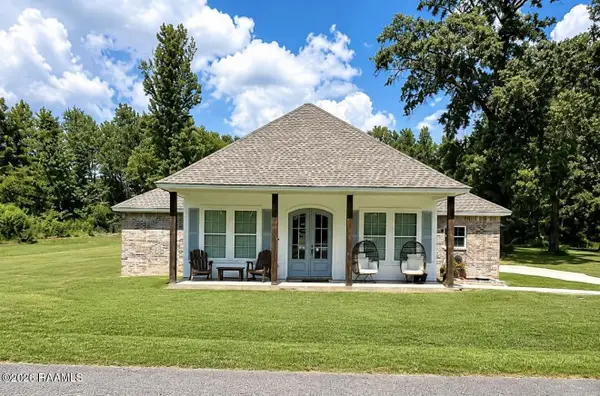 $330,000Active4 beds 3 baths1,795 sq. ft.
649 Laddie James Circle, Opelousas, LA 70570
MLS# 2600007745Listed by: B SHIVERS REALTY - New
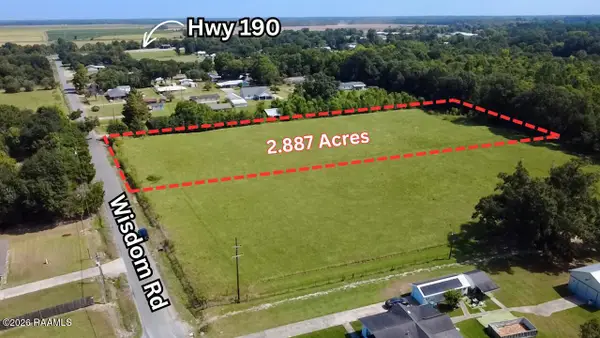 $50,000Active2.89 Acres
Tbd Wisdom Road, Opelousas, LA 70570
MLS# 2600007728Listed by: ALLO REAL ESTATE - New
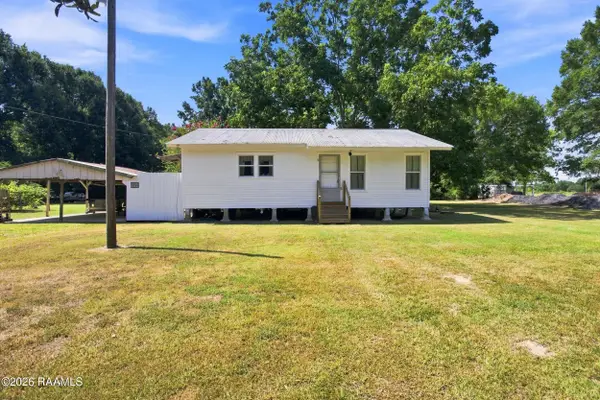 $155,000Active2 beds 1 baths1,000 sq. ft.
250 Howard Road, Opelousas, LA 70570
MLS# 2600007721Listed by: EXP REALTY, LLC


Protect your home and budget from life's surprises with an Assurant Home Warranty, backed by a partner that supports you through every step of homeownership. Explore Plans.
© 2026 Better Homes and Gardens Real Estate LLC. An Anywhere Real Estate company. All rights reserved. Better Homes and Gardens® Real Estate is a registered trademark owned by Meredith Operations Corporation, licensed to Better Homes and Gardens Real Estate LLC and used with permission. Better Homes and Gardens Real Estate LLC fully supports the principles of the Fair Housing Act and the Equal Opportunity Act. Listing information is deemed reliable but is not guaranteed accurate.
Each office is independently owned and operated.
Any services or products provided by third parties are not provided by, affiliated with or related to Better Homes and Gardens Real Estate LLC, or its affiliated companies.