
331 Lakeshore Dr, Oscar, LA 70762
Local realty services provided by:Better Homes and Gardens Real Estate Tiger Town
331 Lakeshore Dr,Oscar, LA 70762
$386,900
- 4 Beds
- 2 Baths
- 2,270 sq. ft.
- Single family
- Active
Listed by: philip cazayoux
Office: pennant real estate
MLS#:2026016832
Source:LA_GBRMLS
Price summary
- Price:$386,900
- Price per sq. ft.:$130.49
About this home
Pristine waterfront home in the quiet Pleasant View Lake subdivision! This turnkey property features one of the largest floor plans in the neighborhood, offering four spacious bedrooms, two large bathrooms, an office nook, a roomy laundry room, and a double garage. The open-concept living area is highlighted by soaring ceilings, crown molding, custom plantation shutters, and a wood-burning fireplace. The kitchen features stainless steel appliances, while the inviting primary suite includes a spacious en suite bathroom and large walk-in closet. Outside, enjoy pristine landscaping, extra concrete for additional parking, and a covered east-facing patio that provides comfortable afternoon shade while overlooking the water. The roof will be replaced prior to closing. Conveniently located with easy access to New Roads and Baton Rouge, this exceptionally well-maintained home is truly move-in ready!
Contact an agent
Home facts
- Year built:2008
- Subdivision & Development:Pleasant View Lake
- Listing ID #:2026016832
- Added:1 day(s) ago
- Updated:September 12, 2026 at 06:45 PM
Rooms and interior
- Bedrooms:4
- Total bathrooms:2
- Full bathrooms:2
- Flooring:Ceramic Tile, Wood
- Bedroom Description:Ceiling 9ft Plus, Ceiling Fan(s), En Suite Bath
- Living area:2,270 sq. ft.
Heating and cooling
- Heating:Central
- Central air:Yes
Structure and exterior
- Year built:2008
- Building area:2,270 sq. ft.
- Lot area:0.29 Acres
- Architectural Style:Traditional
- Exterior Features:Covered
- Foundation Description:Slab
- Levels:1 Story
Utilities
- Water:Public
- Sewer:Community Sewer
Finances and disclosures
- Price:$386,900
- Price per sq. ft.:$130.49
Features and amenities
- Amenities:Window Treatments
Parking
- Parking description:2 Cars Park, Garage
- Garage:Yes
New listings near 331 Lakeshore Dr
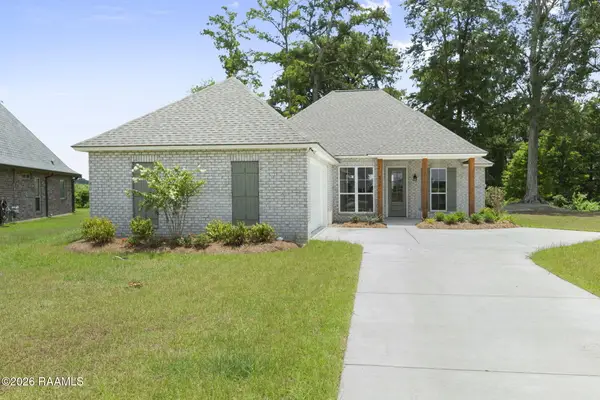 $297,500Active3 beds 2 baths1,570 sq. ft.
4750 Pointe Prospect Drive, Torbert, LA 70762
MLS# 2600008047Listed by: KAIZEN HOME SALES & SERVICES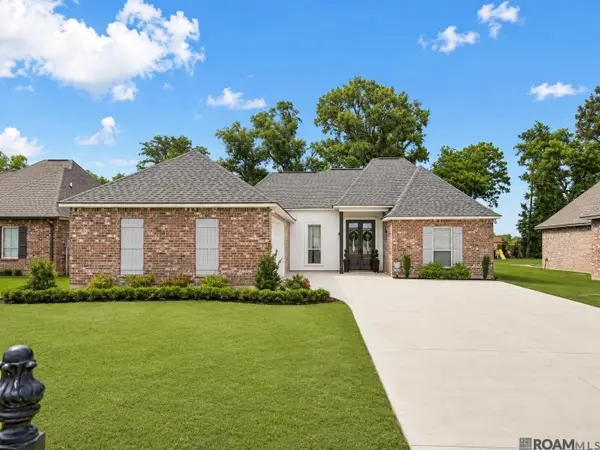 $320,000Active3 beds 2 baths1,560 sq. ft.
4820 Pointe Prospect Dr, Oscar, LA 70762
MLS# 2026015570Listed by: PENNANT REAL ESTATE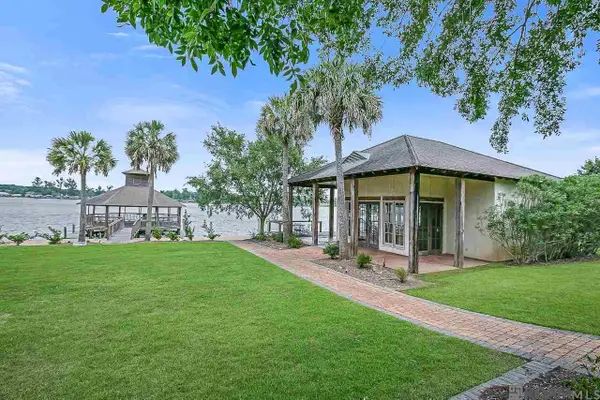 $439,000Active2 beds 2 baths880 sq. ft.
7230 Scappare Dr, Oscar, LA 70762
MLS# 2025018774Listed by: COMPASS - PERKINS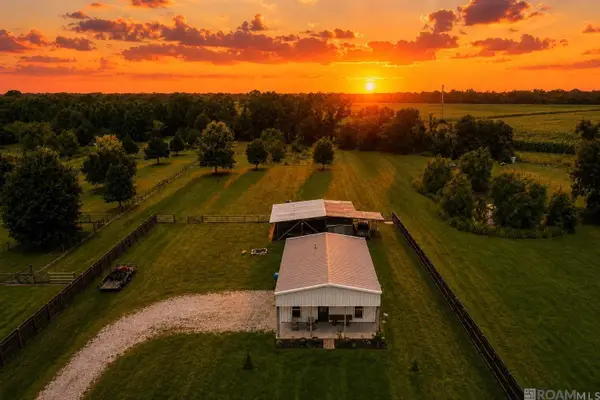 $259,900Pending2 beds 2 baths1,215 sq. ft.
2587 Patterson Rd, Torbert, LA 70762
MLS# 2026015194Listed by: PENNANT REAL ESTATE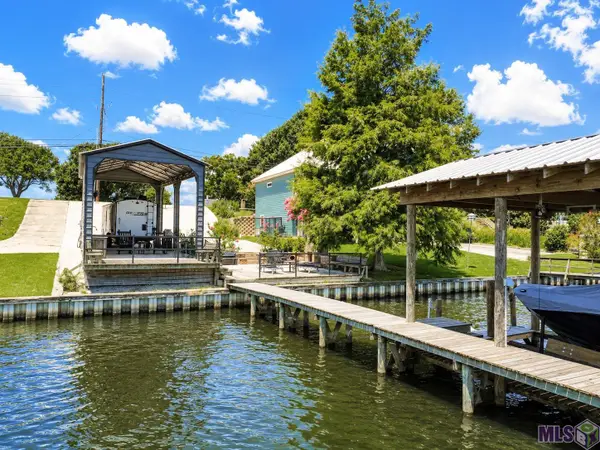 $289,900Active0.1 Acres
8052 False River Rd, Oscar, LA 70762
MLS# BR2026012716Listed by: PENNANT REAL ESTATE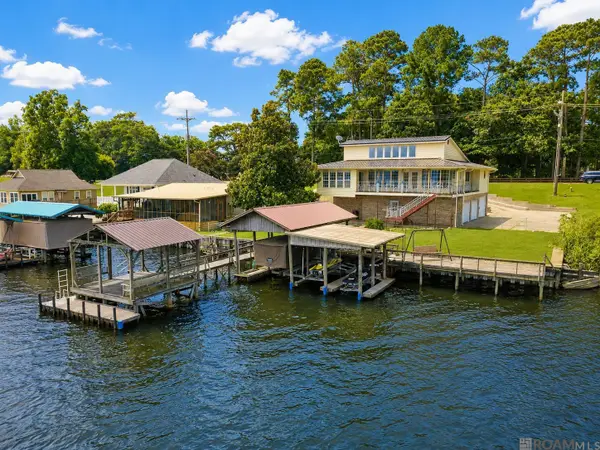 $899,000Active4 beds 3 baths2,781 sq. ft.
7080 False River Rd, Oscar, LA 70762
MLS# 2026011681Listed by: GREENE PROPERTIES OF LOUISIANA, LLC $345,000Active0.34 Acres
7604 False River Rd, Oscar, LA 70762
MLS# 2026011650Listed by: KEN MAJOR REALTY $192,000Active2 Acres
7625 False River Rd, Oscar, LA 70762
MLS# 2026011283Listed by: KEN MAJOR REALTY $125,000Active1.99 Acres
4557 Harvest Dr, Oscar, LA 70762
MLS# 2026009043Listed by: CHT GROUP REAL ESTATE, LLC


Protect your home and budget from life's surprises with an Assurant Home Warranty, backed by a partner that supports you through every step of homeownership. Explore Plans.
© 2026 Better Homes and Gardens Real Estate LLC. An Anywhere Real Estate company. All rights reserved. Better Homes and Gardens® Real Estate is a registered trademark owned by Meredith Operations Corporation, licensed to Better Homes and Gardens Real Estate LLC and used with permission. Better Homes and Gardens Real Estate LLC fully supports the principles of the Fair Housing Act and the Equal Opportunity Act. Listing information is deemed reliable but is not guaranteed accurate.
Each office is independently owned and operated.
Any services or products provided by third parties are not provided by, affiliated with or related to Better Homes and Gardens Real Estate LLC, or its affiliated companies.