
39291 Oak Street, Pearl River, LA 70452
Local realty services provided by:Better Homes and Gardens Real Estate Lindsey Realty
39291 Oak Street,Pearl River, LA 70452
$299,900
- 4 Beds
- 3 Baths
- 2,299 sq. ft.
- Single family
- Active
Listed by: michelle trippe
Office: century 21 investment realty
MLS#:2569855
Source:LA_GSREIN
Price summary
- Price:$299,900
- Price per sq. ft.:$88.39
About this home
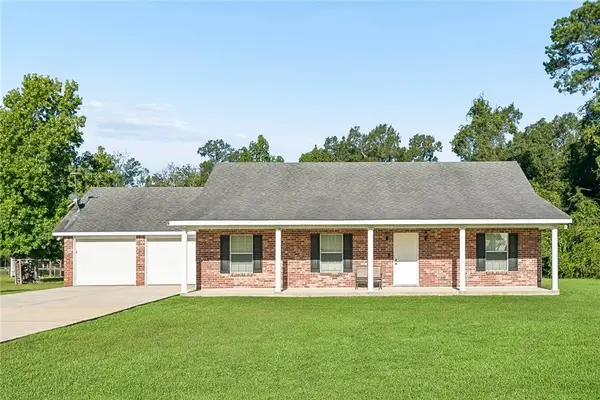
NICELY UPDATED 4 BEDROOM/3 BATH HOME ON LARGE CORNER LOT INCLUDES 2 PRIMARY BEDROOMS; KITCHEN IS BRIGHT WITH LOTS OF COUNTER SPACE, BREAKFAST BAR, SS APPLIANCES & WALK-IN PANTRY; DINING AREA WITH BUILT-IN BUFFET WITH CABINETS; LARGE PRIMARY BEDROOM TO REAR WITH WALK-IN CLOSET HAS BATHROOM WITH SOAKING TUB, SEPARATE SHOWER, MAKE-UP COUNTER & LINEN CLOSET; 2ND PRIMARY BEDROOM WITH BUILT-IN NOOK AND UPDATED BATHROOM; FLEX ROOM OFF OF KITCHEN COULD BE FORMAL DINING ROOM, GAME ROOM, ETC.; LARGE DEN WITH CORNER FIREPLACE AND TREY CEILING; NICE SCREENED PATIO AND COVERED PATIO TO REAR; OVERSIZED 30'X30' DETACHED GARAGE; DOUBLE GATE TO GARAGE WITH ENOUGH ROOM TO PARK BOAT OR RV IN ADDITION TO COVERED PARKING ON FRONT OF HOME; ROOF 8 YEARS OLD ON HOME AND GARAGE
Contact an agent
Home facts
- Year built:1979
- Subdivision & Development:Burnham Addition
- Listing ID #:2569855
- Added:54 day(s) ago
- Updated:September 22, 2026 at 09:10 PM
Rooms and interior
- Bedrooms:4
- Total bathrooms:3
- Full bathrooms:3
- Rooms Total:8
- Living area:2,299 sq. ft.
Heating and cooling
- Cooling:2 Units, Central Air
- Heating:Central, Heating, Multiple Heating Units
Structure and exterior
- Roof:Shingle
- Year built:1979
- Building area:2,299 sq. ft.
- Lot area:0.43 Acres
- Lot Features:City Lot, Rectangular Lot
- Architectural Style:Traditional
- Construction Materials:Brick, Vinyl Siding
- Exterior Features:Concrete, Covered
- Foundation Description:Slab
- Levels:1 Story
Schools
- Elementary school:WWW.STPSB.ORG
Utilities
- Water:Public
- Sewer:Public Sewer
Finances and disclosures
- Price:$299,900
- Price per sq. ft.:$88.39
Features and amenities
- Pool features:Above Ground
Parking
- Parking description:Carport, Garage
New listings near 39291 Oak Street
 $360,705Pending4 beds 2 baths2,171 sq. ft.
64228 Taylor Farms Road, Pearl River, LA 70452
MLS# NO2026017379Listed by: CICERO REALTY, LLC- New
 $290,000Active3 beds 2 baths1,600 sq. ft.
68041 Everard Road, Pearl River, LA 70452
MLS# 2578009Listed by: REIGN REALTY GROUP - New
 $379,000Active4 beds 2 baths2,115 sq. ft.
65273 Magnolia Ridge Loop, Pearl River, LA 70452
MLS# 2578034Listed by: MERIDIAN REALTORS, LLC - New
 $229,000Active3 beds 2 baths1,280 sq. ft.
72397 Highway 41 Highway, Pearl River, LA 70452
MLS# 2576396Listed by: KELLER WILLIAMS NOLA NORTHLAKE - New
 $199,000Active4 beds 2 baths2,018 sq. ft.
67173 Yvette Drive, Pearl River, LA 70452
MLS# 2577775Listed by: THE W GROUP REAL ESTATE LLC - New
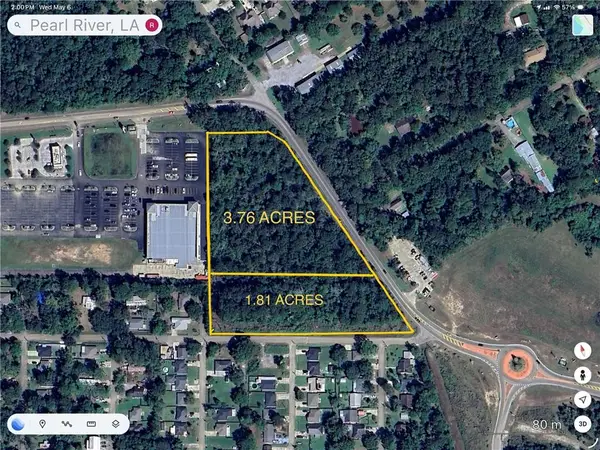 $501,500Active1.81 Acres
Highway 1090, Pearl River, LA 70452
MLS# 2577704Listed by: CYNTHIA A SAVAGE  $310,766Pending3 beds 2 baths1,825 sq. ft.
64258 Taylor Farms Road, Pearl River, LA 70452
MLS# NO2026017041Listed by: CICERO REALTY, LLC- New
 $329,000Active3 beds 4 baths2,600 sq. ft.
67385 Chris Kennedy Road, Pearl River, LA 70452
MLS# 2577207Listed by: VYLLA HOME - New
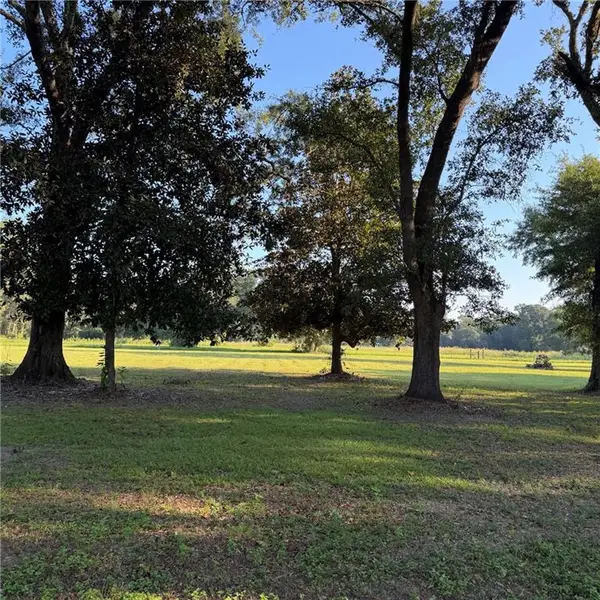 $50,000Active1.06 Acres
Lot 3 Ed Yates Road, Pearl River, LA 70452
MLS# 2577193Listed by: PREMIER EDGE REAL ESTATE - New
 $50,000Active0 Acres
Lot 4 Ed Yates Road, Pearl River, LA 70452
MLS# 2577194Listed by: PREMIER EDGE REAL ESTATE


Protect your home and budget from life's surprises with an Assurant Home Warranty, backed by a partner that supports you through every step of homeownership. Explore Plans.
© 2026 Better Homes and Gardens Real Estate LLC. An Anywhere Real Estate company. All rights reserved. Better Homes and Gardens® Real Estate is a registered trademark owned by Meredith Operations Corporation, licensed to Better Homes and Gardens Real Estate LLC and used with permission. Better Homes and Gardens Real Estate LLC fully supports the principles of the Fair Housing Act and the Equal Opportunity Act. Listing information is deemed reliable but is not guaranteed accurate.
Each office is independently owned and operated.
Any services or products provided by third parties are not provided by, affiliated with or related to Better Homes and Gardens Real Estate LLC, or its affiliated companies.