
39739 Farming Lane, Pearl River, LA 70452
Local realty services provided by:Better Homes and Gardens Real Estate Rhodes Realty
39739 Farming Lane,Pearl River, LA 70452
$367,209
- 4 Beds
- 2 Baths
- 2,636 sq. ft.
- Single family
- Active
Listed by: saun sullivan
Office: cicero realty, llc.
MLS#:NO2026009666
Source:LA_CLBOR
Price summary
- Price:$367,209
- Price per sq. ft.:$107.62
- Monthly HOA dues:$40
About this home
Awesome builder rate + FREE Refrigerator (restrictions apply)! Stunning New Construction on a Premium Cul-de-Sac Lot! Welcome to this brand-new, energy-efficient Crosby III H floor plan built by DSLD Homes in the highly desirable community of The Oaks at Taylor Farm. Nestled on an oversized lot, this beautiful 4-bedroom, 2-bathroom home perfectly blends modern luxury with everyday functionality. Step inside to an expansive open-concept layout loaded with premium upgrades. The gourmet kitchen is a chef's dream, boasting upgraded quartz countertops, a central island, a walk-in pantry, a culinary brushed gold faucet, and undermount cabinet lighting. Upgraded luxury vinyl plank flooring flows seamlessly into the primary suite, creating a private oasis complete with a large walk-in closet, a relaxing garden tub, and a separate walk-in shower. A dedicated pocket office provides the perfect, quiet alcove for remote work or managing household tasks. Modern undermount sinks throughout and custom-framed bathroom mirrors add a polished, upscale feel. Built to exceptional efficiency standards, this home features a tankless gas water heater, radiant barrier roof decking, R-38 attic insulation, R-15 wall insulation, a high-efficiency HVAC system with central gas heating, and Low-E tilt-in windows. Located in a quiet, sidewalk-lined neighborhood, this spectacular property offers premium design features and long-term utility savings. Don't let this NEW home pass you by!...
Contact an agent
Home facts
- Year built:2026
- Subdivision & Development:The Oaks at Taylor Farm
- Listing ID #:NO2026009666
- Added:114 day(s) ago
- Updated:September 18, 2026 at 03:23 PM
Rooms and interior
- Bedrooms:4
- Total bathrooms:2
- Full bathrooms:2
- Rooms Total:7
- Kitchen Description:CookTop, Dishwasher, Disposal, Granite Counters, Microwave, Oven, Pantry, Range, Stainless Steel Appliances
- Living area:2,636 sq. ft.
Heating and cooling
- Cooling:Central Air
- Heating:Central, Gas, Heating
Structure and exterior
- Roof:Asphalt
- Year built:2026
- Building area:2,636 sq. ft.
- Lot area:0.29 Acres
- Lot Features:Cul-De-Sac
- Architectural Style:Traditional
- Construction Materials:Brick, Vinyl Siding
- Exterior Features:Concrete, Covered
- Foundation Description:Slab
- Levels:1 Story
Schools
- High school:St Tammany Pa
- Middle school:St Tammany Pa
- Elementary school:St Tammany Pa
Utilities
- Water:Public
- Sewer:Public Sewer
Finances and disclosures
- Price:$367,209
- Price per sq. ft.:$107.62
Features and amenities
- Appliances:Cooktop, Dishwasher, Disposal, Microwave, Oven, Range
- Amenities:Ceiling Fan(s), Pantry, Stainless Steel Appliances
Parking
- Parking description:Attached, Garage, Two Spaces, ext_fea_
New listings near 39739 Farming Lane
- New
 $199,000Active4 beds 2 baths2,018 sq. ft.
67173 Yvette Drive, Pearl River, LA 70452
MLS# 2577775Listed by: THE W GROUP REAL ESTATE LLC - New
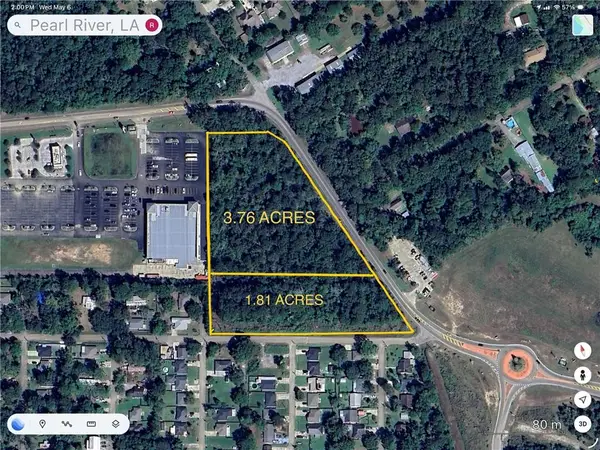 $501,500Active1.81 Acres
Highway 1090, Pearl River, LA 70452
MLS# 2577704Listed by: CYNTHIA A SAVAGE  $310,766Pending3 beds 2 baths1,825 sq. ft.
64258 Taylor Farms Road, Pearl River, LA 70452
MLS# NO2026017041Listed by: CICERO REALTY, LLC- New
 $329,000Active3 beds 4 baths2,600 sq. ft.
67385 Chris Kennedy Road, Pearl River, LA 70452
MLS# 2577207Listed by: VYLLA HOME - New
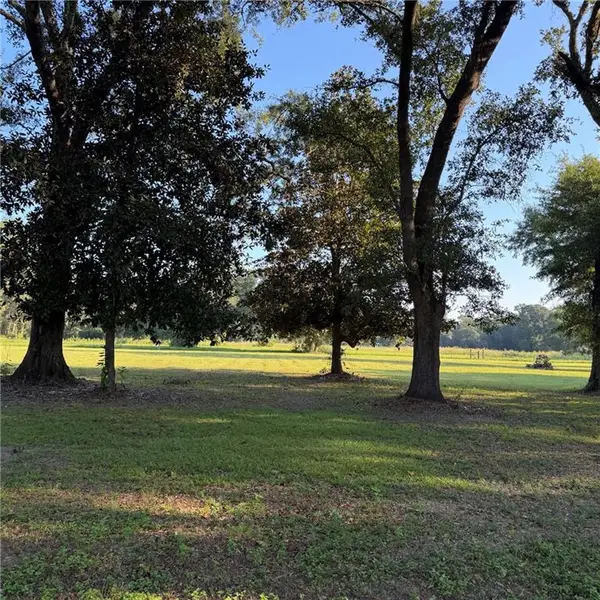 $50,000Active1.06 Acres
Lot 3 Ed Yates Road, Pearl River, LA 70452
MLS# 2577193Listed by: PREMIER EDGE REAL ESTATE - New
 $50,000Active0 Acres
Lot 4 Ed Yates Road, Pearl River, LA 70452
MLS# 2577194Listed by: PREMIER EDGE REAL ESTATE - New
 $331,456Active4 beds 2 baths2,171 sq. ft.
64212 Taylor Farms Road, Pearl River, LA 70452
MLS# NO2026016804Listed by: CICERO REALTY, LLC - New
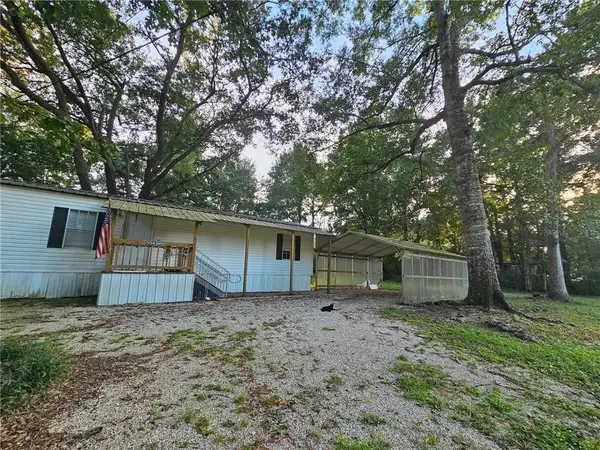 $125,000Active3 beds 2 baths1,140 sq. ft.
38156 Michelle Drive, Pearl River, LA 70452
MLS# 2576291Listed by: KELLER WILLIAMS REALTY SERVICES - New
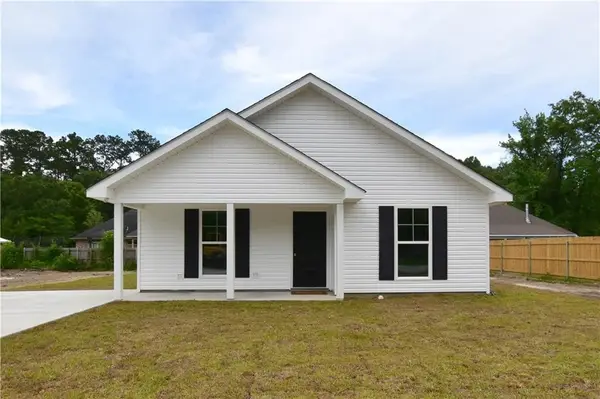 $235,500Active3 beds 2 baths1,286 sq. ft.
64360 Mccarthy Lane, Pearl River, LA 70452
MLS# 2576331Listed by: ENGEL & VOLKERS SLIDELL - MANDEVILLE - New
 $25,000Active0.14 Acres
323 3rd. Street, Pearl River, LA 70452
MLS# 2576022Listed by: FIORELLA AVENUE REALTY


Protect your home and budget from life's surprises with an Assurant Home Warranty, backed by a partner that supports you through every step of homeownership. Explore Plans.
© 2026 Better Homes and Gardens Real Estate LLC. An Anywhere Real Estate company. All rights reserved. Better Homes and Gardens® Real Estate is a registered trademark owned by Meredith Operations Corporation, licensed to Better Homes and Gardens Real Estate LLC and used with permission. Better Homes and Gardens Real Estate LLC fully supports the principles of the Fair Housing Act and the Equal Opportunity Act. Listing information is deemed reliable but is not guaranteed accurate.
Each office is independently owned and operated.
Any services or products provided by third parties are not provided by, affiliated with or related to Better Homes and Gardens Real Estate LLC, or its affiliated companies.