
628 6th Street, Pearl River, LA 70452
Local realty services provided by:Better Homes and Gardens Real Estate Expect Realty
Listed by: donna h molina
Office: the real estate co., llc.
MLS#:4154575
Source:MS_UNITED
Price summary
- Price:$188,900
- Price per sq. ft.:$134.07
About this home
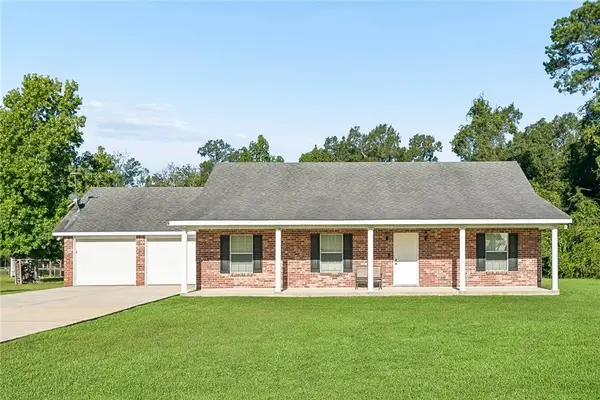
Wonderfully maintained home would make a marvelous home for first time home buyers, retirees, or investor looking for a great rental. This home offers an open floor plan, high ceilings, eating bar, and tile for easy maintenance. The kitchen has all the essentials, a nice 3 point configuration, a pantry and some newer appliances. It has a split floor with a large primary bedroom, large en suite and a walk in closet. Bedroom 2 and 3 are large with ample size closets and flank a hall bath. The back yard has a privacy fence, covered patio, an entertaining area, nice size lawn and shade trees.
Contact an agent
Home facts
- Subdivision & Development:Metes And Bounds
- Listing ID #:4154575
- Added:84 day(s) ago
- Updated:September 24, 2026 at 03:13 PM
Rooms and interior
- Bedrooms:3
- Total bathrooms:2
- Full bathrooms:2
- Flooring:Carpet, Tile
- Bathrooms Description:Soaking Tub
- Kitchen Description:Soaking Tub
- Living area:1,409 sq. ft.
Heating and cooling
- Cooling:Ceiling Fan(s), Central Air, Electric
- Heating:Central, Electric
- Central air:Yes
Structure and exterior
- Building area:1,409 sq. ft.
- Lot area:0.13 Acres
- Lot Features:Fenced, Level
- Architectural Style:Traditional
- Construction Materials:Vinyl
- Exterior Features:Lighting, Private Yard
- Foundation Description:Slab
- Levels:1 Story
Utilities
- Water:Community
- Sewer:Septic Tank, Sewer Connected
Finances and disclosures
- Price:$188,900
- Price per sq. ft.:$134.07
- Tax amount:$697 (2025)
Features and amenities
- Laundry features:In Hall
- Amenities:Breakfast Bar, Ceiling Fan(s), High Ceilings, Pantry, Storage, Tray Ceiling(s), Walk-In Closet(s), Window Treatments
Parking
- Total parking spaces:4
- Parking description:Concrete, Direct Access, Driveway, Storage
New listings near 628 6th Street
- New
 $50,000Active1.14 Acres
126 Stallion Run, Pearl River, LA 70452
MLS# 2578494Listed by: ABEK REAL ESTATE - New
 $379,900Active3 beds 3 baths2,422 sq. ft.
65147 Shinglemill Road, Pearl River, LA 70452
MLS# 2577755Listed by: RE/MAX PROFESSIONAL  $360,705Pending4 beds 2 baths2,171 sq. ft.
64228 Taylor Farms Road, Pearl River, LA 70452
MLS# NO2026017379Listed by: CICERO REALTY, LLC- New
 $290,000Active3 beds 2 baths1,600 sq. ft.
68041 Everard Road, Pearl River, LA 70452
MLS# 2578009Listed by: REIGN REALTY GROUP - New
 $379,000Active4 beds 2 baths2,115 sq. ft.
65273 Magnolia Ridge Loop, Pearl River, LA 70452
MLS# 2578034Listed by: MERIDIAN REALTORS, LLC - New
 $229,000Active3 beds 2 baths1,280 sq. ft.
72397 Highway 41 Highway, Pearl River, LA 70452
MLS# 2576396Listed by: KELLER WILLIAMS NOLA NORTHLAKE - New
 $199,000Active4 beds 2 baths2,018 sq. ft.
67173 Yvette Drive, Pearl River, LA 70452
MLS# 2577775Listed by: THE W GROUP REAL ESTATE LLC - New
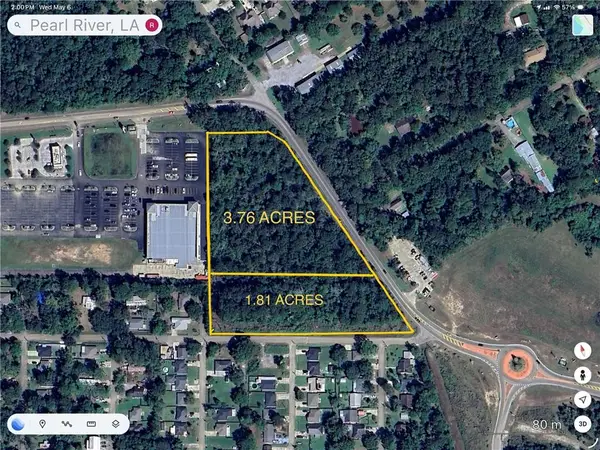 $501,500Active1.81 Acres
Highway 1090, Pearl River, LA 70452
MLS# 2577704Listed by: CYNTHIA A SAVAGE  $310,766Pending3 beds 2 baths1,825 sq. ft.
64258 Taylor Farms Road, Pearl River, LA 70452
MLS# NO2026017041Listed by: CICERO REALTY, LLC- New
 $329,000Active3 beds 4 baths2,600 sq. ft.
67385 Chris Kennedy Road, Pearl River, LA 70452
MLS# 2577207Listed by: VYLLA HOME


Protect your home and budget from life's surprises with an Assurant Home Warranty, backed by a partner that supports you through every step of homeownership. Explore Plans.
© 2026 Better Homes and Gardens Real Estate LLC. An Anywhere Real Estate company. All rights reserved. Better Homes and Gardens® Real Estate is a registered trademark owned by Meredith Operations Corporation, licensed to Better Homes and Gardens Real Estate LLC and used with permission. Better Homes and Gardens Real Estate LLC fully supports the principles of the Fair Housing Act and the Equal Opportunity Act. Listing information is deemed reliable but is not guaranteed accurate.
Each office is independently owned and operated.
Any services or products provided by third parties are not provided by, affiliated with or related to Better Homes and Gardens Real Estate LLC, or its affiliated companies.