
65147 Shinglemill Road, Pearl River, LA 70452
Local realty services provided by:Better Homes and Gardens Real Estate Rhodes Realty
Listed by: danielle a engels
Office: re/max professional
MLS#:2577755
Source:ROAM
Price summary
- Price:$379,900
- Price per sq. ft.:$140.39
About this home
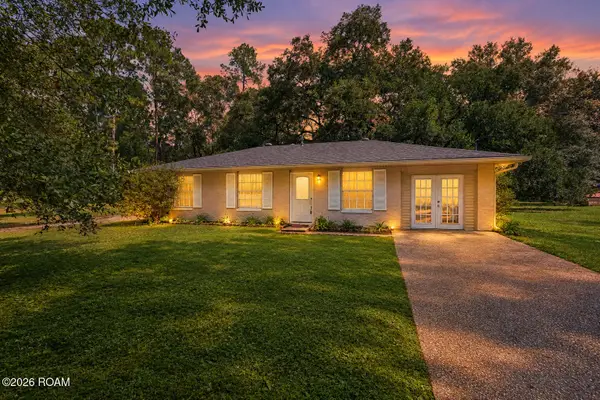
SELLER HAS SECURED FIXED RATE OPPORTUNITY OF 6.49% WITH PREFERRED LENDER. SLIDELL AREA | RENOVATED HOME ON NEARLY 4 ACRES. Looking for room to spread out without being far from Slidell? Discover this beautifully renovated home on nearly 4 acres in Pearl River, Louisiana! Enjoy the space, privacy, and flexibility of country living, with convenient access to the Slidell area. Renovated 3 Bedroom /3 Bath home with 2 driveways and usable land. Features include updated kitchen with quartzite counters, glass backsplash, soft-close cabinetry, and under-cabinet lighting. Spacious layout with large dining area, walk-in pantry, and flexible sunroom/office. Primary suite offers custom tile shower, large vanity, and walk-in closet. Guest suite includes private bath and walk-in closet. Enjoy peaceful surroundings with mature landscaping (Live Oaks, Cypress, Camellias and Azaleas) and a glass-enclosed porch. Metal roof (2023), updated systems (including HVAC, electrical & plumbing), windows replaced (2025) and no carpet throughout. Metal storage shed. Home warranty provided by seller. Once home to a camelia nursery, the property offers a unique history and a setting with established natural beauty....
Contact an agent
Home facts
- Year built:1964
- Subdivision & Development:Rural
- Listing ID #:2577755
- Added:50 day(s) ago
- Updated:November 12, 2026 at 04:13 PM
Rooms and interior
- Bedrooms:3
- Total bathrooms:3
- Full bathrooms:3
- Rooms Total:14
- Dining Description:BreakFast Bar
- Kitchen Description:Dishwasher, Microwave, Oven, Pantry, Range, Refrigerator, appl_Electric Range, appl_Gas Water Heater
- Living area:2,390 sq. ft.
Heating and cooling
- Cooling:Ceiling Fan(s), Central Air
- Heating:Central, Natural Gas
Structure and exterior
- Year built:1964
- Building area:2,390 sq. ft.
- Lot area:3.74 Acres
- Lot Features:Back Yard, Corner Lot, Irregular Lot, Landscaped, Private, Rear Yard Vehicle Access, Shade Tree(s), Split Possible, Wooded
- Construction Materials:Frame, Vinyl Siding
- Exterior Features:Covered, Enclosed, Porch, Storage
- Foundation Description:Pillar/Post/Pier, Raised
Utilities
- Water:Public
- Sewer:Public Sewer
Finances and disclosures
- Price:$379,900
- Price per sq. ft.:$140.39
Features and amenities
- Appliances:Dishwasher, Electric Range, Gas Water Heater, Microwave, Oven, Range, Refrigerator, Stainless Steel Appliance(s)
- Laundry features:Electric Dryer Hookup, Gas Dryer Hookup, Inside, Washer Hookup
- Amenities:Bookcases, Breakfast Bar, Built-in Features, En Suite, Insulated Windows, Kitchen Island, Pantry, Walk-In Closet(s)
Parking
- Parking description:Driveway, Limestone
New listings near 65147 Shinglemill Road
- New
 $321,484Active4 beds 2 baths1,865 sq. ft.
64229 Taylor Farms Road, Pearl River, LA 70452
MLS# 200SZEListed by: CICERO REALTY, LLC - New
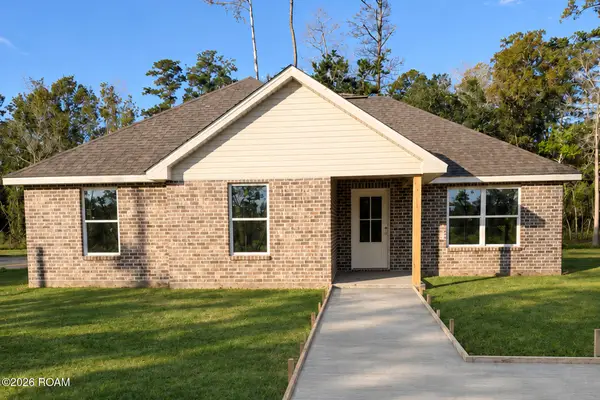
 $109,000Active3 beds 2 baths1,316 sq. ft.
37571 N 3rd Avenue, Pearl River, LA 70452
MLS# 200QSIListed by: LEILA PEREZ REALTY - New
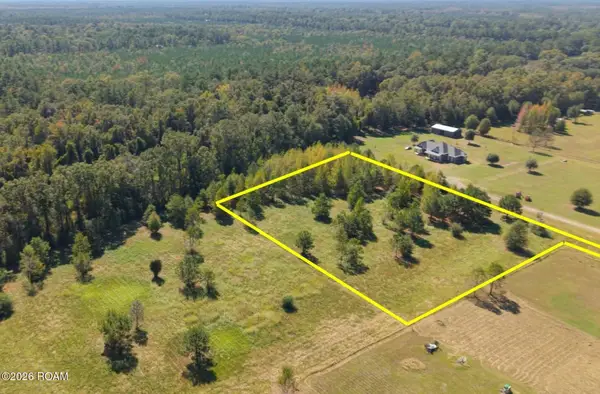 $79,500Active2.54 Acres
Lot 1-d3 Ed Yates Road, Pearl River, LA 70452
MLS# 200SNJListed by: ABEK REAL ESTATE - New
 $229,900Active3 beds 2 baths1,360 sq. ft.
65131 Jerry Street, Pearl River, LA 70452
MLS# 200SCCListed by: ENGEL & VOLKERS SLIDELL - MAND - New
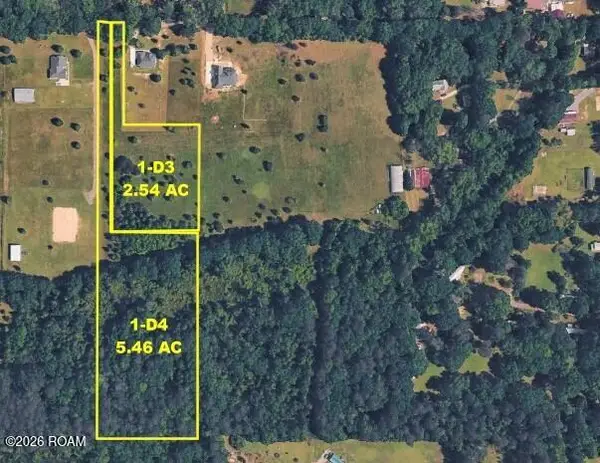 $144,900Active8 Acres
Lot 1-d3&4 Ed Yates Road, Pearl River, LA 70452
MLS# 200QZNListed by: ABEK REAL ESTATE - New
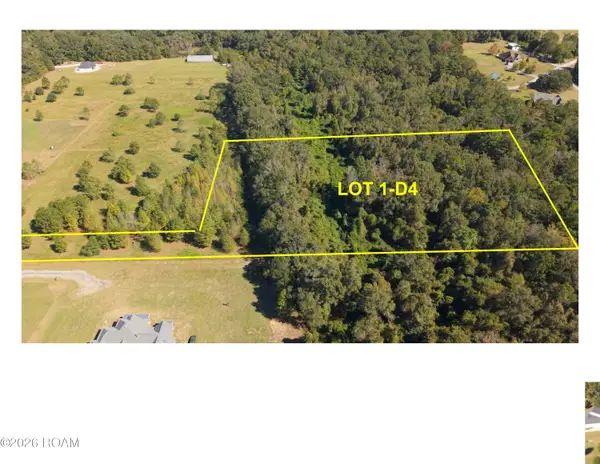 $99,900Active5.47 Acres
Lot 1-d4 Ed Yates Road, Pearl River, LA 70452
MLS# 200QZDListed by: ABEK REAL ESTATE - New
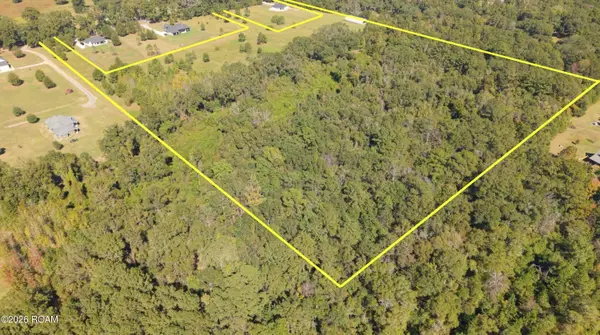 $365,000Active24 Acres
1-bcd Ed Yates Road, Pearl River, LA 70452
MLS# 200OYZListed by: ABEK REAL ESTATE  $160,000Active1.54 Acres
Lots 1-13 Haas Road, Pearl River, LA 70452
MLS# 2540360Listed by: CENTURY 21 INVESTMENT REALTY- New
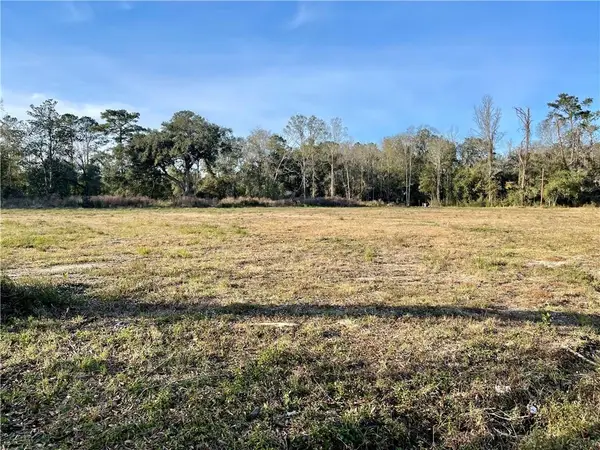 $160,000Active1.54 Acres
Lots 1-13 Haas Road, Pearl River, LA 70452
MLS# 200OBBListed by: CENTURY 21 INVESTMENT REALTY - New
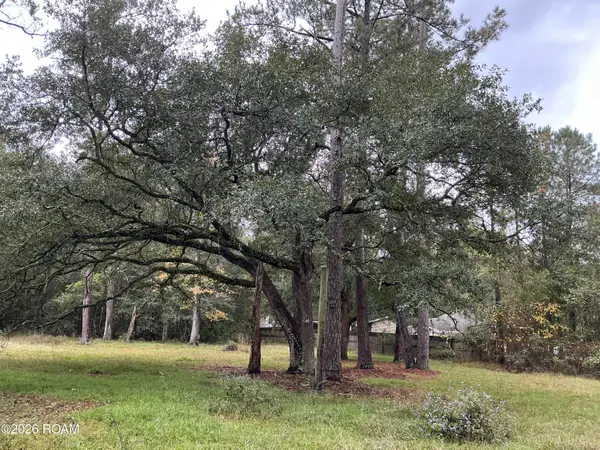 $99,900Active3 beds 1 baths1,214 sq. ft.
39180 Gum Street, Pearl River, LA 70452
MLS# 200MSFListed by: CALAMARI REALTY


Protect your home and budget from life's surprises with an Assurant Home Warranty, backed by a partner that supports you through every step of homeownership. Explore Plans.
© 2026 Better Homes and Gardens Real Estate LLC. An Anywhere Real Estate company. All rights reserved. Better Homes and Gardens® Real Estate is a registered trademark owned by Meredith Operations Corporation, licensed to Better Homes and Gardens Real Estate LLC and used with permission. Better Homes and Gardens Real Estate LLC fully supports the principles of the Fair Housing Act and the Equal Opportunity Act. Listing information is deemed reliable but is not guaranteed accurate.
Each office is independently owned and operated.
Any services or products provided by third parties are not provided by, affiliated with or related to Better Homes and Gardens Real Estate LLC, or its affiliated companies.