
716 Ashland Drive, Pearl River, LA 70452
Local realty services provided by:Better Homes and Gardens Real Estate Lindsey Realty
716 Ashland Drive,Pearl River, LA 70452
$280,000
- 5 Beds
- 4 Baths
- 4,407 sq. ft.
- Single family
- Active
Listed by: image hasselbeck
Office: community realestate llc.
MLS#:2582905
Source:LA_GSREIN
Price summary
- Price:$280,000
- Price per sq. ft.:$49.87
About this home
Stunning Acadian-style home with exceptional curb appeal and an abundance of space for elegant living and entertaining! The grand foyer welcomes you into a beautifully appointed interior featuring formal living and dining rooms, a private office with wood flooring, and a spacious kitchen offering extensive counter space, abundant cabinetry, and a charming brick arch. The sunny breakfast room provides a lovely place to start the day, while the expansive den showcases exposed wood beams, French doors, a wet bar, and a cozy fireplace. The generously sized primary suite features a beautiful bay window, coffered ceiling, and walk-in closet. Enjoy year-round relaxation in the inviting sunroom overlooking a spectacular outdoor retreat complete with an inground saltwater pool, cascading waterfall, gazebo, and pool house. A private spa room with rich teak walls, a skylight, and hot tub creates the perfect setting to unwind. This exceptional property offers a wonderful blend of timeless architectural character, spacious interiors, and resort-style outdoor living. See the attached list for a complete overview of the many amenities and special features this remarkable home has to offer!...
Contact an agent
Home facts
- Year built:1987
- Subdivision & Development:Magnolia Forest
- Listing ID #:2582905
- Added:1 day(s) ago
- Updated:October 23, 2026 at 02:11 AM
Rooms and interior
- Bedrooms:5
- Total bathrooms:4
- Full bathrooms:3
- Half bathrooms:1
- Rooms Total:5
- Living area:4,407 sq. ft.
Heating and cooling
- Cooling:Central Air
- Heating:Central, Heating
Structure and exterior
- Roof:Shingle
- Year built:1987
- Building area:4,407 sq. ft.
- Lot area:0.95 Acres
- Lot Features:Outside City Limits, Oversized Lot
- Architectural Style:Traditional
- Construction Materials:Brick
- Foundation Description:Slab
- Levels:2 Story
Utilities
- Water:Public
- Sewer:Public Sewer
Finances and disclosures
- Price:$280,000
- Price per sq. ft.:$49.87
Features and amenities
- Pool features:In Ground
Parking
- Parking description:Attached, Garage, Two Spaces
New listings near 716 Ashland Drive
- New
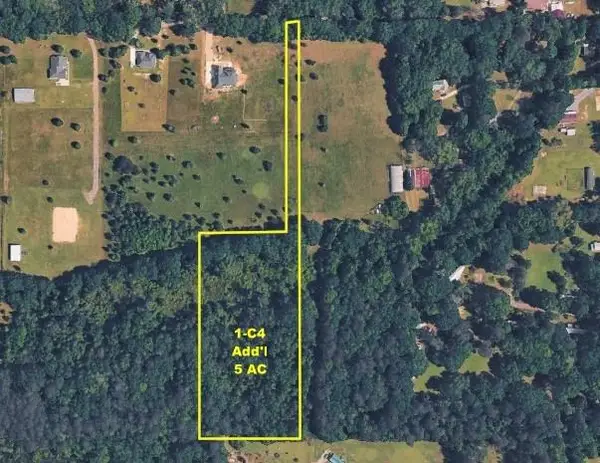 $99,900Active5.45 Acres
000 Ed Yates Road, Pearl River, LA 70452
MLS# 2582916Listed by: ABEK REAL ESTATE - New
 $358,166Active4 beds 2 baths2,359 sq. ft.
39121 The Oaks Boulevard, Pearl River, LA 70452
MLS# NO2026019183Listed by: CICERO REALTY, LLC - New
 $195,900Active8 Acres
LOTS 1-B1-A, 1-B2 Ed Yates Road, Pearl River, LA 70452
MLS# 2582138Listed by: ABEK REAL ESTATE - New
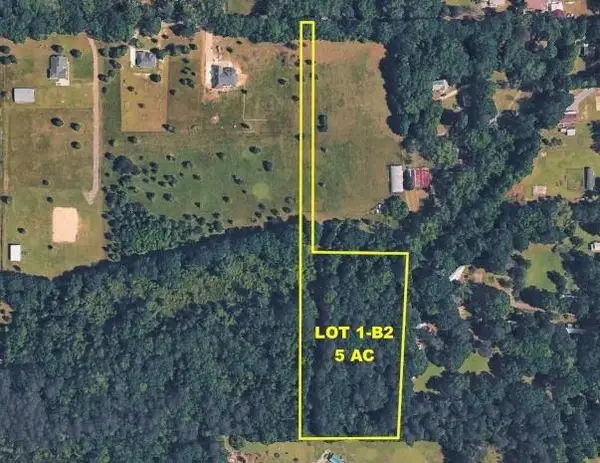 $94,900Active5 Acres
LOT 1-B2 Ed Yates Road, Pearl River, LA 70452
MLS# 2582120Listed by: ABEK REAL ESTATE - New
 $65,000Active1.99 Acres
00000 W Powerline Road, Pearl River, LA 70452
MLS# 2582098Listed by: NEXTHOME INNOVATIVE REALTY - New
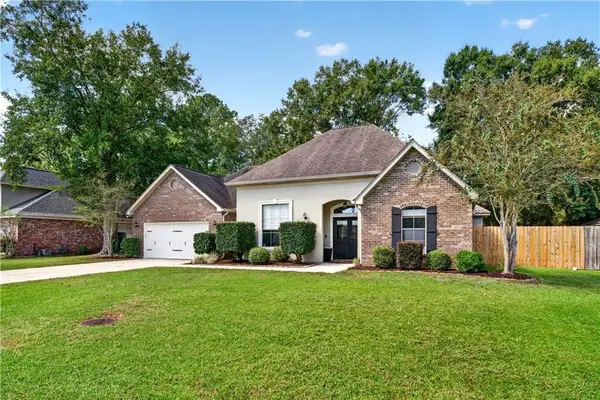 $329,900Active4 beds 2 baths2,000 sq. ft.
114 Sawmill Creek Road, Pearl River, LA 70452
MLS# 2581732Listed by: ENGEL & VOLKERS SLIDELL - MANDEVILLE - New
 $255,000Active3 beds 2 baths1,710 sq. ft.
37360 W Thorner Road, Pearl River, LA 70452
MLS# 2581834Listed by: ENGEL & VOLKERS SLIDELL - MANDEVILLE  $275,000Pending4 beds 3 baths2,940 sq. ft.
806 Rosedown Drive, Pearl River, LA 70452
MLS# 2580551Listed by: ANGELA NICOLE NUNLEY $225,000Active8 Acres
37285 Dummyline Road, Pearl River, LA 70452
MLS# 2580418Listed by: CENTURY 21 INVESTMENT REALTY


Protect your home and budget from life's surprises with an Assurant Home Warranty, backed by a partner that supports you through every step of homeownership. Explore Plans.
© 2026 Better Homes and Gardens Real Estate LLC. An Anywhere Real Estate company. All rights reserved. Better Homes and Gardens® Real Estate is a registered trademark owned by Meredith Operations Corporation, licensed to Better Homes and Gardens Real Estate LLC and used with permission. Better Homes and Gardens Real Estate LLC fully supports the principles of the Fair Housing Act and the Equal Opportunity Act. Listing information is deemed reliable but is not guaranteed accurate.
Each office is independently owned and operated.
Any services or products provided by third parties are not provided by, affiliated with or related to Better Homes and Gardens Real Estate LLC, or its affiliated companies.