
134 Arlington Drive, Pineville, LA 71360
Local realty services provided by:Better Homes and Gardens Real Estate Rhodes Realty
Listed by: steven seale
Office: steven seale properties, llc.
MLS#:200OCD
Source:LA_CLBOR
Price summary
- Price:$143,000
- Price per sq. ft.:$88.71
About this home
COZY 3 BEDRROOM 2 BATHROOM IN THE TIOGA AREA NEAR MARLER FORD. THIS HOME WAS UPDATED WITH NEW GRANITE COUNTER TOPS IN THE KITCHEN VYNAL PLANK FLOORS PAINTED INSIDE AND OUT SITUATED ON OVER A HALF ACRE LOT IN A QUIET CULDESAC WITH A SMALL CHAIN LINK FENCED EXTRA LOT FOR THE KIDS STUFF OR THE DOGS RUN. THE HOME WILL QUALIFY FOR ALL TYPES OF FINANCING
Contact an agent
Home facts
- Year built:1965
- Subdivision & Development:Aurora Park
- Listing ID #:200OCD
- Added:2 day(s) ago
- Updated:November 09, 2026 at 03:48 PM
Rooms and interior
- Bedrooms:3
- Total bathrooms:2
- Full bathrooms:2
- Rooms Total:5
- Kitchen Description:Range
- Living area:1,254 sq. ft.
Heating and cooling
- Cooling:Central Air, Window Unit(s)
- Heating:Central
Structure and exterior
- Year built:1965
- Building area:1,254 sq. ft.
- Lot area:0.54 Acres
- Lot Features:Cul-De-Sac
- Construction Materials:Brick Veneer
- Exterior Features:Covered
- Foundation Description:Slab
Utilities
- Water:Public, Water Available
- Sewer:Community Sewer, Sewer Available
Finances and disclosures
- Price:$143,000
- Price per sq. ft.:$88.71
Features and amenities
- Appliances:Electric Water Heater, Range
- Laundry features:Electric Dryer Hookup, Washer Hookup
- Amenities:Shower/Tub Combo
Parking
- Parking description:Attached Carport
- Carport spaces:1
New listings near 134 Arlington Drive
- New
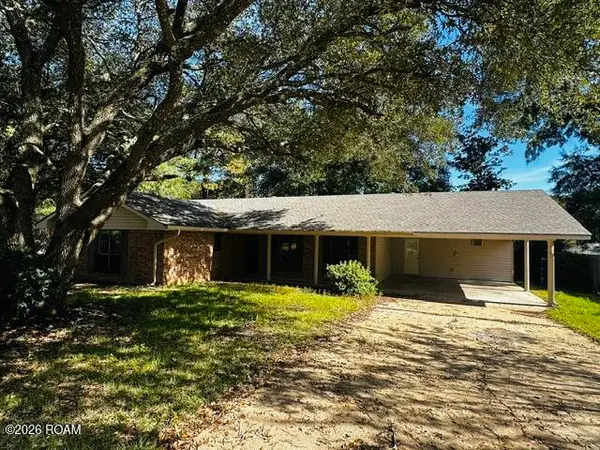 $205,000Active3 beds 2 baths1,528 sq. ft.
412 W Hampton Drive, Pineville, LA 71360
MLS# 200OSRListed by: SOUTHERN HOMES AND LAND REAL ESTATE - New
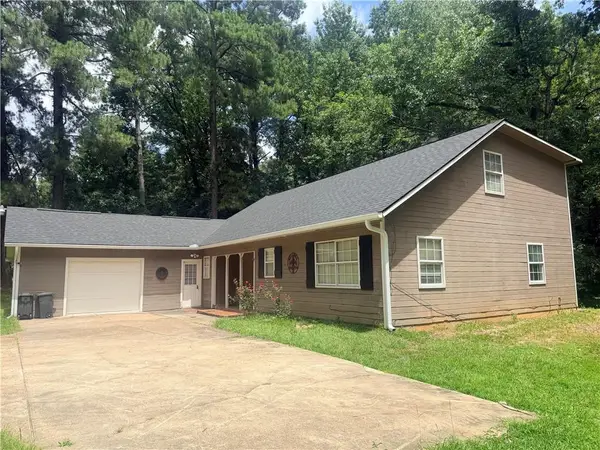 $219,000Active4 beds 3 baths2,590 sq. ft.
956 Stones Way Drive, Pineville, LA 71360
MLS# 200HFWListed by: BERKSHIRE HATHAWAY HOME SERVICES-ALLY REAL ESTATE - New
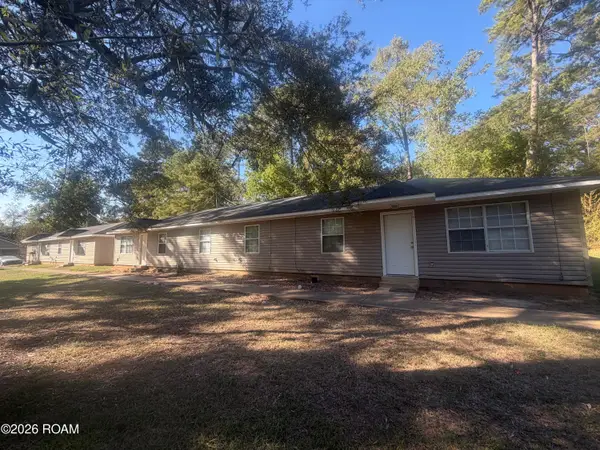 $510,000Active14 beds 12 baths5,541 sq. ft.
1310 Jeannie Street, Pineville, LA 71360
MLS# 200IDGListed by: STEVEN SEALE PROPERTIES, LLC 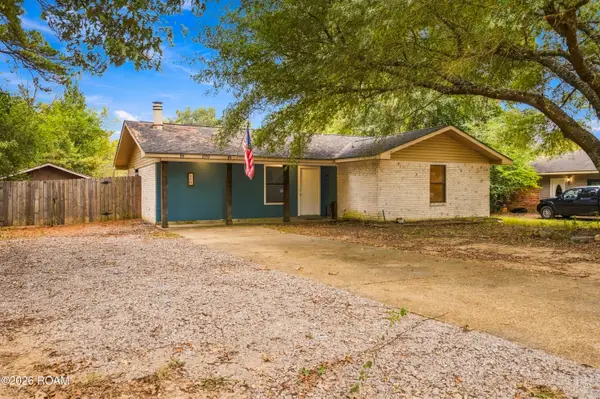 $175,000Active3 beds 2 baths1,317 sq. ft.
109 Irene Drive, Pineville, LA 71360
MLS# 200EQIListed by: EPIQUE REALTY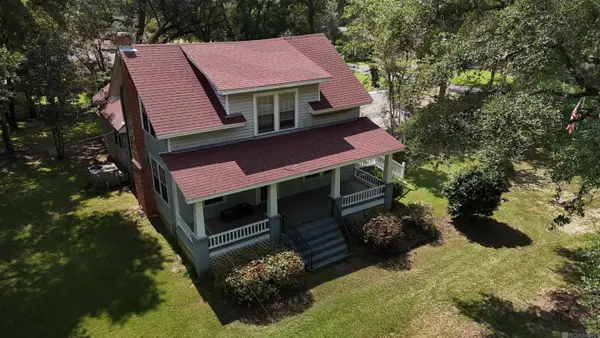 $135,000Active4 beds 2 baths2,070 sq. ft.
111 Lilly Scott Dr, Pineville, LA 71360
MLS# 2025022991Listed by: MURRAY LAND & HOMES, LLC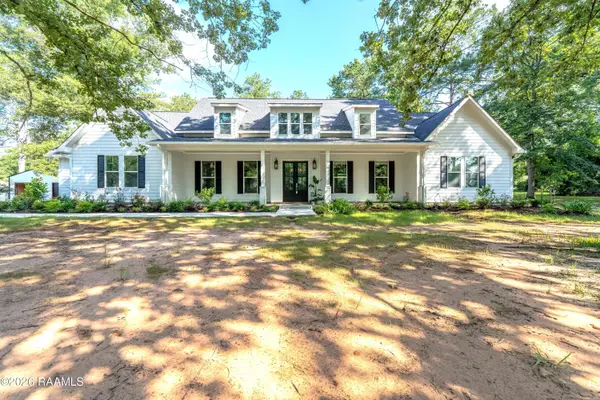 $689,400Active4 beds 4 baths2,860 sq. ft.
7325 E 28 Louisiana Highway, Pineville, LA 71360
MLS# 2600003342Listed by: KELLER WILLIAMS REALTY ACADIANA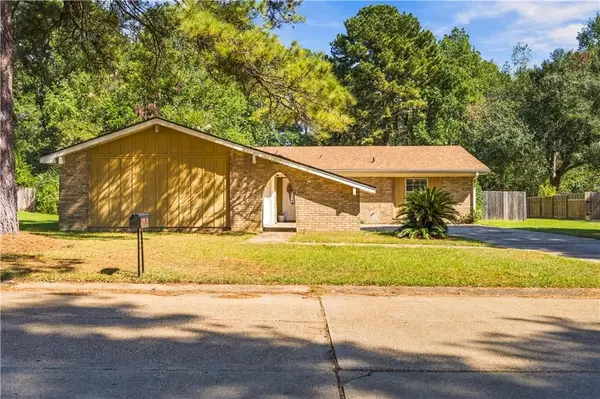 $220,000Active3 beds 2 baths1,490 sq. ft.
234 Fendler Parkway, Pineville, LA 71360
MLS# 2581914Listed by: CALL THE KELONES REALTY $120,000Active3 beds 1 baths840 sq. ft.
1423 Barthel Drive, Pineville, LA 71360
MLS# 2582574Listed by: EXP REALTY, LLC $400,000Active10 beds 10 baths6,000 sq. ft.
533 Lakeview Street, Pineville, LA 71360
MLS# 2582526Listed by: RITCHIE REAL ESTATE


Protect your home and budget from life's surprises with an Assurant Home Warranty, backed by a partner that supports you through every step of homeownership. Explore Plans.
© 2026 Better Homes and Gardens Real Estate LLC. An Anywhere Real Estate company. All rights reserved. Better Homes and Gardens® Real Estate is a registered trademark owned by Meredith Operations Corporation, licensed to Better Homes and Gardens Real Estate LLC and used with permission. Better Homes and Gardens Real Estate LLC fully supports the principles of the Fair Housing Act and the Equal Opportunity Act. Listing information is deemed reliable but is not guaranteed accurate.
Each office is independently owned and operated.
Any services or products provided by third parties are not provided by, affiliated with or related to Better Homes and Gardens Real Estate LLC, or its affiliated companies.