
109 Dutch John Road, Plain Dealing, LA 71064
Local realty services provided by:Better Homes and Gardens Real Estate Lindsey Realty
Listed by:
 Debra Lindsey(318) 990 - 2737Better Homes and Gardens Real Estate Lindsey Realty
Office: better homes and gardens re lindsey realty
MLS#:21405321
Source:GDAR
Price summary
- Price:$650,000
- Price per sq. ft.:$169.98
About this home
Room to live, gather, create and unwind! Set on over 3 acres of fully fenced pastureland, this distinctive barnominium blends ranch-style living with a polished exterior, landscaping and thoughtfully appointed interiors. Offering over 3,800sf, the home features 4 spacious bedrooms, 3 baths and an expansive living-dining crowned by soaring 27ft vaulted ceilings and polished cement floors. At the heart of the kitchen, a remarkable 6x12ft island offers generous seating, storage on all sides and a cooktop with downdraft ventilation-an inviting centerpiece for everyday meals and larger gatherings. Samsung smart appliances and all other appliances remain. Bedrooms feature 12ft ceilings, walk-in closets, built-in dressers and makeup vanities, providing abundant storage while minimizing the need for additional furnishings. The primary suite offers a luxurious retreat with a large tiled walk-in shower featuring multiple jets, a clawfoot soaking tub, double vanities and extensive built-in storage. The second bath includes a tub-shower combination. An upstairs bonus area of over 1,300sf provides flexible space for a media room, hobbies or recreation, complemented by additional floored attic storage. The attached workshop and gym offers approximately 1,500+sf, 12x12ft bay doors and ceiling heights ranging from approximately 14ft to 27ft. Connecting to the utility-laundry area, it also includes a third full bath with a walk-in shower. Enjoy the outdoors from the approximately 240-square-foot covered front porch or the 400-plus-square-foot covered back porch. Smart HVAC, keyless entry and remote-controlled lighting and fans add everyday convenience. The Starlink internet system, hardware, and cellular signal booster, remain. Seller-reported average utilities are approximately $300 per month. Gym equipment and generators reserved for separate purchase and negotiable. Space, comfort and versatility come together in this exceptional pastureland setting! Easy I-49 commute!...
Contact an agent
Home facts
- Year built:2023
- Subdivision & Development:Lindsey Sub
- Listing ID #:21405321
- Added:2 day(s) ago
- Updated:October 11, 2026 at 12:06 PM
Rooms and interior
- Bedrooms:4
- Total bathrooms:3
- Full bathrooms:3
- Flooring:Concrete
- Kitchen Description:Dishwasher, Electric Oven, Gas Cooktop, Microwave, Refrigerator
- Living area:3,824 sq. ft.
Heating and cooling
- Cooling:Ceiling Fans, Central Air, Electric
- Heating:Central
- Central air:Yes
Structure and exterior
- Roof:Metal
- Year built:2023
- Building area:3,824 sq. ft.
- Lot area:3.35 Acres
- Lot Features:Acreage, Cleared, Few Trees, Level
- Architectural Style:Barndominium
- Construction Materials:Metal Siding
- Foundation Description:Slab
Finances and disclosures
- Price:$650,000
- Price per sq. ft.:$169.98
Features and amenities
- Appliances:Dishwasher, Electric Oven, Gas Cooktop, Microwave, Refrigerator, Tankless Water Heater
- Amenities:Carbon Monoxide Detectors, Smoke Detectors, Window Coverings
Parking
- Garage:Yes
- Garage spaces:2
Information provided, in part, by North Texas Real Estate Information Systems, Inc. Last Updated October 11, 2026 Listings with the NTREIS logo are listed by brokerages other than Better Homes and Gardens Real Estate Lindsey Realty.New listings near 109 Dutch John Road
- New
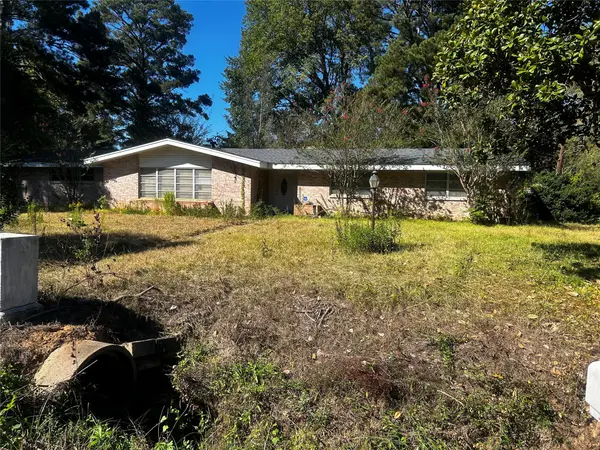 $65,000Active3 beds 2 baths1,720 sq. ft.
501 E Carolina Avenue, Plain Dealing, LA 71064
MLS# 21406652Listed by: HARRISON LILLY - New
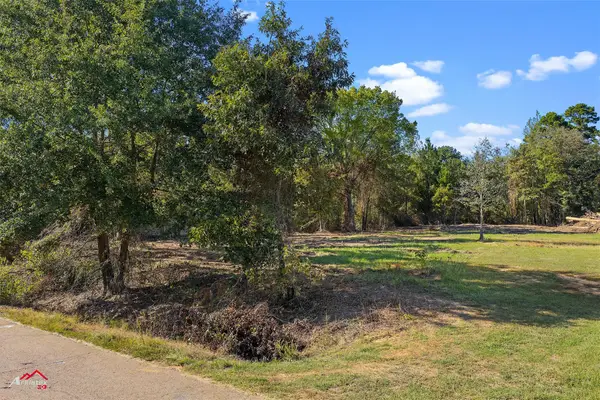 $31,000Active1 Acres
0 Bolinger Cutoff Road, Plain Dealing, LA 71064
MLS# 21404688Listed by: PINNACLE REALTY ADVISORS - New
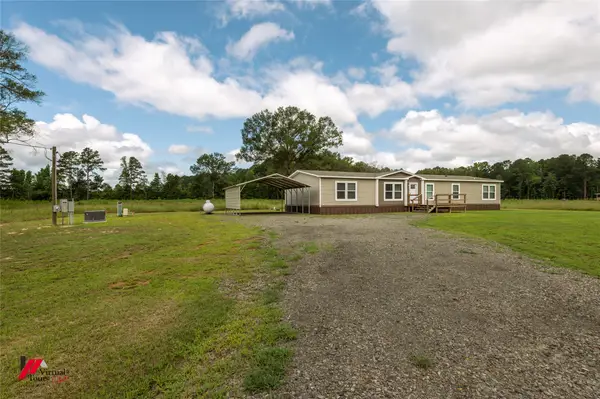 $299,900Active4 beds 3 baths2,432 sq. ft.
810 Chalybeate Springs Road, Plain Dealing, LA 71064
MLS# 21403405Listed by: PINNACLE REALTY ADVISORS - New
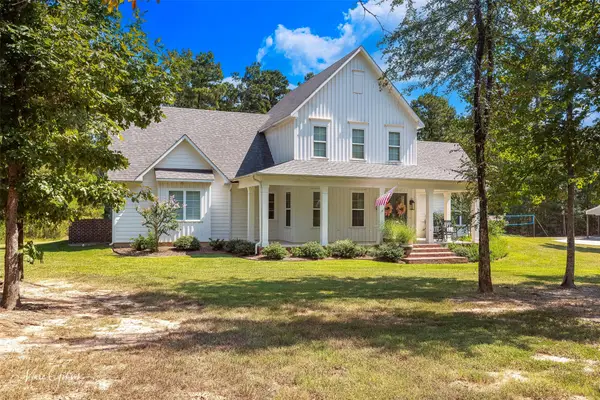 $1,285,000Active5 beds 6 baths4,104 sq. ft.
2516 Old Plain Dealing Road, Plain Dealing, LA 71064
MLS# 21402221Listed by: EAST BANK REAL ESTATE  $169,900Active3 beds 2 baths2,432 sq. ft.
11150 Highway 3, Plain Dealing, LA 71064
MLS# 21392548Listed by: DIAMOND REALTY & ASSOCIATES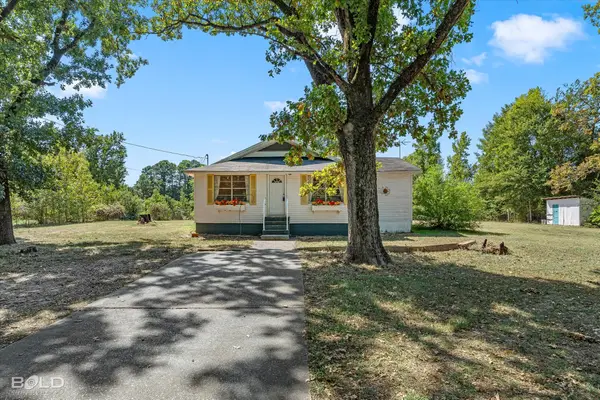 $199,000Active3 beds 1 baths1,811 sq. ft.
2054 La 2 Highway, Plain Dealing, LA 71064
MLS# 21388710Listed by: COLDWELL BANKER APEX, REALTORS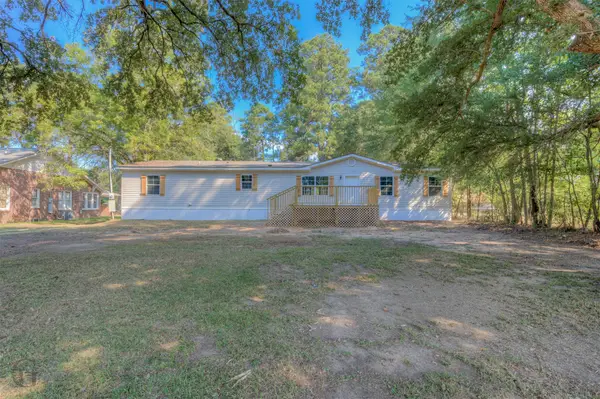 $145,990Pending4 beds 2 baths1,979 sq. ft.
818 E Palmetto Avenue, Plain Dealing, LA 71064
MLS# 21384698Listed by: DIAMOND REALTY & ASSOCIATES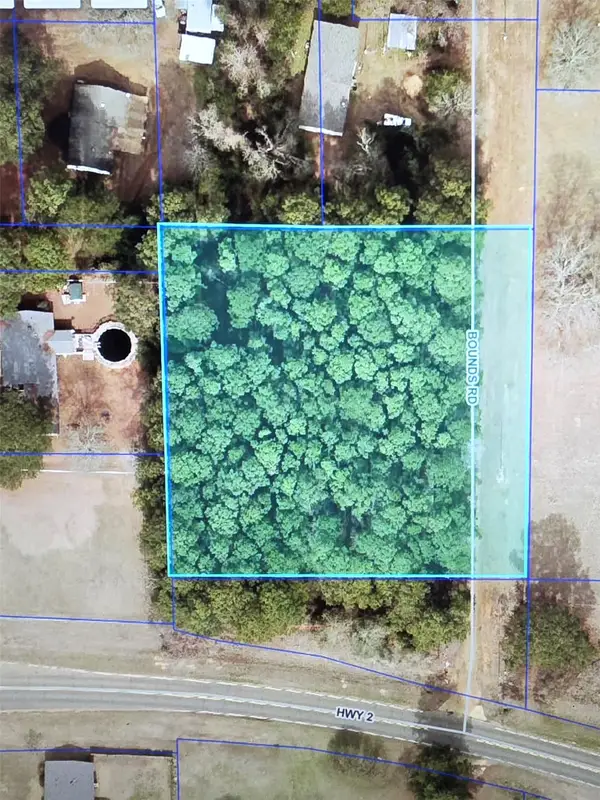 $30,000Active1.54 Acres
0 Bounds Drive, Plain Dealing, LA 71064
MLS# 21381367Listed by: COLDWELL BANKER APEX, REALTORS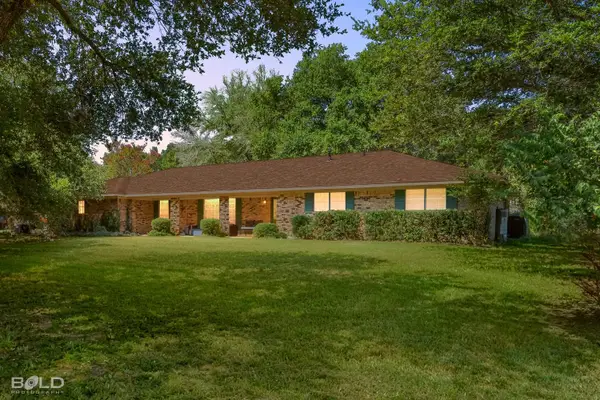 $319,000Active3 beds 2 baths2,440 sq. ft.
9347 Highway 3, Plain Dealing, LA 71064
MLS# 21364512Listed by: PINNACLE REALTY ADVISORS


Protect your home and budget from life's surprises with an Assurant Home Warranty, backed by a partner that supports you through every step of homeownership. Explore Plans.
© 2026 Better Homes and Gardens Real Estate LLC. An Anywhere Real Estate company. All rights reserved. Better Homes and Gardens® Real Estate is a registered trademark owned by Meredith Operations Corporation, licensed to Better Homes and Gardens Real Estate LLC and used with permission. Better Homes and Gardens Real Estate LLC fully supports the principles of the Fair Housing Act and the Equal Opportunity Act. Listing information is deemed reliable but is not guaranteed accurate.
Each office is independently owned and operated.
Any services or products provided by third parties are not provided by, affiliated with or related to Better Homes and Gardens Real Estate LLC, or its affiliated companies.