
25830 Winter St, Plaquemine, LA 70764
Local realty services provided by:Better Homes and Gardens Real Estate Rhodes Realty
25830 Winter St,Plaquemine, LA 70764
$195,000
- 3 Beds
- 2 Baths
- 1,477 sq. ft.
- Single family
- Active
Listed by: nicole bradford
Office: bradford real estate, llc.
MLS#:2026005419
Source:LA_CLBOR
Price summary
- Price:$195,000
- Price per sq. ft.:$92.81
About this home
Welcome to this charming 3-bedroom, 2-bath home located in Forest Subdivision! Situated on a spacious lot, this property offers the perfect blend of comfort, functionality and outdoor space. Inside, you’ll find durable tile flooring ideal for easy maintenance. The home features a functional layout with a generously sized kitchen offering ample cabinet storage and workspace. Step outside and enjoy the benefits of a large yard with plenty of room to relax, entertain, or expand and a 20 x 16 shop—perfect for hobbies, storage, or workspace needs. The attached 2-car carport provides convenient covered parking. Additional highlights include a durable metal roof and a location just minutes from town.
Contact an agent
Home facts
- Year built:1973
- Subdivision & Development:Forest
- Listing ID #:2026005419
- Added:15 day(s) ago
- Updated:November 09, 2026 at 03:22 PM
Rooms and interior
- Bedrooms:3
- Total bathrooms:2
- Full bathrooms:2
- Rooms Total:14
- Flooring:Concrete, Tile, Vinyl
- Kitchen Description:Dishwasher, Gas Cooktop
- Living area:1,477 sq. ft.
Heating and cooling
- Cooling:Ceiling Fan(s), Window Unit(s)
Structure and exterior
- Year built:1973
- Building area:1,477 sq. ft.
- Lot area:0.63 Acres
- Lot Features:Level, Zero Lot Line
- Construction Materials:Brick
- Exterior Features:Covered, Enclosed, Open
- Foundation Description:Slab
Utilities
- Water:Public
- Sewer:Septic Tank
Finances and disclosures
- Price:$195,000
- Price per sq. ft.:$92.81
Features and amenities
- Appliances:Dishwasher, Electric Water Heater, Gas Cooktop
- Laundry features:Electric Dryer Hookup, Inside, Washer Hookup
- Amenities:High Ceilings, Laminate Counters, Shower/Tub Combo, Walk-In Closet(s)
Parking
- Parking description:Concrete, Covered, Driveway
New listings near 25830 Winter St
- New
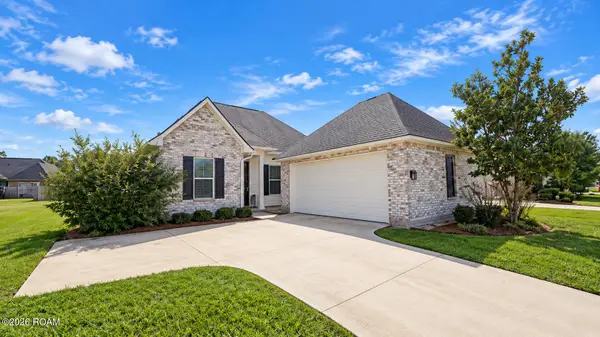 $307,000Active3 beds 2 baths1,770 sq. ft.
59735 Thomas Ross Drive, Plaquemine, LA 70764
MLS# 200OBVListed by: KELLER WILLIAMS REALTY PREMIER PARTNERS 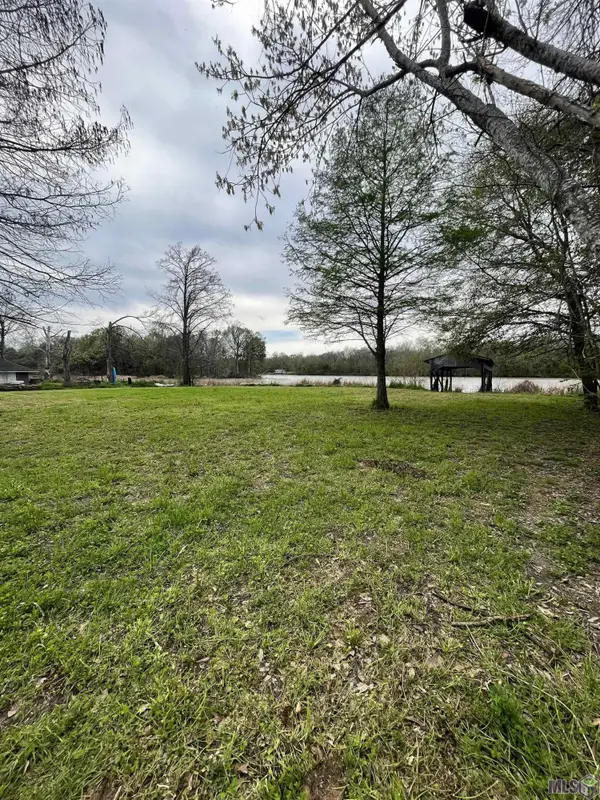 $140,000Active0.39 Acres
30050 La Hwy 75, Plaquemine, LA 70764
MLS# 2023019180Listed by: BRADFORD REAL ESTATE, LLC $70,000Active0.29 Acres
Lot 14 Island Dr, Plaquemine, LA 70764
MLS# 2024014068Listed by: RE/MAX PROFESSIONAL $70,000Active0.29 Acres
Lot 15 Island Dr, Plaquemine, LA 70764
MLS# 2024014072Listed by: RE/MAX PROFESSIONAL $70,000Active0.29 Acres
Lot 16 Island Dr, Plaquemine, LA 70764
MLS# 2024014074Listed by: RE/MAX PROFESSIONAL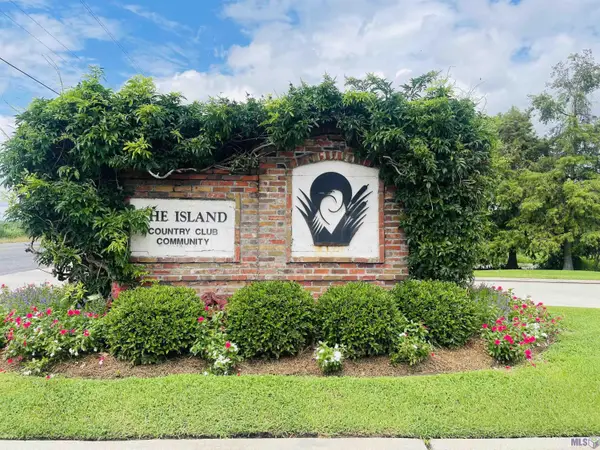 $70,000Active0.29 Acres
Lot 17 Island Dr, Plaquemine, LA 70764
MLS# 2024014075Listed by: RE/MAX PROFESSIONAL $70,000Active0.3 Acres
Lot 18 Island Dr, Plaquemine, LA 70764
MLS# 2024014076Listed by: RE/MAX PROFESSIONAL $70,000Active0.3 Acres
Lot 19 Island Dr, Plaquemine, LA 70764
MLS# 2024014077Listed by: RE/MAX PROFESSIONAL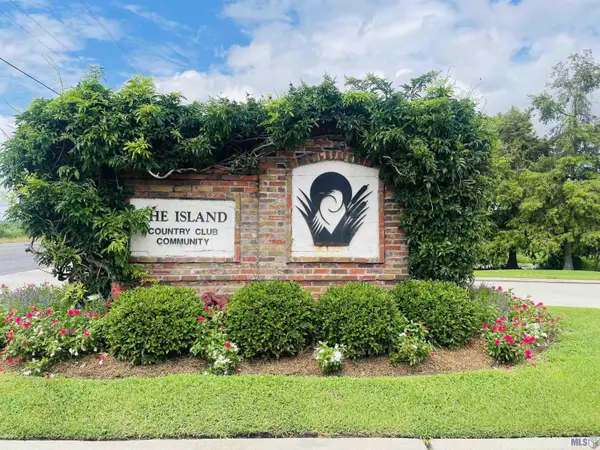 $70,000Active0.31 Acres
Lot 20 Island Dr, Plaquemine, LA 70764
MLS# 2024014078Listed by: RE/MAX PROFESSIONAL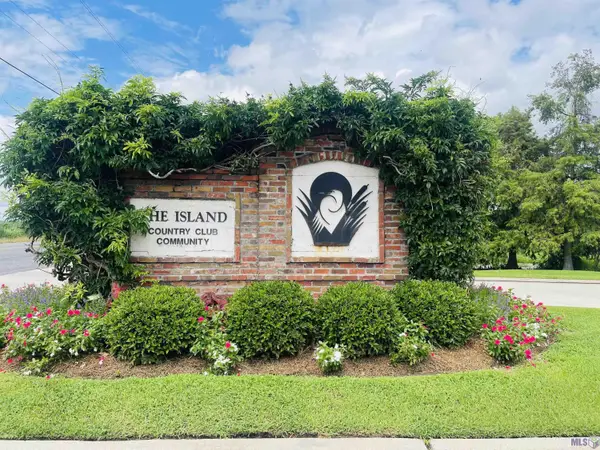 $70,000Active0.31 Acres
Lot 22 Island Dr, Plaquemine, LA 70764
MLS# 2024014080Listed by: RE/MAX PROFESSIONAL


Protect your home and budget from life's surprises with an Assurant Home Warranty, backed by a partner that supports you through every step of homeownership. Explore Plans.
© 2026 Better Homes and Gardens Real Estate LLC. An Anywhere Real Estate company. All rights reserved. Better Homes and Gardens® Real Estate is a registered trademark owned by Meredith Operations Corporation, licensed to Better Homes and Gardens Real Estate LLC and used with permission. Better Homes and Gardens Real Estate LLC fully supports the principles of the Fair Housing Act and the Equal Opportunity Act. Listing information is deemed reliable but is not guaranteed accurate.
Each office is independently owned and operated.
Any services or products provided by third parties are not provided by, affiliated with or related to Better Homes and Gardens Real Estate LLC, or its affiliated companies.