
57925 Joseph St, Plaquemine, LA 70764
Local realty services provided by:Better Homes and Gardens Real Estate Tiger Town
57925 Joseph St,Plaquemine, LA 70764
$207,500
- 3 Beds
- 2 Baths
- 1,342 sq. ft.
- Single family
- Pending
Listed by: clonise stewart
Office: keller williams realty red stick partners
MLS#:2026016062
Source:LA_GBRMLS
Price summary
- Price:$207,500
- Price per sq. ft.:$126.6
About this home
This beautifully renovated 3-bedroom, 2-bath home is move-in ready and packed with updates! The interior features new flooring, updated lighting, custom-painted cabinetry, a farmhouse-style sink, and an eye-catching cypress ceiling in the living room that adds warmth and character. The kitchen is equipped with a gas stove and offers a fresh, updated look. Additional improvements include a new A/C system and a roof approximately 9 years old. Outside, enjoy a huge fenced yard with chain-link fencing, providing plenty of space for entertaining, pets, or outdoor activities. With thoughtful renovations throughout, this home offers the perfect combination of comfort, style, and functionality.
Contact an agent
Home facts
- Year built:1968
- Subdivision & Development:Brownie
- Listing ID #:2026016062
- Added:3 day(s) ago
- Updated:September 04, 2026 at 04:43 PM
Rooms and interior
- Bedrooms:3
- Total bathrooms:2
- Full bathrooms:2
- Flooring:Laminate
- Bedroom Description:None Specified
- Living area:1,342 sq. ft.
Heating and cooling
- Heating:Central
- Central air:Yes
Structure and exterior
- Year built:1968
- Building area:1,342 sq. ft.
- Lot area:0.24 Acres
- Lot Features:Rectangular Lot
- Architectural Style:Traditional
- Foundation Description:Slab
- Levels:1 Story
Utilities
- Water:Public
- Sewer:Public Sewer
Finances and disclosures
- Price:$207,500
- Price per sq. ft.:$126.6
Parking
- Parking description:2 Cars Park, Covered, Driveway
New listings near 57925 Joseph St
- New
 $185,500Active3 beds 2 baths1,150 sq. ft.
22625 Aidan Rd, Plaquemine, LA 70764
MLS# 2026016194Listed by: KELLER WILLIAMS REALTY RED STICK PARTNERS 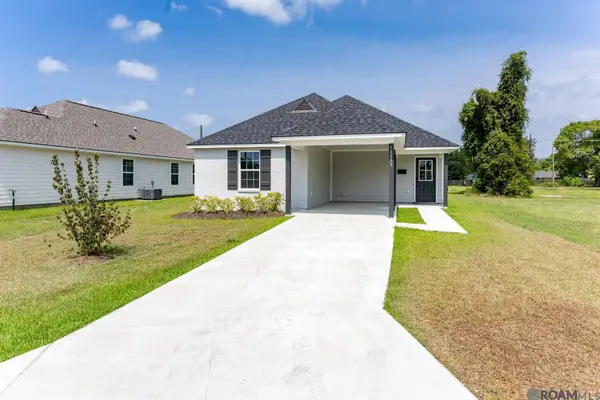 $210,000Pending3 beds 2 baths1,353 sq. ft.
58888 Annex St, Plaquemine, LA 70764
MLS# 2026015672Listed by: KELLER WILLIAMS REALTY RED STICK PARTNERS- New
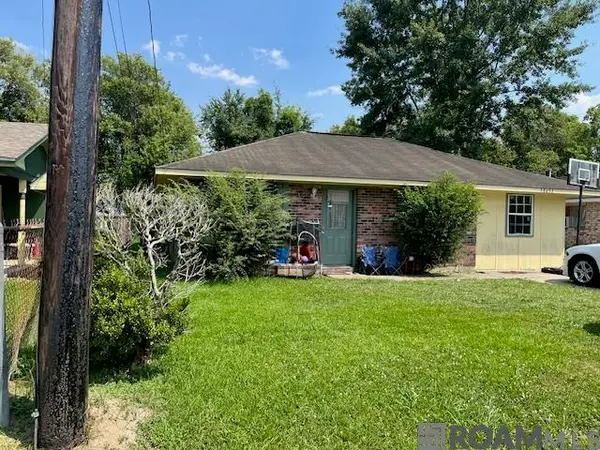 $128,000Active3 beds 1 baths1,031 sq. ft.
58653 Ware Dr, Plaquemine, LA 70764
MLS# 2026015646Listed by: CEEGEE REALTY LLC - New
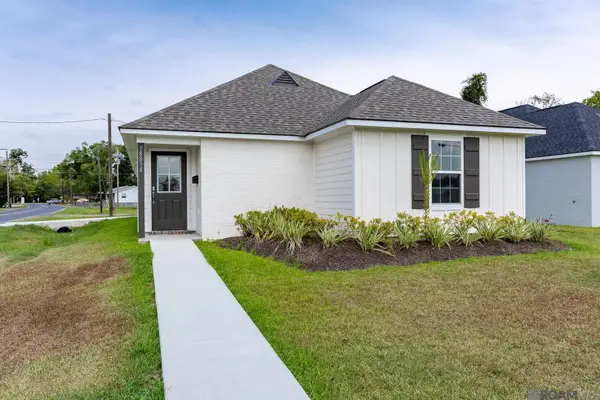 $210,000Active3 beds 2 baths1,367 sq. ft.
58898 Annex St, Plaquemine, LA 70764
MLS# 2026015655Listed by: KELLER WILLIAMS REALTY RED STICK PARTNERS - New
 $249,000Active3 beds 2 baths1,728 sq. ft.
24561 Pecan Meadow Drive, Plaquemine, LA 70764
MLS# 2573909Listed by: DREAM HOME REALTY, LLC  $175,000Active4 beds 2 baths1,025 sq. ft.
58693 Ware Drive, Plaquemine, LA 70764
MLS# 2573710Listed by: EXQUISITE REALTY GROUP, LLC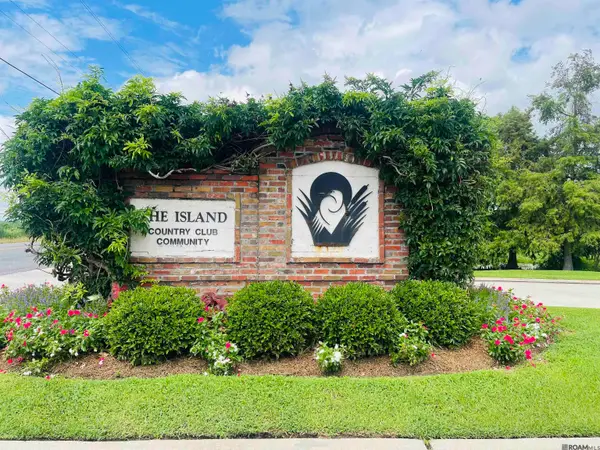 $63,000Active0.72 Acres
Lot 71-A April Ln, Plaquemine, LA 70764
MLS# 2026015433Listed by: RE/MAX PROFESSIONAL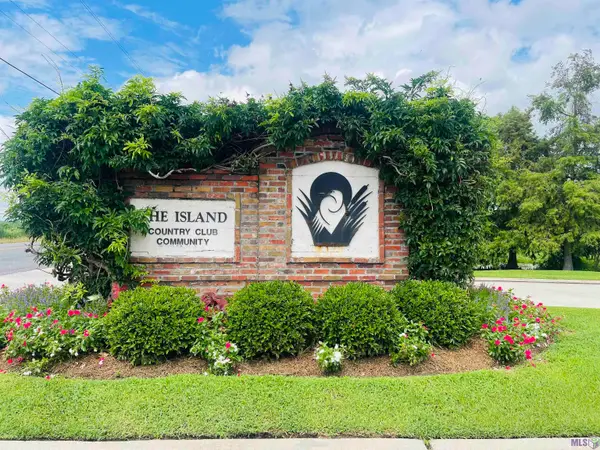 $63,000Active0.72 Acres
Lot 70-A April Ln, Plaquemine, LA 70764
MLS# 2024014118Listed by: RE/MAX PROFESSIONAL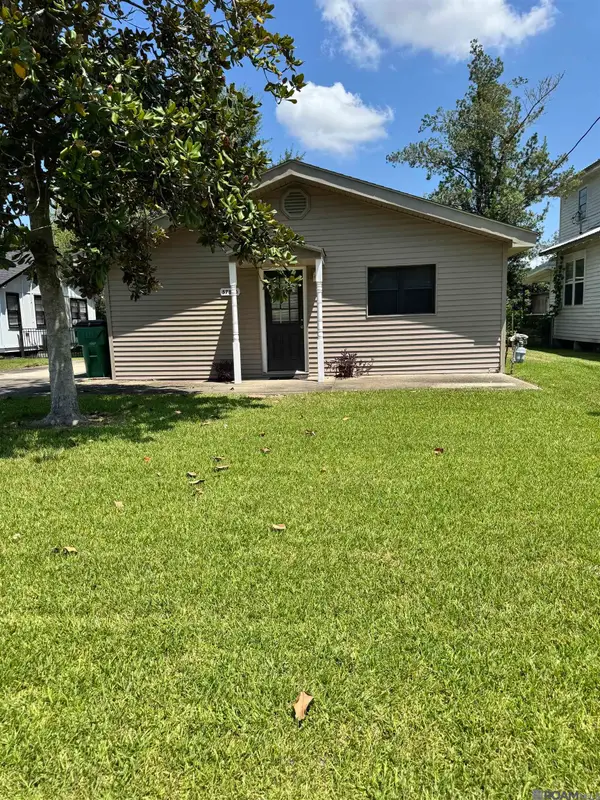 $129,900Pending3 beds 2 baths1,350 sq. ft.
57830 Homestead Dr, Plaquemine, LA 70764
MLS# 2026015242Listed by: KELLER WILLIAMS REALTY RED STICK PARTNERS


Protect your home and budget from life's surprises with an Assurant Home Warranty, backed by a partner that supports you through every step of homeownership. Explore Plans.
© 2026 Better Homes and Gardens Real Estate LLC. An Anywhere Real Estate company. All rights reserved. Better Homes and Gardens® Real Estate is a registered trademark owned by Meredith Operations Corporation, licensed to Better Homes and Gardens Real Estate LLC and used with permission. Better Homes and Gardens Real Estate LLC fully supports the principles of the Fair Housing Act and the Equal Opportunity Act. Listing information is deemed reliable but is not guaranteed accurate.
Each office is independently owned and operated.
Any services or products provided by third parties are not provided by, affiliated with or related to Better Homes and Gardens Real Estate LLC, or its affiliated companies.