
58055 Labauve Ave, Plaquemine, LA 70764
Local realty services provided by:Better Homes and Gardens Real Estate Rhodes Realty
58055 Labauve Ave,Plaquemine, LA 70764
$114,900
- 3 Beds
- 2 Baths
- 1,575 sq. ft.
- Single family
- Pending
Listed by: tracey b distefano
Office: supreme
MLS#:BR2026012082
Source:LA_RAAMLS
Price summary
- Price:$114,900
- Price per sq. ft.:$47.66
About this home
Investor property! Cash or conventional loan only. Located in Historice Garden district in Plaquemine. 3BR/2BA home awaits a little TLC. Under home plumbing has been updated. vinyl siding has been installed on entire home. Kitchen cabinets have been revitalized for moder living. Storm windows installed over original windows. Great cedar closet! No central HVAC but does have window units. 2 car partially enclosed garage with storage. No flood insurance required. Electricity is on.
Contact an agent
Home facts
- Year built:1925
- Listing ID #:BR2026012082
- Added:9 day(s) ago
- Updated:July 11, 2026 at 11:17 AM
Rooms and interior
- Bedrooms:3
- Total bathrooms:2
- Full bathrooms:2
- Bathrooms Description:Bedroom 1, Bedroom 3
- Kitchen Description:Kitchen
- Living area:1,575 sq. ft.
Heating and cooling
- Cooling:Window Unit(s)
Structure and exterior
- Year built:1925
- Building area:1,575 sq. ft.
- Lot area:0.17 Acres
- Construction Materials:Vinyl Siding
- Exterior Features:Covered Patio
- Foundation Description:Pillar/Post/Pier
- Levels:1 Story
Finances and disclosures
- Price:$114,900
- Price per sq. ft.:$47.66
Parking
- Parking description:Carport Rear
New listings near 58055 Labauve Ave
- New
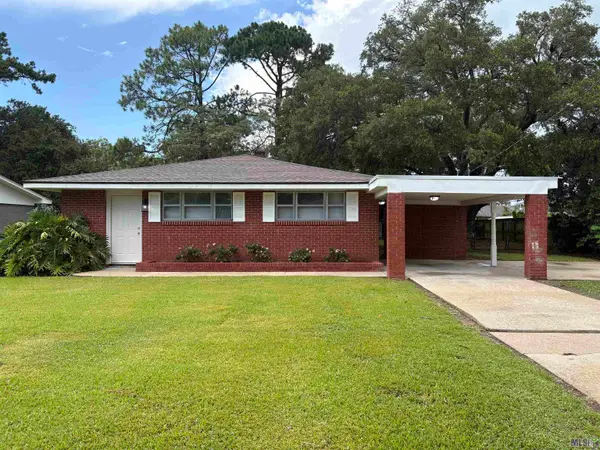 $200,000Active3 beds 2 baths1,415 sq. ft.
58670 Harding St, Plaquemine, LA 70764
MLS# BR2026012621Listed by: VILLAR & CO REAL ESTATE - New
 $215,000Active3 beds 2 baths1,494 sq. ft.
63150 Bayou Jacob Rd, Plaquemine, LA 70764
MLS# BR2026012517Listed by: SUPREME - New
 $328,500Active5 beds 1 baths4,380 sq. ft.
23610 Eden St, Plaquemine, LA 70764
MLS# BR2026012257Listed by: NEWLANDS UNITED, LLC - New
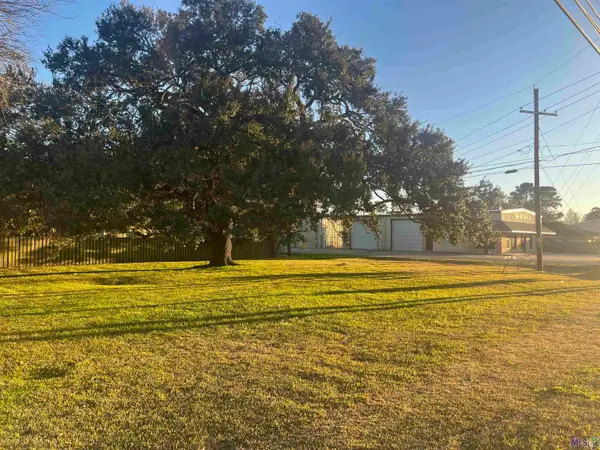 $48,500Active0.26 Acres
58235 Belleview Dr, Plaquemine, LA 70764
MLS# BR2026012194Listed by: HOMESTEAD REALTY 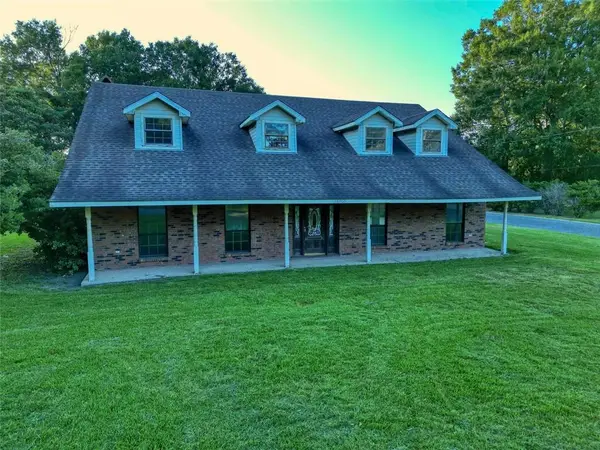 $144,500Active4 beds 4 baths3,138 sq. ft.
58700 Delacroix Avenue, Plaquemine, LA 70764
MLS# 2505501Listed by: SR REALTY GROUP LLC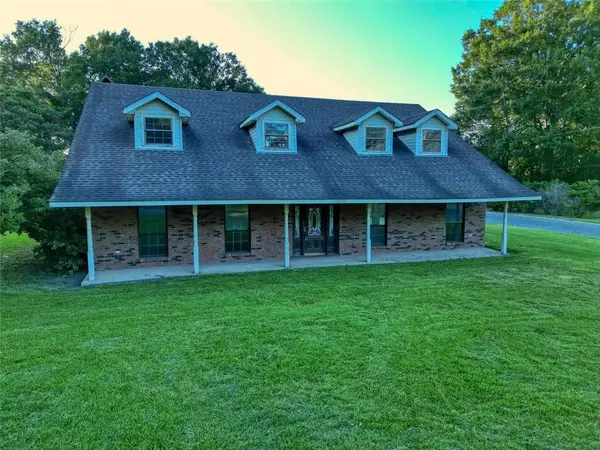 $144,500Active4 beds 4 baths3,138 sq. ft.
58700 Delacroix Avenue, Plaquemine, LA 70764
MLS# 2505501Listed by: SR REALTY GROUP LLC $192,000Active3 beds 2 baths1,422 sq. ft.
58110 Sherburne St, Plaquemine, LA 70764
MLS# BR2026011761Listed by: HOMESTEAD REALTY $225,000Pending3 beds 2 baths2,106 sq. ft.
58675 Delacroix Ave, Plaquemine, LA 70764
MLS# BR2026011564Listed by: MILLY VISTA PROPERTIES, LLC $360,000Pending4 beds 3 baths2,319 sq. ft.
65210 Mendoza Drive, Plaquemine, LA 70764
MLS# BR2026011515Listed by: RE/MAX PROFESSIONAL


Protect your home and budget from life's surprises with an Assurant Home Warranty, backed by a partner that supports you through every step of homeownership. Explore Plans.
© 2026 Better Homes and Gardens Real Estate LLC. An Anywhere Real Estate company. All rights reserved. Better Homes and Gardens® Real Estate is a registered trademark owned by Meredith Operations Corporation, licensed to Better Homes and Gardens Real Estate LLC and used with permission. Better Homes and Gardens Real Estate LLC fully supports the principles of the Fair Housing Act and the Equal Opportunity Act. Listing information is deemed reliable but is not guaranteed accurate.
Each office is independently owned and operated.
Any services or products provided by third parties are not provided by, affiliated with or related to Better Homes and Gardens Real Estate LLC, or its affiliated companies.