
58315 Bayou Rd, Plaquemine, LA 70764
Local realty services provided by:Better Homes and Gardens Real Estate Rhodes Realty
58315 Bayou Rd,Plaquemine, LA 70764
$368,000
- 4 Beds
- 4 Baths
- 2,336 sq. ft.
- Single family
- Active
Listed by: patricia minor
Office: dawson grey real estate
MLS#:2026014149
Source:LA_CLBOR
Price summary
- Price:$368,000
- Price per sq. ft.:$153.4
About this home
REDUCED REDUCED REDUCED!!!!COME SEE THIS BEAUTIFUL TOTALLY RENOVATED 4 BEDROOM, 3.5 BATH HOME ON THE BAYOU!!! CORNER LOT!! WATERFRONT PROPERTY WITH A BATTURE, THAT YOU CAN MAKE YOUR OWN!! VERY SPACIOUS AND HAS AN OPEN FLOOR PLAN FOR ENTERTAINING!! 5 BURNER GAS STOVE, CATHEDRAL CEILING IN LIVING ROOM, CUSTOM CABINETS, DECORATIVE BACKSPLASH, LOTS OF STORAGE, NO CARPET, AND LOTS OF PARKING TOO!! VERY QUIET AND HAS THE FEEL OF COUNTRY LIVING! ALL APPLIANCES TO REMAIN. A MUST SEE!!!
Contact an agent
Home facts
- Year built:2018
- Subdivision & Development:Not a Subdivision
- Listing ID #:2026014149
- Added:14 day(s) ago
- Updated:November 08, 2026 at 03:21 PM
Rooms and interior
- Bedrooms:4
- Total bathrooms:4
- Full bathrooms:3
- Half bathrooms:1
- Rooms Total:11
- Flooring:Ceramic Tile
- Kitchen Description:Granite Counters, Pantry, Range, Refrigerator, appl_Stainless Steel Appliance(s)
- Living area:2,336 sq. ft.
Heating and cooling
- Cooling:Central Air
- Heating:Central
Structure and exterior
- Year built:2018
- Building area:2,336 sq. ft.
- Lot area:0.24 Acres
- Construction Materials:Brick
- Foundation Description:Slab
Utilities
- Water:Public
- Sewer:Public Sewer
Finances and disclosures
- Price:$368,000
- Price per sq. ft.:$153.4
Features and amenities
- Appliances:Range, Refrigerator, Stainless Steel Appliance(s)
- Amenities:En Suite, High Ceilings, Kitchen Island, Pantry, Walk-In Closet(s)
New listings near 58315 Bayou Rd
- New
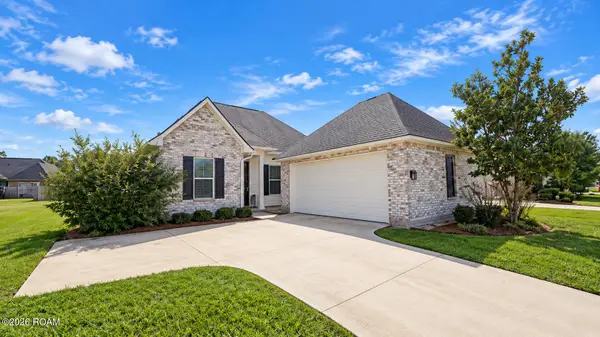 $307,000Active3 beds 2 baths1,770 sq. ft.
59735 Thomas Ross Drive, Plaquemine, LA 70764
MLS# 200OBVListed by: KELLER WILLIAMS REALTY PREMIER PARTNERS 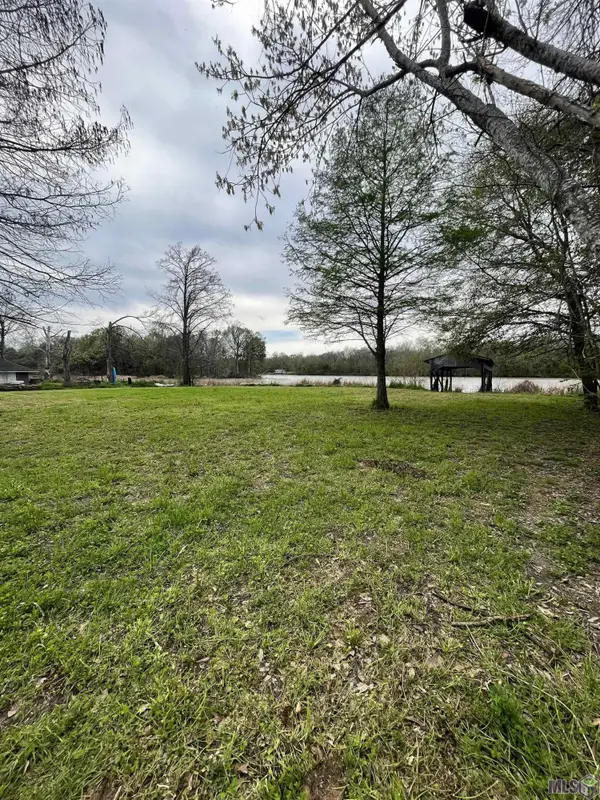 $140,000Active0.39 Acres
30050 La Hwy 75, Plaquemine, LA 70764
MLS# 2023019180Listed by: BRADFORD REAL ESTATE, LLC $70,000Active0.29 Acres
Lot 14 Island Dr, Plaquemine, LA 70764
MLS# 2024014068Listed by: RE/MAX PROFESSIONAL $70,000Active0.29 Acres
Lot 15 Island Dr, Plaquemine, LA 70764
MLS# 2024014072Listed by: RE/MAX PROFESSIONAL $70,000Active0.29 Acres
Lot 16 Island Dr, Plaquemine, LA 70764
MLS# 2024014074Listed by: RE/MAX PROFESSIONAL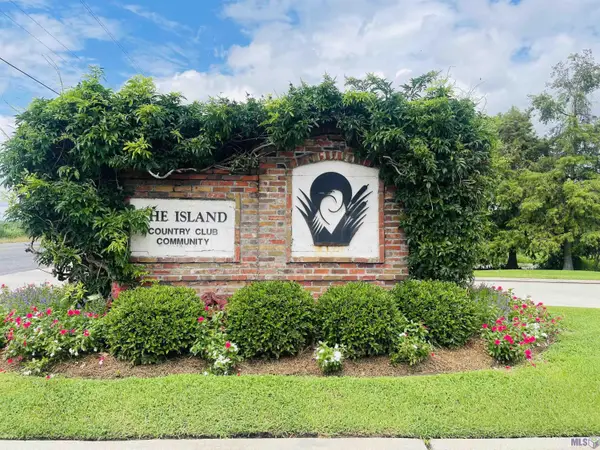 $70,000Active0.29 Acres
Lot 17 Island Dr, Plaquemine, LA 70764
MLS# 2024014075Listed by: RE/MAX PROFESSIONAL $70,000Active0.3 Acres
Lot 18 Island Dr, Plaquemine, LA 70764
MLS# 2024014076Listed by: RE/MAX PROFESSIONAL $70,000Active0.3 Acres
Lot 19 Island Dr, Plaquemine, LA 70764
MLS# 2024014077Listed by: RE/MAX PROFESSIONAL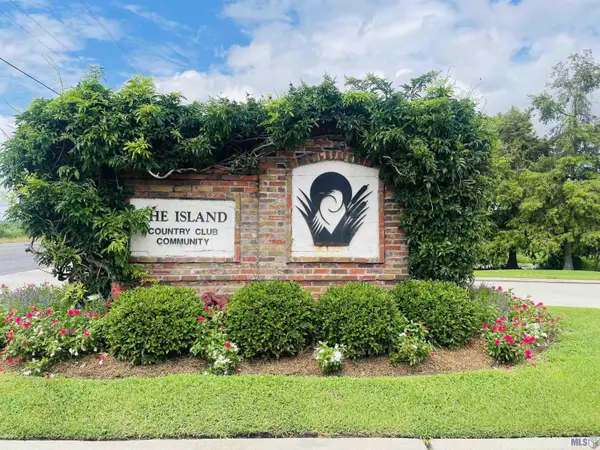 $70,000Active0.31 Acres
Lot 20 Island Dr, Plaquemine, LA 70764
MLS# 2024014078Listed by: RE/MAX PROFESSIONAL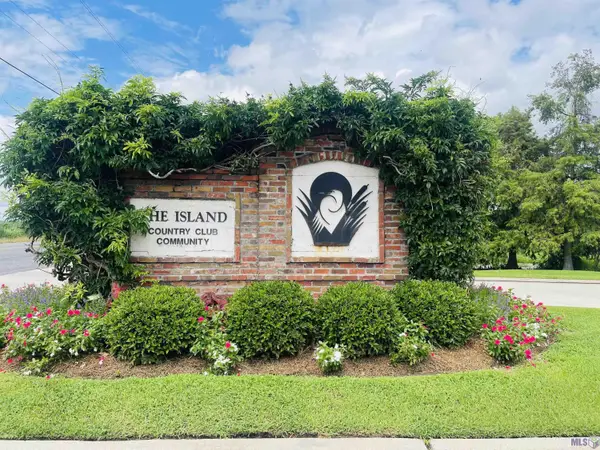 $70,000Active0.31 Acres
Lot 22 Island Dr, Plaquemine, LA 70764
MLS# 2024014080Listed by: RE/MAX PROFESSIONAL


Protect your home and budget from life's surprises with an Assurant Home Warranty, backed by a partner that supports you through every step of homeownership. Explore Plans.
© 2026 Better Homes and Gardens Real Estate LLC. An Anywhere Real Estate company. All rights reserved. Better Homes and Gardens® Real Estate is a registered trademark owned by Meredith Operations Corporation, licensed to Better Homes and Gardens Real Estate LLC and used with permission. Better Homes and Gardens Real Estate LLC fully supports the principles of the Fair Housing Act and the Equal Opportunity Act. Listing information is deemed reliable but is not guaranteed accurate.
Each office is independently owned and operated.
Any services or products provided by third parties are not provided by, affiliated with or related to Better Homes and Gardens Real Estate LLC, or its affiliated companies.