
58860 Island Dr, Plaquemine, LA 70764
Local realty services provided by:Better Homes and Gardens Real Estate Rhodes Realty
58860 Island Dr,Plaquemine, LA 70764
$312,900
- 4 Beds
- 3 Baths
- 2,159 sq. ft.
- Single family
- Active
Listed by: melissa bonnee duncan
Office: d.r. horton realty of louisian
MLS#:2026017219
Source:ROAM
Price summary
- Price:$312,900
- Price per sq. ft.:$144.93
- Monthly HOA dues:$120
About this home
Fairhaven is a beautiful and spacious one-story home! The home has a modern, open floor plan design. The kitchen, family room, and dining room are all open to one another. The kitchen has a large island, pantry, 3 cm granite countertops and stainless appliances. The family room overlooks the covered patio. The bedroom suite has double vanities, a bathtub, shower, water closet, and a walk-in closet! The Fairhaven has four bedrooms, three bathrooms, utilities, and a two-car garage. Modern finishes include 3 cm granite, stainless gas appliances, and hard surface flooring. Smart home features are also included for added convenience and security.
Contact an agent
Home facts
- Year built:2026
- Subdivision & Development:The Park at the Island
- Listing ID #:2026017219
- Added:18 day(s) ago
- Updated:November 12, 2026 at 04:13 PM
Rooms and interior
- Bedrooms:4
- Total bathrooms:3
- Full bathrooms:3
- Rooms Total:8
- Flooring:Carpet, Vinyl
- Bathrooms Description:Separate Shower
- Kitchen Description:Dishwasher, Disposal, Granite Counters, Microwave, Range
- Living area:2,159 sq. ft.
Heating and cooling
- Cooling:Central Air
- Heating:Central
Structure and exterior
- Year built:2026
- Building area:2,159 sq. ft.
- Lot area:0.18 Acres
- Lot Features:Landscaped
- Construction Materials:Brick, Frame
- Exterior Features:Covered, Patio: Concrete, Porch
- Foundation Description:Slab
Utilities
- Water:Public
- Sewer:Public Sewer
Finances and disclosures
- Price:$312,900
- Price per sq. ft.:$144.93
Features and amenities
- Appliances:Dishwasher, Disposal, Microwave, Range, Stainless Steel Appliance(s), Tankless Water Heater
- Laundry features:Inside, Washer Hookup
- Amenities:Double Vanity, En Suite, Kitchen Island, Separate Shower, Water Closet
- Smart home:Yes
Parking
- Parking description:Concrete, Driveway, Garage Door Opener
New listings near 58860 Island Dr
- New
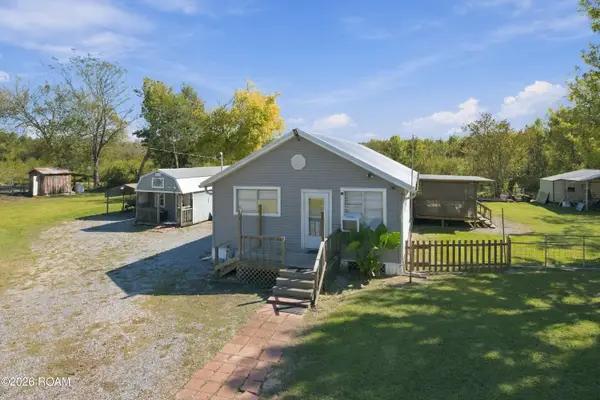 $97,000Active3 beds 2 baths1,245 sq. ft.
30995 Highway 75, Plaquemine, LA 70764
MLS# 200SJRListed by: DREAM HOME REALTY, LLC - New
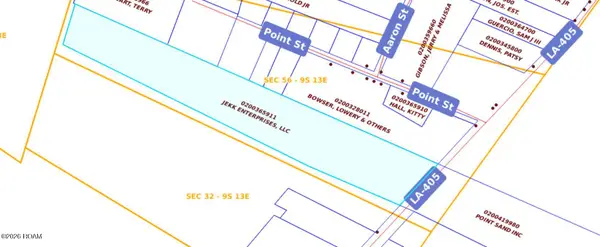 $375,000Active10.25 Acres
27970 Highway 405, Plaquemine, LA 70764
MLS# 200QWQListed by: RE/MAX PROFESSIONAL - New
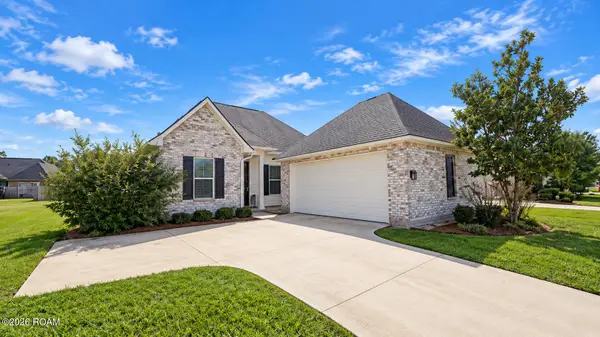 $307,000Active3 beds 2 baths1,770 sq. ft.
59735 Thomas Ross Drive, Plaquemine, LA 70764
MLS# 200OBVListed by: KELLER WILLIAMS REALTY PREMIER PARTNERS 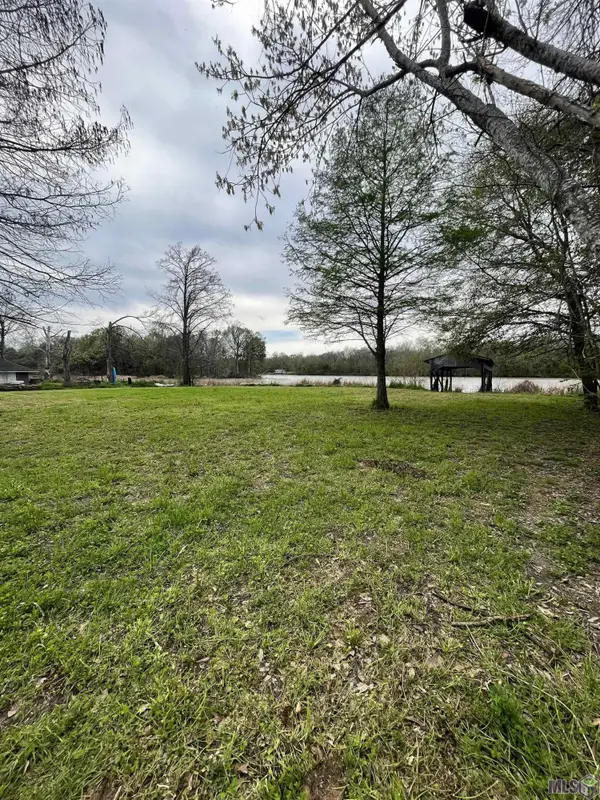 $140,000Active0.39 Acres
30050 La Hwy 75, Plaquemine, LA 70764
MLS# 2023019180Listed by: BRADFORD REAL ESTATE, LLC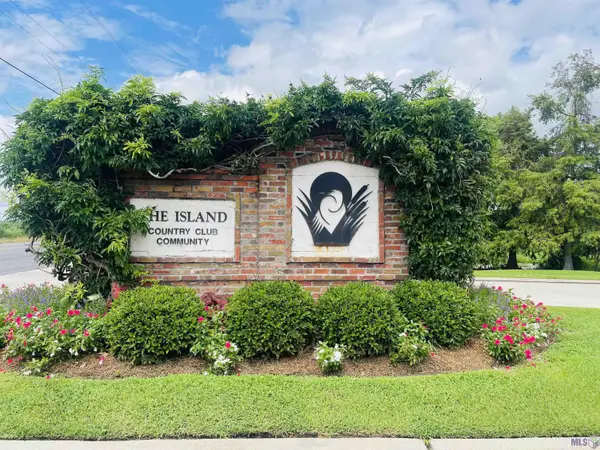 $70,000Active0.29 Acres
Lot 14 Island Dr, Plaquemine, LA 70764
MLS# 2024014068Listed by: RE/MAX PROFESSIONAL $70,000Active0.29 Acres
Lot 15 Island Dr, Plaquemine, LA 70764
MLS# 2024014072Listed by: RE/MAX PROFESSIONAL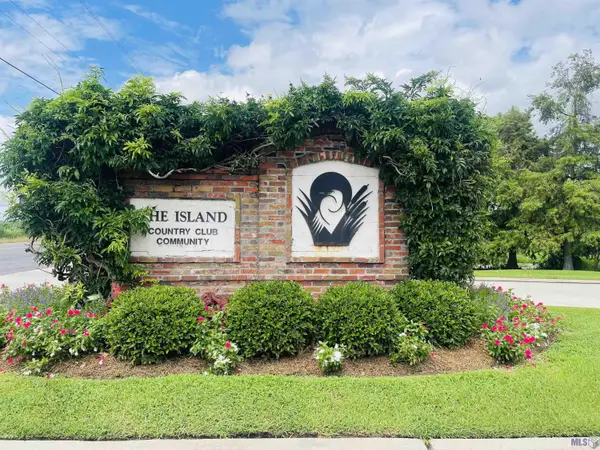 $70,000Active0.29 Acres
Lot 16 Island Dr, Plaquemine, LA 70764
MLS# 2024014074Listed by: RE/MAX PROFESSIONAL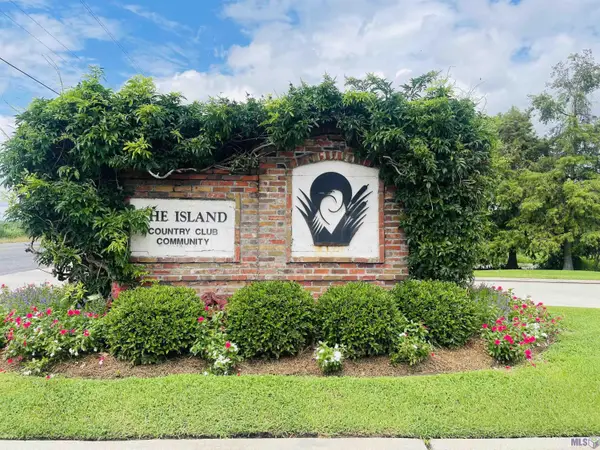 $70,000Active0.29 Acres
Lot 17 Island Dr, Plaquemine, LA 70764
MLS# 2024014075Listed by: RE/MAX PROFESSIONAL $70,000Active0.3 Acres
Lot 18 Island Dr, Plaquemine, LA 70764
MLS# 2024014076Listed by: RE/MAX PROFESSIONAL $70,000Active0.3 Acres
Lot 19 Island Dr, Plaquemine, LA 70764
MLS# 2024014077Listed by: RE/MAX PROFESSIONAL


Protect your home and budget from life's surprises with an Assurant Home Warranty, backed by a partner that supports you through every step of homeownership. Explore Plans.
© 2026 Better Homes and Gardens Real Estate LLC. An Anywhere Real Estate company. All rights reserved. Better Homes and Gardens® Real Estate is a registered trademark owned by Meredith Operations Corporation, licensed to Better Homes and Gardens Real Estate LLC and used with permission. Better Homes and Gardens Real Estate LLC fully supports the principles of the Fair Housing Act and the Equal Opportunity Act. Listing information is deemed reliable but is not guaranteed accurate.
Each office is independently owned and operated.
Any services or products provided by third parties are not provided by, affiliated with or related to Better Homes and Gardens Real Estate LLC, or its affiliated companies.