
59530 Clifts Cove Dr, Plaquemine, LA 70764
Local realty services provided by:Better Homes and Gardens Real Estate Tiger Town
59530 Clifts Cove Dr,Plaquemine, LA 70764
$264,500
- 4 Beds
- 2 Baths
- 1,782 sq. ft.
- Single family
- Pending
Listed by: kim blanchard
Office: compass - perkins
MLS#:2026000725
Source:LA_GBRMLS
Price summary
- Price:$264,500
- Price per sq. ft.:$113.37
About this home
SELLER TO CONTRIBUTE 5,000 DOLLARS TOWARD BUYER'S CLOSING COSTS! Beautiful 4 BR 2.5 BA home located in the desirable Myrtle Grove subdivision in Plaquemine, LA. This floor plan features an open, triple-split, floor plan with a welcoming, softly designed entry that leads into an oversized foyer. The kitchen, breakfast area, and the living room flow seamlessly together, creating and ideal space for relaxing or entertaining. The kitchen offers granite countertops, a large island with counter seating, ample cabinet space, large pantry with solid shelving and a charming breakfast area. Refrigerator, washer and dryer to remain. The primary suite is a relaxing retreat with a bathroom that includes double undermount sinks, a garden/soaking tub, separate shower, water closet, and a large walk-in closet with built-in shelving. Windows throughout the home provide abundant natural light. Step outside to enjoy relaxing or entertaining on the covered back patio. This home boasts excellent curb appeal, highlighted by a beautifully transformed front flower bed. Conveniently located near restaurants, shopping and other commercial and retail amenities. Schedule your private showing today-this one won't last long!...
Contact an agent
Home facts
- Year built:2021
- Subdivision & Development:Myrtle Grove
- Listing ID #:2026000725
- Added:245 day(s) ago
- Updated:February 11, 2026 at 08:12 AM
Rooms and interior
- Bedrooms:4
- Total bathrooms:2
- Full bathrooms:2
- Flooring:Carpet, Ceramic Tile, Laminate
- Kitchen Description:Eat-in Kitchen
- Bedroom Description:Ceiling 9ft Plus, Ceiling Fan(s), En Suite Bath, Split
- Living area:1,782 sq. ft.
Heating and cooling
- Heating:Central
- Central air:Yes
Structure and exterior
- Year built:2021
- Building area:1,782 sq. ft.
- Lot area:0.14 Acres
- Lot Features:Cul-De-Sac
- Architectural Style:Traditional
- Foundation Description:Slab: Post Tension
- Levels:1 Story
Utilities
- Water:Public
- Sewer:Public Sewer
Finances and disclosures
- Price:$264,500
- Price per sq. ft.:$113.37
Features and amenities
- Laundry features:Electric Dryer Hookup, Inside, Washer Hookup, Washer/Dryer Hookups
- Amenities:Window Treatments
Parking
- Parking description:2 Cars Park, Attached, Covered, Garage, Garage Door Opener, Off Street
- Garage:Yes
New listings near 59530 Clifts Cove Dr
- New
 $192,000Active3 beds 2 baths1,422 sq. ft.
58110 Sherburne St, Plaquemine, LA 70764
MLS# 2026016913Listed by: HOMESTEAD REALTY - New
 $225,000Active3 beds 2 baths2,518 sq. ft.
57931 Borruano Dr, Plaquemine, LA 70764
MLS# 2026016918Listed by: PROPERTY FIRST REALTY GROUP - New
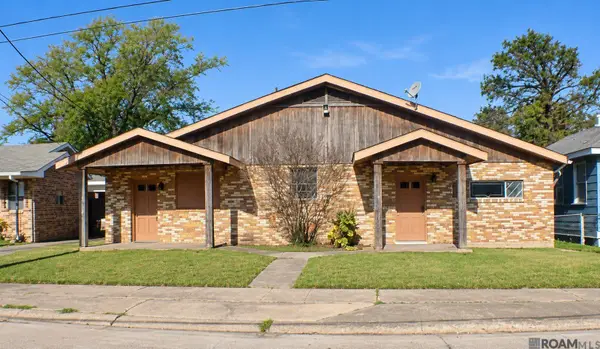 $148,500Active3 beds 4 baths2,646 sq. ft.
58420 Plaquemine St, Plaquemine, LA 70764
MLS# 2026016783Listed by: COMPASS - PERKINS - New
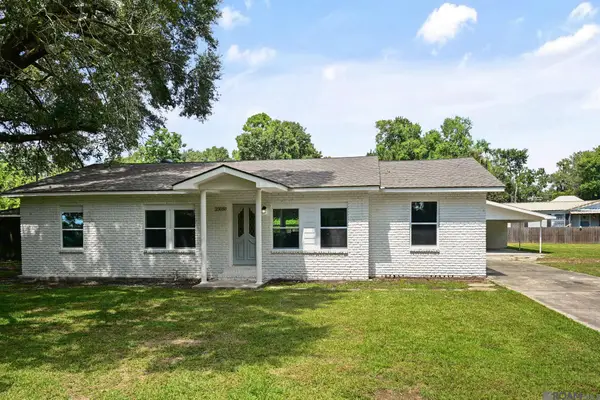 $220,000Active3 beds 2 baths1,525 sq. ft.
25050 Crescent St, Plaquemine, LA 70764
MLS# 2026016723Listed by: VILLAR & CO REAL ESTATE 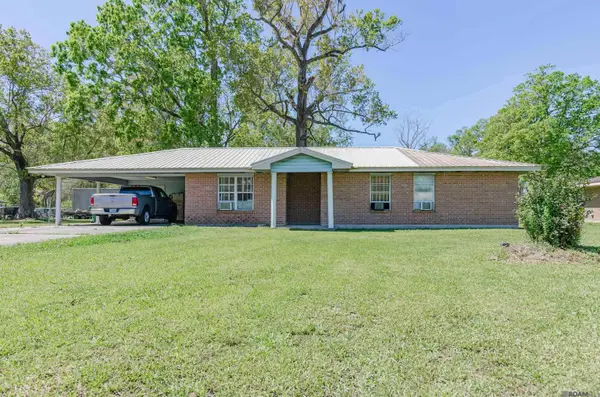 $195,000Active3 beds 2 baths1,477 sq. ft.
25830 Winter St, Plaquemine, LA 70764
MLS# 2026005419Listed by: BRADFORD REAL ESTATE, LLC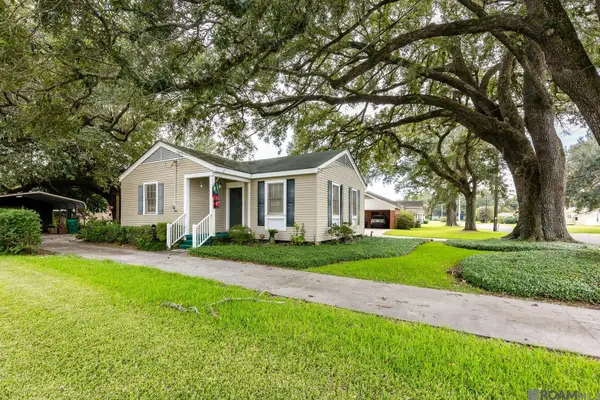 $129,900Pending3 beds 1 baths1,106 sq. ft.
58319 Irion St, Plaquemine, LA 70764
MLS# 2026016448Listed by: SUPREME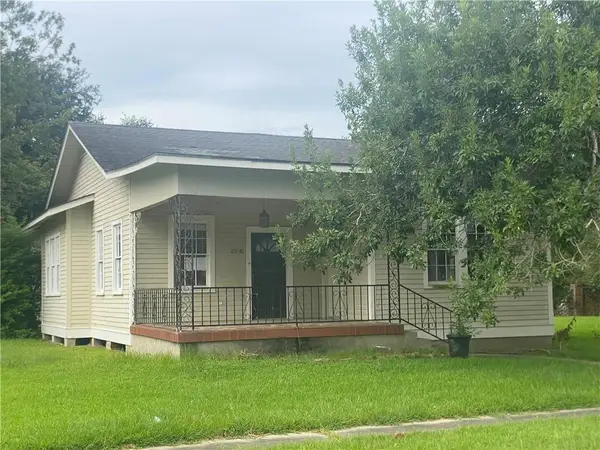 $169,000Active3 beds 4 baths2,181 sq. ft.
23940 Baist Street, Plaquemine, LA 70764
MLS# 2575825Listed by: CENTURY 21 INVESTMENT REALTY $185,500Pending3 beds 2 baths1,150 sq. ft.
22625 Aidan Rd, Plaquemine, LA 70764
MLS# 2026016194Listed by: KELLER WILLIAMS REALTY RED STICK PARTNERS $207,500Pending3 beds 2 baths1,342 sq. ft.
57925 Joseph St, Plaquemine, LA 70764
MLS# 2026016062Listed by: KELLER WILLIAMS REALTY RED STICK PARTNERS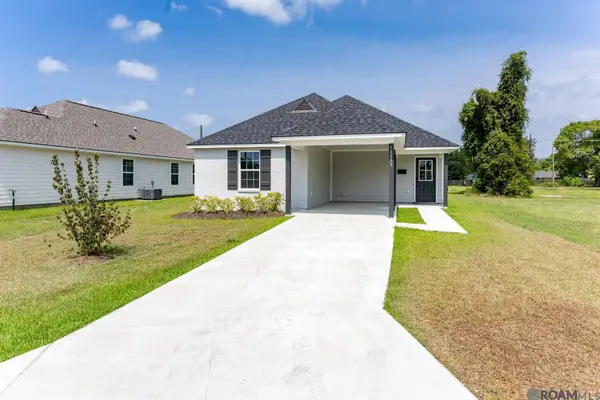 $210,000Pending3 beds 2 baths1,353 sq. ft.
58888 Annex St, Plaquemine, LA 70764
MLS# 2026015672Listed by: KELLER WILLIAMS REALTY RED STICK PARTNERS


Protect your home and budget from life's surprises with an Assurant Home Warranty, backed by a partner that supports you through every step of homeownership. Explore Plans.
© 2026 Better Homes and Gardens Real Estate LLC. An Anywhere Real Estate company. All rights reserved. Better Homes and Gardens® Real Estate is a registered trademark owned by Meredith Operations Corporation, licensed to Better Homes and Gardens Real Estate LLC and used with permission. Better Homes and Gardens Real Estate LLC fully supports the principles of the Fair Housing Act and the Equal Opportunity Act. Listing information is deemed reliable but is not guaranteed accurate.
Each office is independently owned and operated.
Any services or products provided by third parties are not provided by, affiliated with or related to Better Homes and Gardens Real Estate LLC, or its affiliated companies.