
115 N 14th Street, Ponchatoula, LA 70454
Local realty services provided by:Better Homes and Gardens Real Estate Rhodes Realty
115 N 14th Street,Ponchatoula, LA 70454
$226,000
- 4 Beds
- 2 Baths
- 2,054 sq. ft.
- Single family
- Active
Upcoming open houses
- Sat, Sep 2612:00 pm - 01:30 pm
Listed by: haley marmillion
Office: monument real estate, llc.
MLS#:2571828
Source:LA_CLBOR
Price summary
- Price:$226,000
- Price per sq. ft.:$63.75
About this home
Full of character, space, and possibilities! This unique 4-bedroom, 2-bath home sits on the ONLY double lot on the street, offering access from both 14th and 15th Streets. With its spacious layout, oversized garage, large enclosed workshop, and additional covered carport, there is no shortage of room for parking, projects, storage, or hobbies.
The home still retains some of its original 1960s charm and character adding a touch of nostalgia and personality that is hard to find in newer homes. The upstairs area features a fourth bedroom and a full bath with convenient access to the garage, creating an ideal setup for teenagers, guests, a home office, or a separate living space.
Whether you're looking for extra room for your family, a workshop for your next project, or simply a home with room to grow, this property offers tremendous potential. Conveniently neighboring hospitals, shopping, interstate access, dining, and everyday amenities, this is a property you won't want to overlook!
Contact an agent
Home facts
- Year built:1961
- Subdivision & Development:Not a Subdivision
- Listing ID #:2571828
- Added:46 day(s) ago
- Updated:September 26, 2026 at 07:09 PM
Rooms and interior
- Bedrooms:4
- Total bathrooms:2
- Full bathrooms:2
- Rooms Total:13
- Kitchen Description:Dishwasher, Oven, Pantry, Range, Refrigerator
- Living area:2,054 sq. ft.
Heating and cooling
- Cooling:Central Air, Window Unit(s)
- Heating:Central, Heating
Structure and exterior
- Roof:Shingle
- Year built:1961
- Building area:2,054 sq. ft.
- Lot area:0.5 Acres
- Lot Features:Oversized Lot
- Architectural Style:Traditional
- Construction Materials:Wood Siding
- Exterior Features:Concrete, Patio
- Foundation Description:Slab
- Levels:2 Story
Utilities
- Water:Public
- Sewer:Public Sewer
Finances and disclosures
- Price:$226,000
- Price per sq. ft.:$63.75
Features and amenities
- Appliances:Dishwasher, Oven, Range, Refrigerator
- Amenities:Ceiling Fan(s), Pantry
Parking
- Parking description:Carport, Garage, Garage Door Opener, Three or more Spaces
New listings near 115 N 14th Street
- New
 $299,000Active3 beds 2 baths1,500 sq. ft.
320 N 6th Street, Ponchatoula, LA 70454
MLS# 2578711Listed by: DOWNTOWN REALTY - New
 $249,999Active3 beds 2 baths1,679 sq. ft.
42309 La 445 Highway, Ponchatoula, LA 70454
MLS# 2578785Listed by: ELITE REAL ESTATE ADVISORS - New
 $254,900Active3 beds 2 baths1,738 sq. ft.
11497 Autumn Brook Drive, Ponchatoula, LA 70454
MLS# 2578502Listed by: SIMPLY REAL ESTATE LLC - New
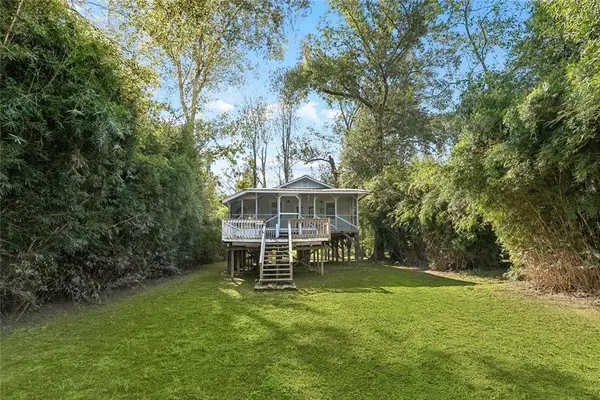 $162,000Active2 beds 1 baths880 sq. ft.
39817 Watters Road, Ponchatoula, LA 70454
MLS# 2578644Listed by: KELLER WILLIAMS REALTY SERVICES - New
 $329,900Active3 beds 2 baths1,581 sq. ft.
44292 Doc Hyde Road, Ponchatoula, LA 70454
MLS# 2578740Listed by: MONUMENT REAL ESTATE, LLC - New
 $267,900Active4 beds 2 baths1,820 sq. ft.
39643 Deer Crossing Drive, Ponchatoula, LA 70454
MLS# 2577802Listed by: BERKSHIRE HATHAWAY HOMESERVICES PREFERRED, REALTOR - New
 $355,000Active5 beds 3 baths2,953 sq. ft.
40110 Cypress Reserve Boulevard, Ponchatoula, LA 70454
MLS# 2578355Listed by: KELLER WILLIAMS REALTY 455-0100 - New
 $249,900Active3 beds 2 baths1,560 sq. ft.
40219 Crestwood Lane, Ponchatoula, LA 70454
MLS# 2578116Listed by: 1 PERCENT LISTS - New
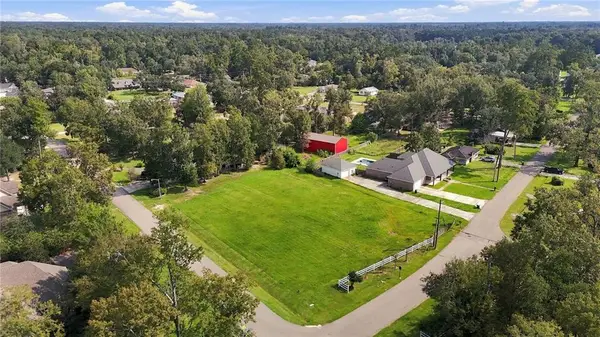 $272,000Active0.79 Acres
14 Weldon Circle, Ponchatoula, LA 70454
MLS# 2578429Listed by: BRANCH REAL ESTATE, L.L.C. - New
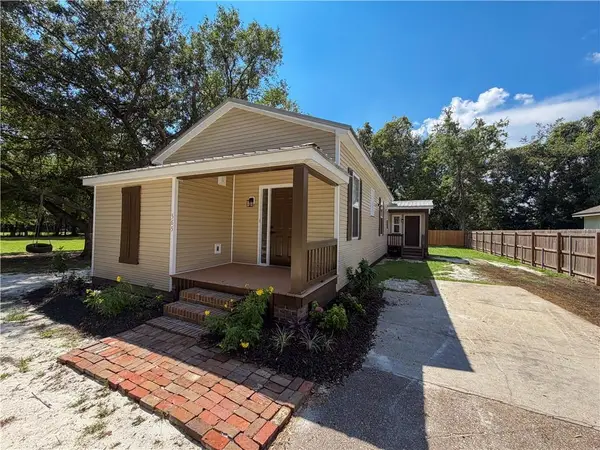 $239,500Active3 beds 2 baths1,130 sq. ft.
565 S 6th Street, Ponchatoula, LA 70454
MLS# 2578418Listed by: BERKSHIRE HATHAWAY HOMESERVICES PREFERRED, REALTOR


Protect your home and budget from life's surprises with an Assurant Home Warranty, backed by a partner that supports you through every step of homeownership. Explore Plans.
© 2026 Better Homes and Gardens Real Estate LLC. An Anywhere Real Estate company. All rights reserved. Better Homes and Gardens® Real Estate is a registered trademark owned by Meredith Operations Corporation, licensed to Better Homes and Gardens Real Estate LLC and used with permission. Better Homes and Gardens Real Estate LLC fully supports the principles of the Fair Housing Act and the Equal Opportunity Act. Listing information is deemed reliable but is not guaranteed accurate.
Each office is independently owned and operated.
Any services or products provided by third parties are not provided by, affiliated with or related to Better Homes and Gardens Real Estate LLC, or its affiliated companies.