
20005 Oakwood Dr, Ponchatoula, LA 70454
Local realty services provided by:Better Homes and Gardens Real Estate Tiger Town
20005 Oakwood Dr,Ponchatoula, LA 70454
$199,999
- 3 Beds
- 2 Baths
- 1,423 sq. ft.
- Single family
- Active
Listed by: xander perkins
Office: keller williams realty premier partners
MLS#:2025021304
Source:LA_GBRMLS
Price summary
- Price:$199,999
- Price per sq. ft.:$106.67
About this home
Beautiful Acadian-style home on a spacious corner lot, priced under $200,000 with up to $5,000 in buyer closing cost assistance! A new HVAC system and ductwork were installed in September 2026, providing a major recent upgrade for the next owner. This move-in-ready 3-bedroom, 2-bath home offers an inviting open layout featuring a spacious living room, dedicated dining area, and functional kitchen with ample cabinet and countertop space. The primary suite features a private bathroom and walk-in closet, while two additional bedrooms provide flexibility for family, guests, or a home office. Enjoy your morning coffee on the welcoming covered front porch, spend evenings relaxing in the backyard, and appreciate the convenience of an attached garage and dedicated laundry room. Conveniently located just minutes from downtown Ponchatoula, shopping, restaurants, schools, and I-12, this home combines comfort, convenience, and exceptional value. The sellers are highly motivated and are offering up to $5,000 toward the buyer's closing costs or acquisition costs with an acceptable offer. With a new HVAC system and ductwork, spacious corner lot, and price under $200,000, this home offers an excellent opportunity for its next owner. Schedule your private showing today!...
Contact an agent
Home facts
- Year built:1998
- Subdivision & Development:Not A Subdivision
- Listing ID #:2025021304
- Added:308 day(s) ago
- Updated:September 26, 2026 at 02:55 PM
Rooms and interior
- Bedrooms:3
- Total bathrooms:2
- Full bathrooms:2
- Flooring:Carpet, Vinyl:Sheet Floor
- Bedroom Description:Ceiling Fan(s), En Suite Bath, Walk-In Closet(s)
- Living area:1,423 sq. ft.
Heating and cooling
- Heating:Central
- Central air:Yes
Structure and exterior
- Year built:1998
- Building area:1,423 sq. ft.
- Lot area:0.34 Acres
- Lot Features:Corner Lot
- Architectural Style:Acadian
- Exterior Features:Deck, Patio: Concrete, Porch
- Foundation Description:Slab
- Levels:1 Story
Utilities
- Water:Individual Water/Well
- Sewer:Septic Tank
Finances and disclosures
- Price:$199,999
- Price per sq. ft.:$106.67
Features and amenities
- Laundry features:Laundry Room, Washer/Dryer Hookups
Parking
- Parking description:2 Cars Park, Driveway, Garage
- Garage:Yes
New listings near 20005 Oakwood Dr
- New
 $299,000Active3 beds 2 baths1,500 sq. ft.
320 N 6th Street, Ponchatoula, LA 70454
MLS# 2578711Listed by: DOWNTOWN REALTY - New
 $249,999Active3 beds 2 baths1,679 sq. ft.
42309 La 445 Highway, Ponchatoula, LA 70454
MLS# 2578785Listed by: ELITE REAL ESTATE ADVISORS - New
 $254,900Active3 beds 2 baths1,738 sq. ft.
11497 Autumn Brook Drive, Ponchatoula, LA 70454
MLS# 2578502Listed by: SIMPLY REAL ESTATE LLC - New
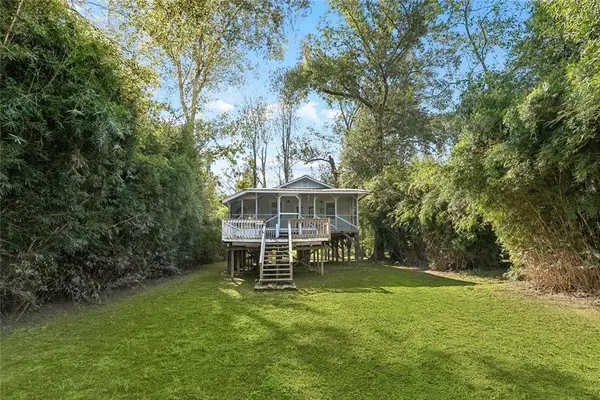 $162,000Active2 beds 1 baths880 sq. ft.
39817 Watters Road, Ponchatoula, LA 70454
MLS# 2578644Listed by: KELLER WILLIAMS REALTY SERVICES - New
 $329,900Active3 beds 2 baths1,581 sq. ft.
44292 Doc Hyde Road, Ponchatoula, LA 70454
MLS# 2578740Listed by: MONUMENT REAL ESTATE, LLC - New
 $267,900Active4 beds 2 baths1,820 sq. ft.
39643 Deer Crossing Drive, Ponchatoula, LA 70454
MLS# 2577802Listed by: BERKSHIRE HATHAWAY HOMESERVICES PREFERRED, REALTOR - New
 $355,000Active5 beds 3 baths2,953 sq. ft.
40110 Cypress Reserve Boulevard, Ponchatoula, LA 70454
MLS# 2578355Listed by: KELLER WILLIAMS REALTY 455-0100 - New
 $249,900Active3 beds 2 baths1,560 sq. ft.
40219 Crestwood Lane, Ponchatoula, LA 70454
MLS# 2578116Listed by: 1 PERCENT LISTS - New
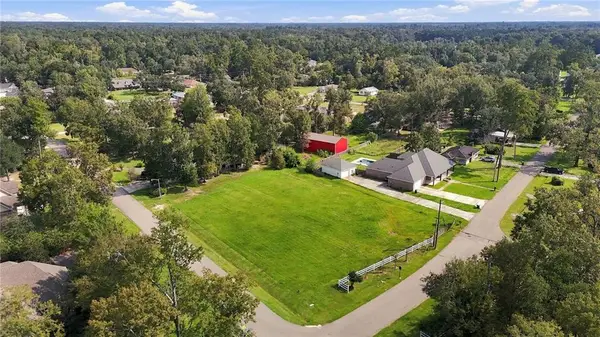 $272,000Active0.79 Acres
14 Weldon Circle, Ponchatoula, LA 70454
MLS# 2578429Listed by: BRANCH REAL ESTATE, L.L.C. - New
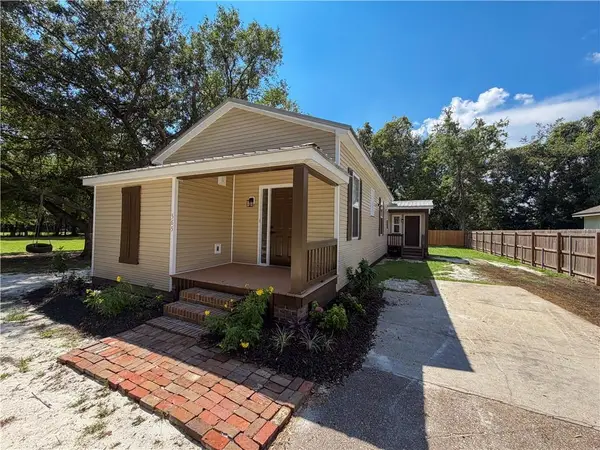 $239,500Active3 beds 2 baths1,130 sq. ft.
565 S 6th Street, Ponchatoula, LA 70454
MLS# 2578418Listed by: BERKSHIRE HATHAWAY HOMESERVICES PREFERRED, REALTOR


Protect your home and budget from life's surprises with an Assurant Home Warranty, backed by a partner that supports you through every step of homeownership. Explore Plans.
© 2026 Better Homes and Gardens Real Estate LLC. An Anywhere Real Estate company. All rights reserved. Better Homes and Gardens® Real Estate is a registered trademark owned by Meredith Operations Corporation, licensed to Better Homes and Gardens Real Estate LLC and used with permission. Better Homes and Gardens Real Estate LLC fully supports the principles of the Fair Housing Act and the Equal Opportunity Act. Listing information is deemed reliable but is not guaranteed accurate.
Each office is independently owned and operated.
Any services or products provided by third parties are not provided by, affiliated with or related to Better Homes and Gardens Real Estate LLC, or its affiliated companies.