
20116 Pecan Trace Drive, Ponchatoula, LA 70454
Local realty services provided by:Better Homes and Gardens Real Estate Rhodes Realty
20116 Pecan Trace Drive,Ponchatoula, LA 70454
$130,000Last list price
- 3 Beds
- 2 Baths
- - sq. ft.
- Single family
- Sold
Listed by: image hasselbeck
Office: community realestate llc.
MLS#:NO2571323
Source:LA_RAAMLS
Sorry, we are unable to map this address
Price summary
- Price:$130,000
About this home
Discover the potential of this 3-bedroom, 2-bathroom home located in the desirable Pecan Trace neighborhood. Conveniently situated near shopping, dining, schools, and other everyday amenities, this property offers an excellent opportunity to create a space tailored to your vision and style. The functional floor plan provides a great foundation for customization, making it an appealing option for those looking to add their own personal touches. Schedule your showing today and explore the possibilities this centrally located home has to offer!
Contact an agent
Home facts
- Year built:2017
- Subdivision & Development:Pecan Trace
- Listing ID #:NO2571323
- Added:48 day(s) ago
- Updated:September 24, 2026 at 08:25 AM
Rooms and interior
- Bedrooms:3
- Total bathrooms:2
- Full bathrooms:2
- Bathrooms Description:Bedroom 1
Heating and cooling
- Cooling:Central Air
- Heating:Central Heat
- Central air:Yes
Structure and exterior
- Roof:Composition
- Year built:2017
- Architectural Style:Traditional
- Construction Materials:Brick
- Foundation Description:Slab
- Levels:1 Story
Finances and disclosures
- Price:$130,000
Parking
- Parking description:Attached, Carport
New listings near 20116 Pecan Trace Drive
- New
 $249,900Active3 beds 2 baths1,560 sq. ft.
40219 Crestwood Lane, Ponchatoula, LA 70454
MLS# 2578116Listed by: 1 PERCENT LISTS - New
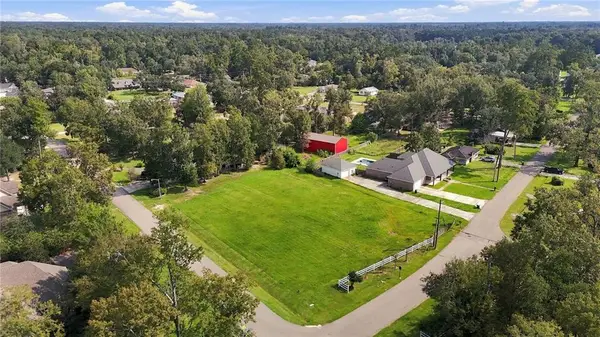 $272,000Active0.79 Acres
14 Weldon Circle, Ponchatoula, LA 70454
MLS# 2578429Listed by: BRANCH REAL ESTATE, L.L.C. - New
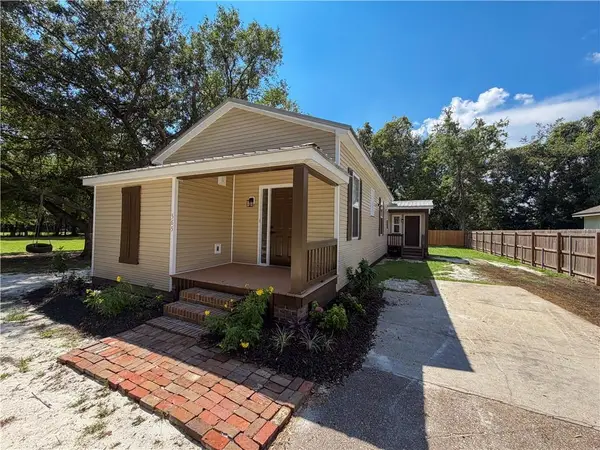 $239,500Active3 beds 2 baths1,130 sq. ft.
565 S 6th Street, Ponchatoula, LA 70454
MLS# 2578418Listed by: BERKSHIRE HATHAWAY HOMESERVICES PREFERRED, REALTOR  $270,075Pending3 beds 2 baths1,825 sq. ft.
25312 Goldfinch Lane, Ponchatoula, LA 70454
MLS# NO2026017395Listed by: CICERO REALTY, LLC $343,815Pending4 beds 3 baths2,782 sq. ft.
42196 Blue Bay Drive, Ponchatoula, LA 70454
MLS# NO2026017352Listed by: CICERO REALTY, LLC- New
 $95,000Active3.44 Acres
Brown Road, Ponchatoula, LA 70454
MLS# 2577283Listed by: BRANCH REAL ESTATE, L.L.C. - New
 $425,000Active4 beds 2 baths1,836 sq. ft.
42336 Yokum Road, Ponchatoula, LA 70454
MLS# 2578134Listed by: BERKSHIRE HATHAWAY HOMESERVICES PREFERRED, REALTOR - New
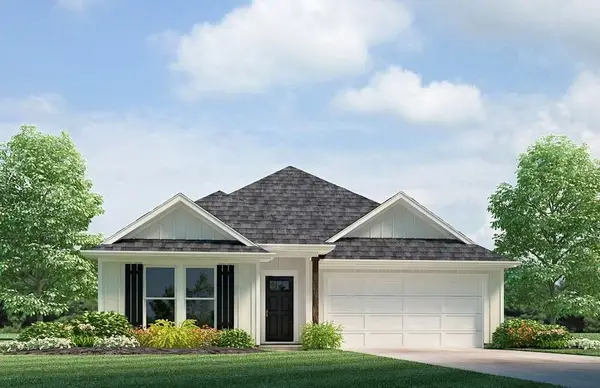 $275,900Active5 beds 2 baths1,856 sq. ft.
41026 Waxmyrtle Road, Ponchatoula, LA 70454
MLS# 2578157Listed by: D.R.HORTON REALTY OF LOUISIANA - New
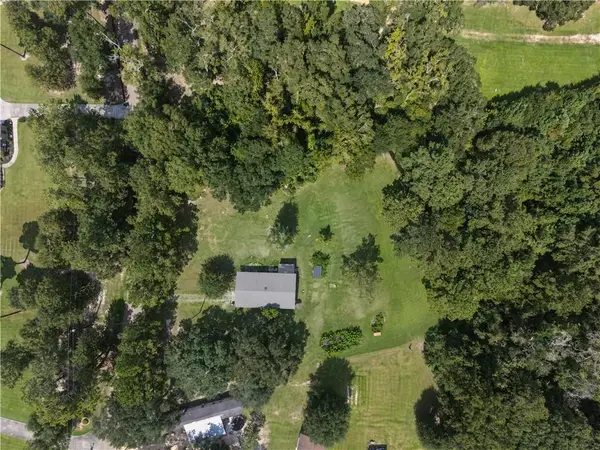 $109,900Active2.83 Acres
41066 Byers Road, Ponchatoula, LA 70454
MLS# 2578160Listed by: REALTY ONE GROUP IMMOBILIA - New
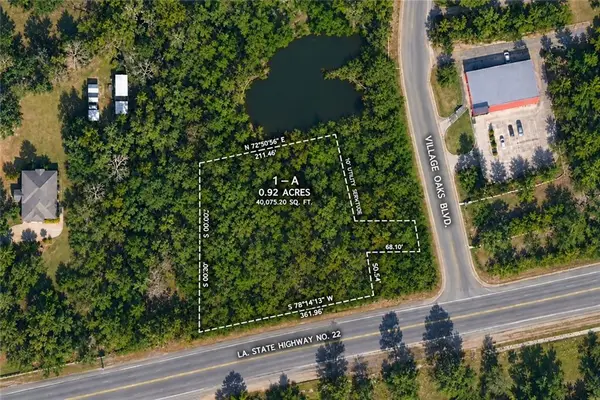 $250,000Active0 Acres
Village Oaks Boulevard, Ponchatoula, LA 70454
MLS# 2577933Listed by: CENTURY 21 J. CARTER & COMPANY


Protect your home and budget from life's surprises with an Assurant Home Warranty, backed by a partner that supports you through every step of homeownership. Explore Plans.
© 2026 Better Homes and Gardens Real Estate LLC. An Anywhere Real Estate company. All rights reserved. Better Homes and Gardens® Real Estate is a registered trademark owned by Meredith Operations Corporation, licensed to Better Homes and Gardens Real Estate LLC and used with permission. Better Homes and Gardens Real Estate LLC fully supports the principles of the Fair Housing Act and the Equal Opportunity Act. Listing information is deemed reliable but is not guaranteed accurate.
Each office is independently owned and operated.
Any services or products provided by third parties are not provided by, affiliated with or related to Better Homes and Gardens Real Estate LLC, or its affiliated companies.