
20116 Pecan Trace Drive, Ponchatoula, LA 70454
Local realty services provided by:Better Homes and Gardens Real Estate Rhodes Realty
Listed by: thomas t anthony
Office: monument real estate, llc.
MLS#:2579618
Source:LA_CLBOR
Price summary
- Price:$215,000
- Price per sq. ft.:$142.38
About this home
Move right in to this home. It has been tastefully renovated and ready for a new Owner today. Many new features including a new roof, cabinets, countertops, paint, flooring and more. Flood Zone X, so no flood insurance required. Extra parking under additional carport, and an additional covered back patio! Large, fenced backyard. A short drive brings you into Downtown Ponchatoula, Interstates 12 and 55, and Hammond. This home is an affordable option to get many new features that will last a while and sits in s great location too.
Contact an agent
Home facts
- Year built:2010
- Subdivision & Development:Pecan Trace
- Listing ID #:2579618
- Added:39 day(s) ago
- Updated:November 09, 2026 at 06:38 AM
Rooms and interior
- Bedrooms:3
- Total bathrooms:2
- Full bathrooms:2
- Rooms Total:6
- Kitchen Description:Dishwasher, Microwave, Oven, Range, Refrigerator
- Living area:1,270 sq. ft.
Heating and cooling
- Cooling:Ceiling Fan(s), Central Air
- Heating:Central
Structure and exterior
- Year built:2010
- Building area:1,270 sq. ft.
- Lot area:0.2 Acres
- Construction Materials:Brick, Vinyl Siding
- Exterior Features:Covered, Patio: Concrete, Porch
- Foundation Description:Slab
Utilities
- Water:Public
Finances and disclosures
- Price:$215,000
- Price per sq. ft.:$142.38
Features and amenities
- Appliances:Dishwasher, Microwave, Oven, Range, Refrigerator
- Laundry features:Electric Dryer Hookup, Washer Hookup
New listings near 20116 Pecan Trace Drive
- New
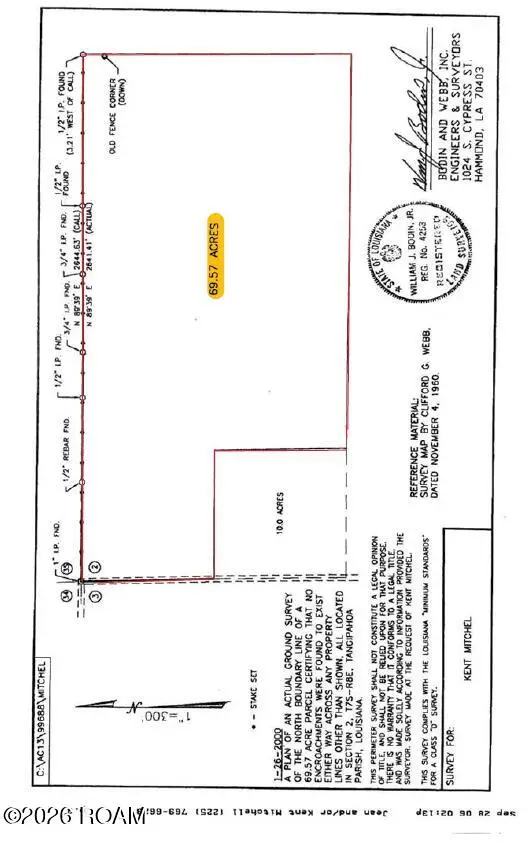 $350,000Active69.57 Acres
0 Brown Road, Ponchatoula, LA 70454
MLS# 200QBWListed by: FLORIDA PARISHES REALTY, L.L.C. - New
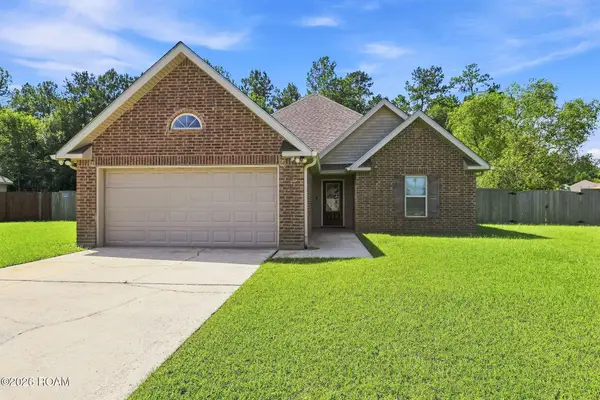 $239,000Active3 beds 2 baths1,582 sq. ft.
17172 Beacon Street, Ponchatoula, LA 70454
MLS# 200OVEListed by: LPT REALTY, LLC. - New
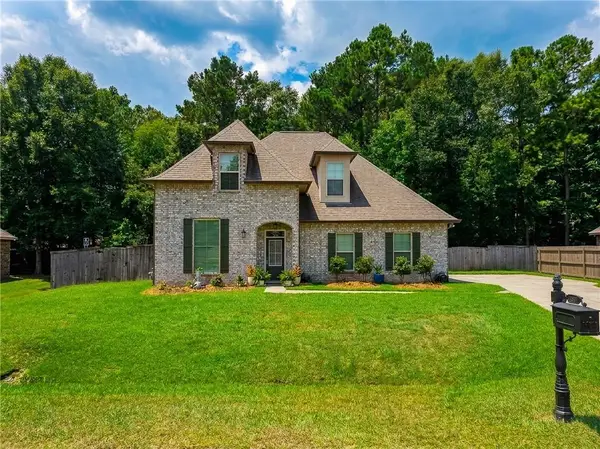 $385,900Active4 beds 3 baths2,892 sq. ft.
832 Lee Drive, Ponchatoula, LA 70454
MLS# 200ONRListed by: BERKSHIRE HATHAWAY HS - HAMMOND - New
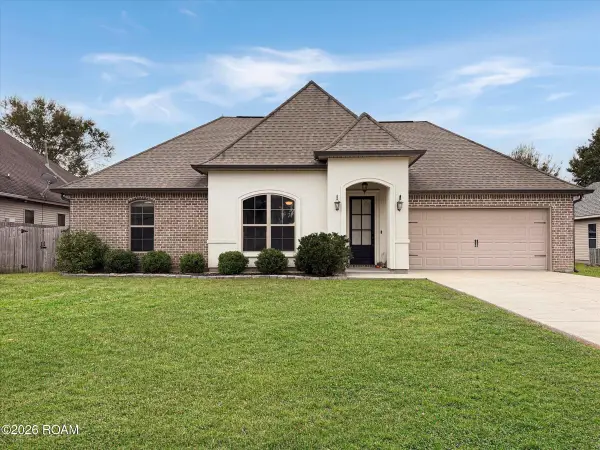 $299,900Active4 beds 2 baths1,900 sq. ft.
28651 Water Oak Loop, Ponchatoula, LA 70454
MLS# 200OKNListed by: 1 PERCENT LISTS GULF SOUTH - New
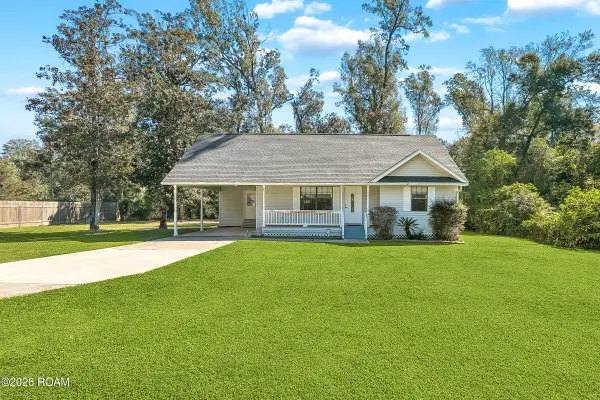 $197,500Active3 beds 1 baths1,130 sq. ft.
245 Nellwood Drive, Ponchatoula, LA 70454
MLS# 200IZTListed by: TAG REALTY LLC - New
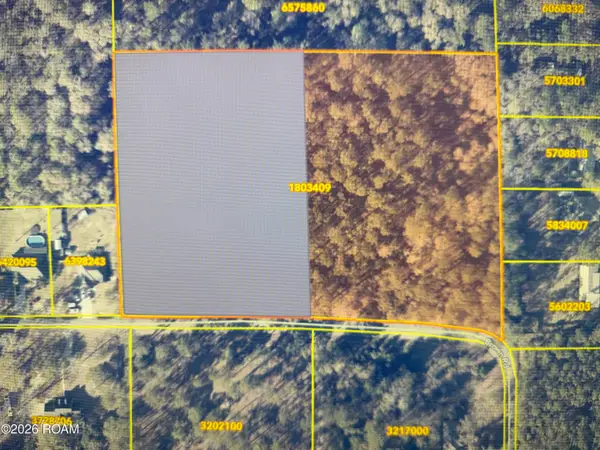 $95,000Active3.44 Acres
00000 Brown Road, Ponchatoula, LA 70454
MLS# 200MVSListed by: BRANCH REAL ESTATE, L.L.C. - New
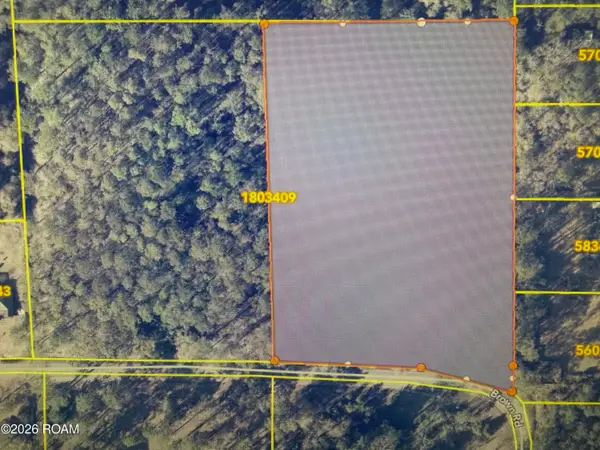 $95,000Active3.43 Acres
C3 Brown Road, Ponchatoula, LA 70454
MLS# 200MVKListed by: BRANCH REAL ESTATE, L.L.C. - New
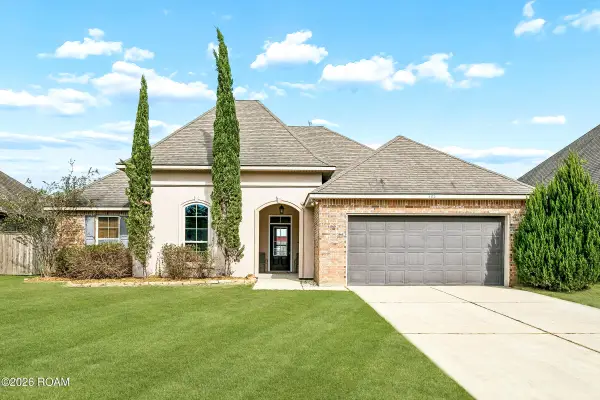 $249,900Active3 beds 2 baths1,648 sq. ft.
482 Scotch Pine Drive, Ponchatoula, LA 70454
MLS# 200JGIListed by: THE W GROUP REAL ESTATE LLC - New
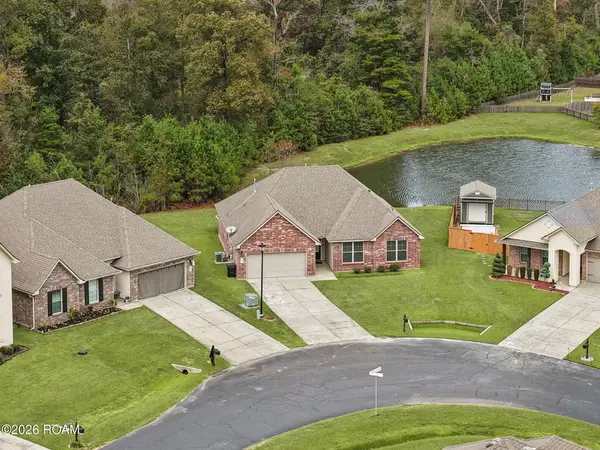 $255,000Active3 beds 2 baths1,811 sq. ft.
40203 Cypress View Road, Ponchatoula, LA 70454
MLS# 200MQTListed by: 1 PERCENT LISTS - New
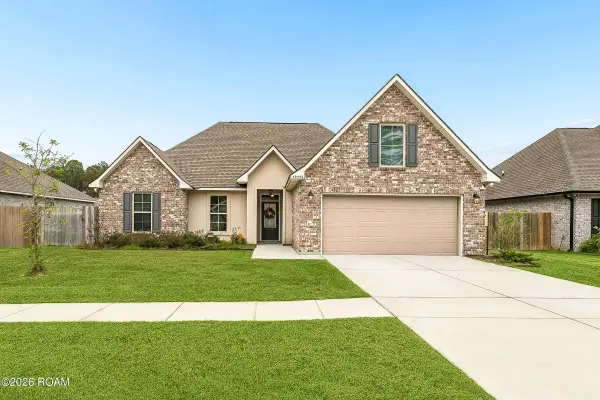 $315,000Active3 beds 2 baths1,718 sq. ft.
39596 Fly Creek Road, Ponchatoula, LA 70454
MLS# 200MJYListed by: ATLAS REAL ESTATE COMPANY, LLC


Protect your home and budget from life's surprises with an Assurant Home Warranty, backed by a partner that supports you through every step of homeownership. Explore Plans.
© 2026 Better Homes and Gardens Real Estate LLC. An Anywhere Real Estate company. All rights reserved. Better Homes and Gardens® Real Estate is a registered trademark owned by Meredith Operations Corporation, licensed to Better Homes and Gardens Real Estate LLC and used with permission. Better Homes and Gardens Real Estate LLC fully supports the principles of the Fair Housing Act and the Equal Opportunity Act. Listing information is deemed reliable but is not guaranteed accurate.
Each office is independently owned and operated.
Any services or products provided by third parties are not provided by, affiliated with or related to Better Homes and Gardens Real Estate LLC, or its affiliated companies.