
230 W Chestnut St, Ponchatoula, LA 70454
Local realty services provided by:Better Homes and Gardens Real Estate Tiger Town
230 W Chestnut St,Ponchatoula, LA 70454
$270,000
- 4 Beds
- 2 Baths
- 1,724 sq. ft.
- Single family
- Active
Listed by: sarah messer
Office: david landry real estate, llc.
MLS#:2026014589
Source:LA_GBRMLS
Price summary
- Price:$270,000
- Price per sq. ft.:$156.61
About this home
Welcome home to this beautifully renovated **3-bedroom, 2-bath** home situated on just under a half-acre in the heart of Ponchatoula—just a short walk from the world-famous Strawberry Festival! Combining modern updates with timeless charm, this move-in-ready property offers the perfect blend of comfort, functionality, and space. Step inside to discover a bright, open floor plan featuring new luxury laminate flooring throughout the main living areas. The completely remodeled kitchen is sure to impress with stylish shaker cabinetry, granite countertops, updated fixtures, and plenty of prep and storage space. The spacious living and dining area centers around an oversized brick hearth with a cozy wood-burning fireplace, while custom barn doors with chalkboard paint add a unique touch—perfect for grocery lists, family notes, etc. Just off the living room is a versatile office or study with French doors leading to the backyard, making it an ideal space for working from home, hobbies, a reading room, or additional flex space to fit your needs. Additional upgrades include a **roof that is less than five years old** and an energy-efficient tankless water heater. Outside, you'll find one of the property's standout features—a massive **26' x 40' workshop** with three roll-up doors, offering endless possibilities for car enthusiasts, woodworkers, small business owners, boat or RV storage. Even with the impressive shop, the nearly half-acre lot still offers plenty of yard space for entertaining, gardening, pets, a play area, or future outdoor additions. Conveniently located near downtown Ponchatoula, shopping, restaurants, schools, and all the excitement of the annual Strawberry Festival, this exceptional property offers space, style, and versatility in one incredible package. Schedule your private showing today and see everything this beautiful home has to offer!...
Contact an agent
Home facts
- Year built:1966
- Subdivision & Development:Rural Tract (no Subd)
- Listing ID #:2026014589
- Added:47 day(s) ago
- Updated:September 26, 2026 at 03:26 PM
Rooms and interior
- Bedrooms:4
- Total bathrooms:2
- Full bathrooms:2
- Flooring:Laminate
- Bedroom Description:En Suite Bath
- Living area:1,724 sq. ft.
Heating and cooling
- Heating:Central
- Central air:Yes
Structure and exterior
- Year built:1966
- Building area:1,724 sq. ft.
- Lot area:0.43 Acres
- Lot Features:Additional Land Lot, Oversized Lot
- Architectural Style:Traditional
- Foundation Description:Slab
- Levels:1 Story
Utilities
- Water:Public
- Sewer:Public Sewer
Finances and disclosures
- Price:$270,000
- Price per sq. ft.:$156.61
Features and amenities
- Laundry features:Washer Hookup
Parking
- Parking description:4+ Cars Park, Driveway
New listings near 230 W Chestnut St
- New
 $299,000Active3 beds 2 baths1,500 sq. ft.
320 N 6th Street, Ponchatoula, LA 70454
MLS# 2578711Listed by: DOWNTOWN REALTY - New
 $249,999Active3 beds 2 baths1,679 sq. ft.
42309 La 445 Highway, Ponchatoula, LA 70454
MLS# 2578785Listed by: ELITE REAL ESTATE ADVISORS - New
 $254,900Active3 beds 2 baths1,738 sq. ft.
11497 Autumn Brook Drive, Ponchatoula, LA 70454
MLS# 2578502Listed by: SIMPLY REAL ESTATE LLC - New
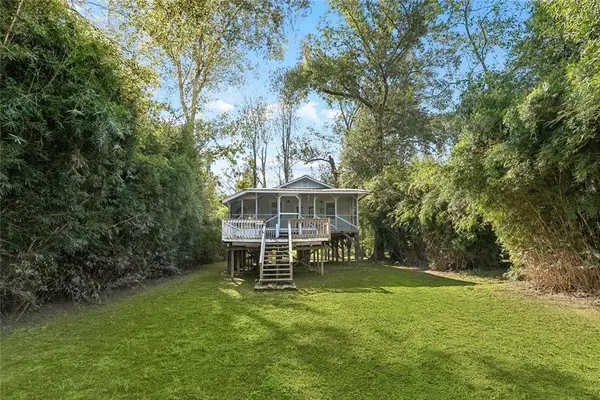 $162,000Active2 beds 1 baths880 sq. ft.
39817 Watters Road, Ponchatoula, LA 70454
MLS# 2578644Listed by: KELLER WILLIAMS REALTY SERVICES - New
 $329,900Active3 beds 2 baths1,581 sq. ft.
44292 Doc Hyde Road, Ponchatoula, LA 70454
MLS# 2578740Listed by: MONUMENT REAL ESTATE, LLC - New
 $267,900Active4 beds 2 baths1,820 sq. ft.
39643 Deer Crossing Drive, Ponchatoula, LA 70454
MLS# 2577802Listed by: BERKSHIRE HATHAWAY HOMESERVICES PREFERRED, REALTOR - New
 $355,000Active5 beds 3 baths2,953 sq. ft.
40110 Cypress Reserve Boulevard, Ponchatoula, LA 70454
MLS# 2578355Listed by: KELLER WILLIAMS REALTY 455-0100 - New
 $249,900Active3 beds 2 baths1,560 sq. ft.
40219 Crestwood Lane, Ponchatoula, LA 70454
MLS# 2578116Listed by: 1 PERCENT LISTS - New
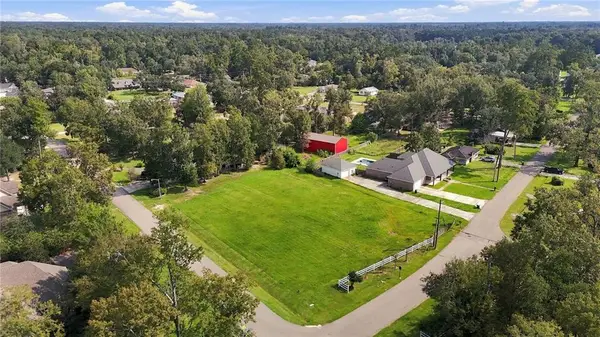 $272,000Active0.79 Acres
14 Weldon Circle, Ponchatoula, LA 70454
MLS# 2578429Listed by: BRANCH REAL ESTATE, L.L.C. - New
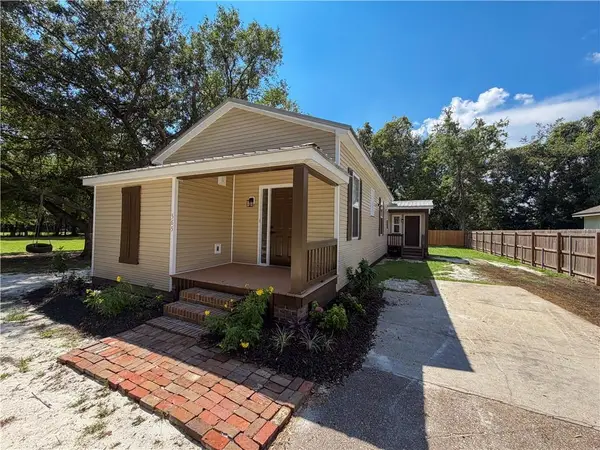 $239,500Active3 beds 2 baths1,130 sq. ft.
565 S 6th Street, Ponchatoula, LA 70454
MLS# 2578418Listed by: BERKSHIRE HATHAWAY HOMESERVICES PREFERRED, REALTOR


Protect your home and budget from life's surprises with an Assurant Home Warranty, backed by a partner that supports you through every step of homeownership. Explore Plans.
© 2026 Better Homes and Gardens Real Estate LLC. An Anywhere Real Estate company. All rights reserved. Better Homes and Gardens® Real Estate is a registered trademark owned by Meredith Operations Corporation, licensed to Better Homes and Gardens Real Estate LLC and used with permission. Better Homes and Gardens Real Estate LLC fully supports the principles of the Fair Housing Act and the Equal Opportunity Act. Listing information is deemed reliable but is not guaranteed accurate.
Each office is independently owned and operated.
Any services or products provided by third parties are not provided by, affiliated with or related to Better Homes and Gardens Real Estate LLC, or its affiliated companies.