
28475 N Water Oak Loop, Ponchatoula, LA 70454
Local realty services provided by:Better Homes and Gardens Real Estate Rhodes Realty
28475 N Water Oak Loop,Ponchatoula, LA 70454
$379,500
- 5 Beds
- 3 Baths
- 2,345 sq. ft.
- Single family
- Active
Upcoming open houses
- Sat, Oct 1009:00 am - 12:00 pm
Listed by: charles miller
Office: market place realty, llc.
MLS#:2580166
Source:LA_CLBOR
Price summary
- Price:$379,500
- Price per sq. ft.:$125.58
- Monthly HOA dues:$30
About this home
Gorgeous home in a gated neighborhood with many high-end custom features throughout. Stunning coffered ceilings in the living room, plenty of natural light with lots of windows overlooking the backyard. Gas range, gas fireplace, bay windows in the dining area, abundant cabinet space, large walk-in pantry, custom-built closets in every room, and two separate walk-in closets in the primary suite. Custom-built workshop in the garage and more. Spacious covered patio for entertaining with a generous backyard. Large 5th bedroom upstairs also can make a great game room. 5th Bedroom is the ONLY room that has carpet. FLOOD ZONE X
Contact an agent
Home facts
- Year built:2015
- Subdivision & Development:Bedico Trace
- Listing ID #:2580166
- Added:4 day(s) ago
- Updated:October 10, 2026 at 04:12 AM
Rooms and interior
- Bedrooms:5
- Total bathrooms:3
- Full bathrooms:2
- Half bathrooms:1
- Rooms Total:10
- Kitchen Description:Dishwasher, Granite Counters, Microwave, Oven, Pantry, Range, Refrigerator, Stainless Steel Appliances
- Living area:2,345 sq. ft.
Heating and cooling
- Cooling:1 Unit, Central Air
- Heating:Central, Heating
Structure and exterior
- Roof:Shingle
- Year built:2015
- Building area:2,345 sq. ft.
- Lot area:0.23 Acres
- Construction Materials:Brick, Stucco, Vinyl Siding
- Exterior Features:Covered, Fence
- Foundation Description:Slab
- Levels:2 Story
Utilities
- Water:Public
- Sewer:Public Sewer
Finances and disclosures
- Price:$379,500
- Price per sq. ft.:$125.58
Features and amenities
- Appliances:Dishwasher, Microwave, Oven, Range, Refrigerator
- Amenities:Carbon Monoxide Detector, Ceiling Fan(s), Gated Community, Pantry, Smoke Detector(s), Stainless Steel Appliances
Parking
- Parking description:Garage, Garage Door Opener, Two Spaces
New listings near 28475 N Water Oak Loop
- New
 $228,900Active3 beds 2 baths1,422 sq. ft.
41731 Shallow Bend Drive, Ponchatoula, LA 70454
MLS# 2581067Listed by: 1 PERCENT LISTS GULF SOUTH - New
 $267,310Active3 beds 2 baths1,750 sq. ft.
25300 Kingfisher Drive, Ponchatoula, LA 70454
MLS# NO2026018346Listed by: CICERO REALTY, LLC  $79,900Pending3 beds 2 baths1,037 sq. ft.
834 E Hoffman Road, Ponchatoula, LA 70454
MLS# 2579927Listed by: BRANCH REAL ESTATE, L.L.C. $289,175Pending4 beds 2 baths2,171 sq. ft.
42268 Florence Lance Lane, Ponchatoula, LA 70454
MLS# NO2026018228Listed by: CICERO REALTY, LLC- New
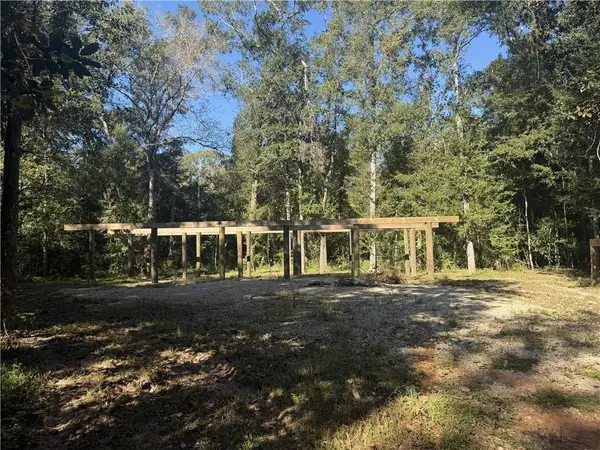 $70,000Active1.24 Acres
23483 Fletcher Isle Road, Ponchatoula, LA 70454
MLS# 2580632Listed by: RE/MAX NORTHSHORE - New
 $309,000Active4 beds 2 baths1,900 sq. ft.
28651 Water Oak Loop, Ponchatoula, LA 70454
MLS# 2580387Listed by: NEXTHOME REAL ESTATE PROFESSIONALS - New
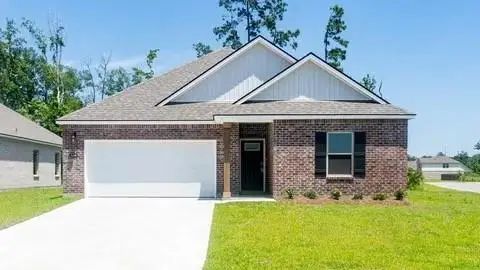 $272,000Active3 beds 2 baths1,510 sq. ft.
24365 Gadwall Avenue, Ponchatoula, LA 70454
MLS# 2574763Listed by: KELLER WILLIAMS REALTY SERVICES - New
 $75,000Active3 beds 1 baths1,257 sq. ft.
579 W Mcclellan Street, Ponchatoula, LA 70454
MLS# 2574319Listed by: COLDWELL BANKER TEC HAMMOND - New
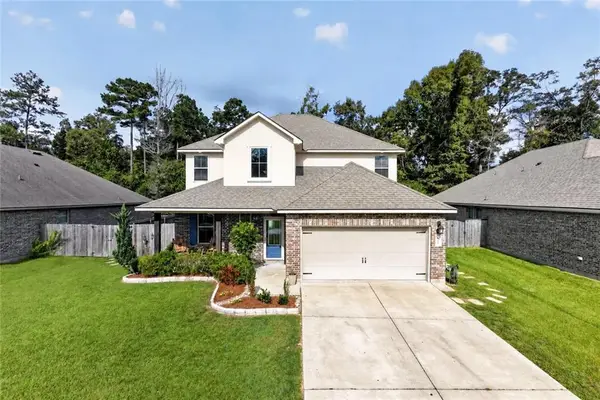 $365,000Active5 beds 3 baths2,584 sq. ft.
40171 Cypress View Road, Ponchatoula, LA 70454
MLS# 2579495Listed by: TEAM TATJE REALTORS, LLC


Protect your home and budget from life's surprises with an Assurant Home Warranty, backed by a partner that supports you through every step of homeownership. Explore Plans.
© 2026 Better Homes and Gardens Real Estate LLC. An Anywhere Real Estate company. All rights reserved. Better Homes and Gardens® Real Estate is a registered trademark owned by Meredith Operations Corporation, licensed to Better Homes and Gardens Real Estate LLC and used with permission. Better Homes and Gardens Real Estate LLC fully supports the principles of the Fair Housing Act and the Equal Opportunity Act. Listing information is deemed reliable but is not guaranteed accurate.
Each office is independently owned and operated.
Any services or products provided by third parties are not provided by, affiliated with or related to Better Homes and Gardens Real Estate LLC, or its affiliated companies.