
38521 Brecher Lane, Ponchatoula, LA 70454
Local realty services provided by:Better Homes and Gardens Real Estate Rhodes Realty
38521 Brecher Lane,Ponchatoula, LA 70454
$445,000Last list price
- 4 Beds
- 4 Baths
- - sq. ft.
- Single family
- Sold
Listed by: tristan winn
Office: jagneaux realty group
MLS#:NO2570309
Source:LA_RAAMLS
Sorry, we are unable to map this address
Price summary
- Price:$445,000
About this home
MOVE-IN READY! If you have been looking for space, storage, and a well-thought-out floor plan, this is the one! The architectural design throughout this Ponchatoula property makes it a true showstopper. Before entering your dream home, take a moment to admire the ornate brickwork, spacious front porch, and tongue-and-groove stained wood ceiling. As you enter through the arched French doors, you will notice an inviting foyer that flows into a versatile flex room and an open-concept living and kitchen area. The beautiful archways, vaulted ceiling, gas fireplace, built-in cabinetry, and thoughtfully placed windows create an elegant yet comfortable atmosphere. The staircase leads to a versatile upper-level space complete with a full bath and closet. This secluded area can serve as a bedroom, office, playroom, home gym, or whatever best suits your needs. And if these details weren't enough to catch your attention, this home also comes equipped with a cedar privacy fence and a 26kW Briggs & Stratton home generator. Whether you are looking for comfortable solitude or an inviting residence to host and entertain, this property is sure to check all the boxes!...
Contact an agent
Home facts
- Year built:2019
- Subdivision & Development:Not a Subdivision
- Listing ID #:NO2570309
- Added:49 day(s) ago
- Updated:September 18, 2026 at 12:46 PM
Rooms and interior
- Bedrooms:4
- Total bathrooms:4
- Full bathrooms:3
- Half bathrooms:1
- Bathrooms Description:Bedroom 1, Bedroom 3
- Kitchen Description:Dishwasher, Disposal, Granite Counters, Kitchen, Microwave
Heating and cooling
- Cooling:Central Air
- Heating:Natural Gas
- Central air:Yes
Structure and exterior
- Roof:Composition
- Year built:2019
- Lot Features:Corner Lot
- Architectural Style:French
- Construction Materials:Brick, Stucco
- Exterior Features:Covered Patio, Privacy Fence
- Foundation Description:Slab
- Levels:2 Story
Finances and disclosures
- Price:$445,000
Features and amenities
- Appliances:Dishwasher, Generator, Microwave
Parking
- Parking description:Garage
- Garage:Yes
New listings near 38521 Brecher Lane
- New
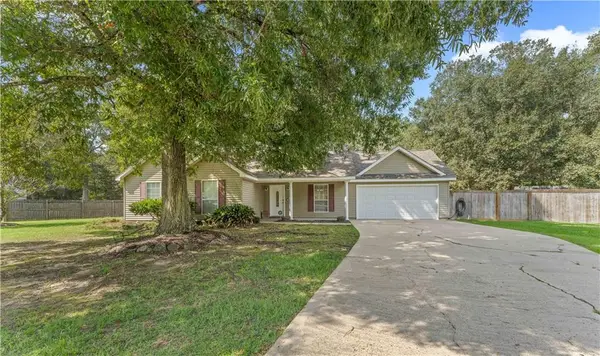 $235,000Active3 beds 2 baths1,444 sq. ft.
23035 Country River Drive, Ponchatoula, LA 70454
MLS# 2577148Listed by: REALTY EXECUTIVES FLORIDA PARISHES - New
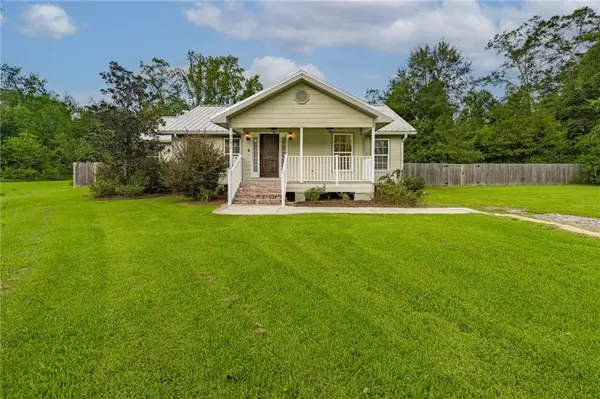 $315,000Active3 beds 3 baths2,065 sq. ft.
39475 Lees Landing Road, Ponchatoula, LA 70454
MLS# 2569107Listed by: DOWNTOWN REALTY - New
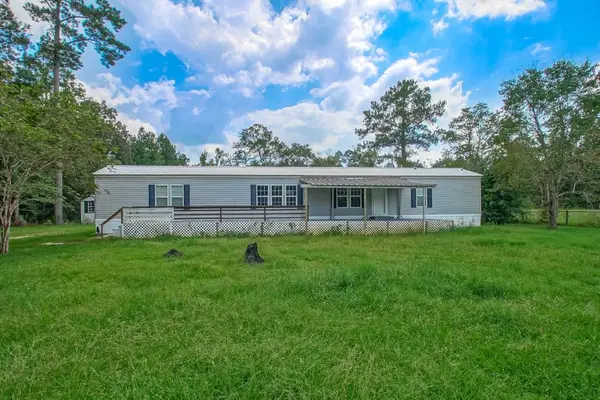 $185,000Active3 beds 2 baths1,750 sq. ft.
21152 Esterbrook Road, Ponchatoula, LA 70454
MLS# 2577066Listed by: CENTURY 21 LAKESHORE - New
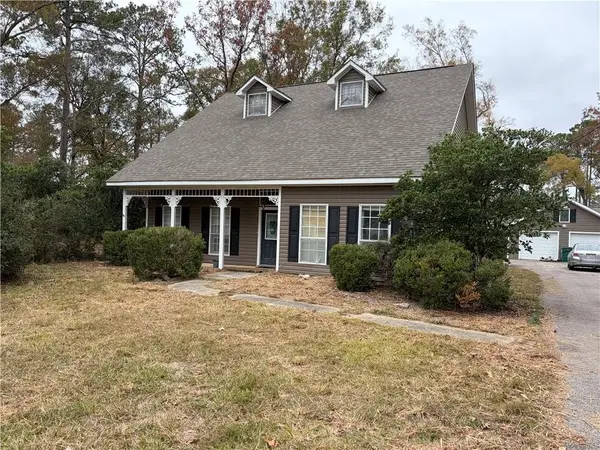 $369,900Active4 beds 3 baths2,828 sq. ft.
11063 Ragan Drive, Ponchatoula, LA 70454
MLS# 2577343Listed by: DOWNTOWN REALTY - New
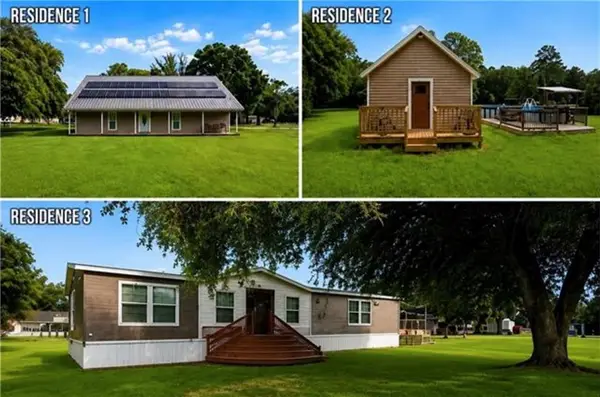 $575,000Active8 beds 6 baths5,103 sq. ft.
26111 Harvey Lavigne Road, Ponchatoula, LA 70454
MLS# 2577448Listed by: ELITE REAL ESTATE ADVISORS - New
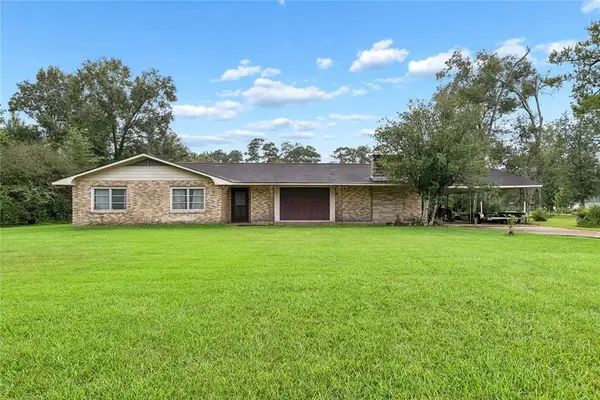 $280,000Active3 beds 2 baths2,404 sq. ft.
40490 Drude Road, Ponchatoula, LA 70454
MLS# 2577441Listed by: ENRG GLOBAL REALTY, LLC - New
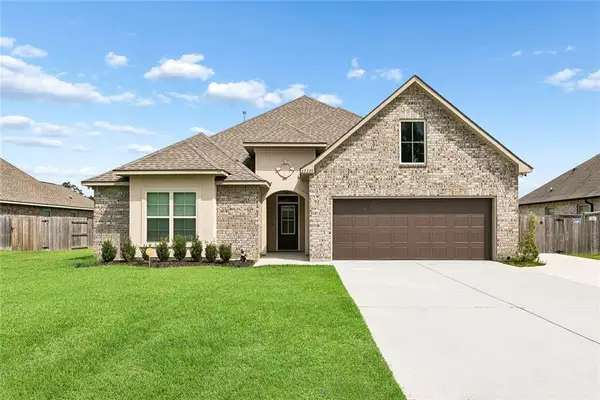 $349,900Active4 beds 2 baths2,750 sq. ft.
42390 Saltgrass Drive, Ponchatoula, LA 70454
MLS# 2577268Listed by: 1 PERCENT LISTS GULF SOUTH - New
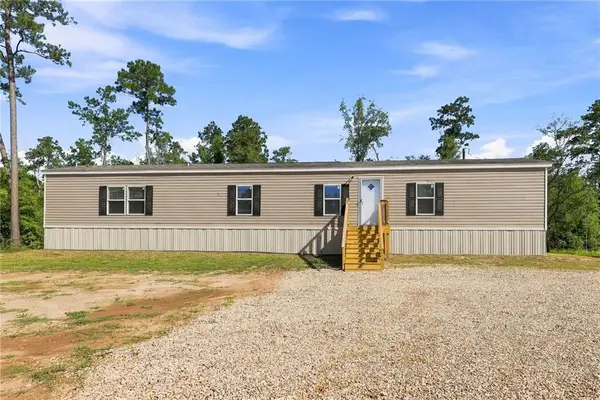 $139,750Active3 beds 2 baths1,216 sq. ft.
39233 Shingle Mill Road, Ponchatoula, LA 70454
MLS# 2576440Listed by: BRANCH REAL ESTATE, L.L.C. 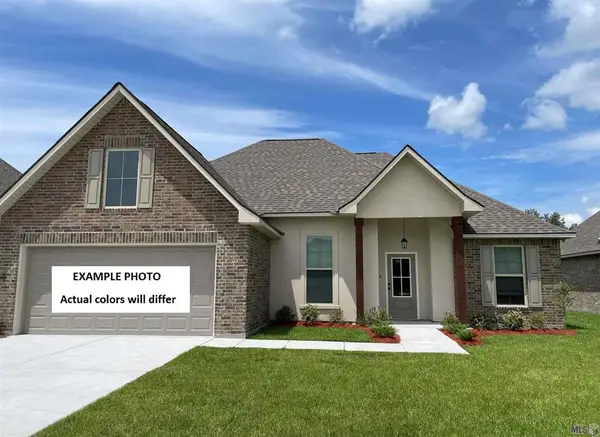 $276,955Pending3 beds 2 baths1,887 sq. ft.
42183 Blue Bay Drive, Ponchatoula, LA 70454
MLS# NO2026016916Listed by: CICERO REALTY, LLC- New
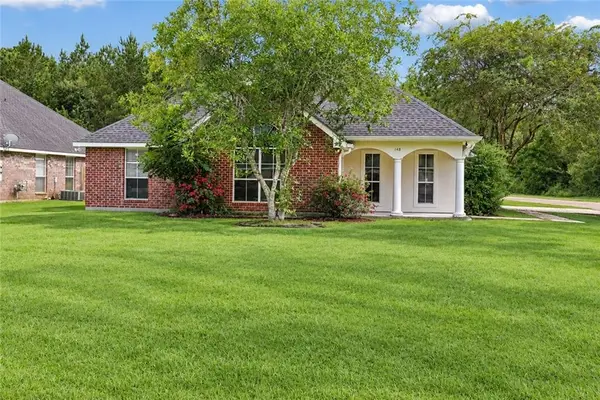 $219,000Active3 beds 2 baths1,402 sq. ft.
148 S Gate Drive, Ponchatoula, LA 70454
MLS# 2576724Listed by: RE/MAX NORTHSHORE


Protect your home and budget from life's surprises with an Assurant Home Warranty, backed by a partner that supports you through every step of homeownership. Explore Plans.
© 2026 Better Homes and Gardens Real Estate LLC. An Anywhere Real Estate company. All rights reserved. Better Homes and Gardens® Real Estate is a registered trademark owned by Meredith Operations Corporation, licensed to Better Homes and Gardens Real Estate LLC and used with permission. Better Homes and Gardens Real Estate LLC fully supports the principles of the Fair Housing Act and the Equal Opportunity Act. Listing information is deemed reliable but is not guaranteed accurate.
Each office is independently owned and operated.
Any services or products provided by third parties are not provided by, affiliated with or related to Better Homes and Gardens Real Estate LLC, or its affiliated companies.